
3307 DALLAS BOULEVARDORLANDO, FL 32833
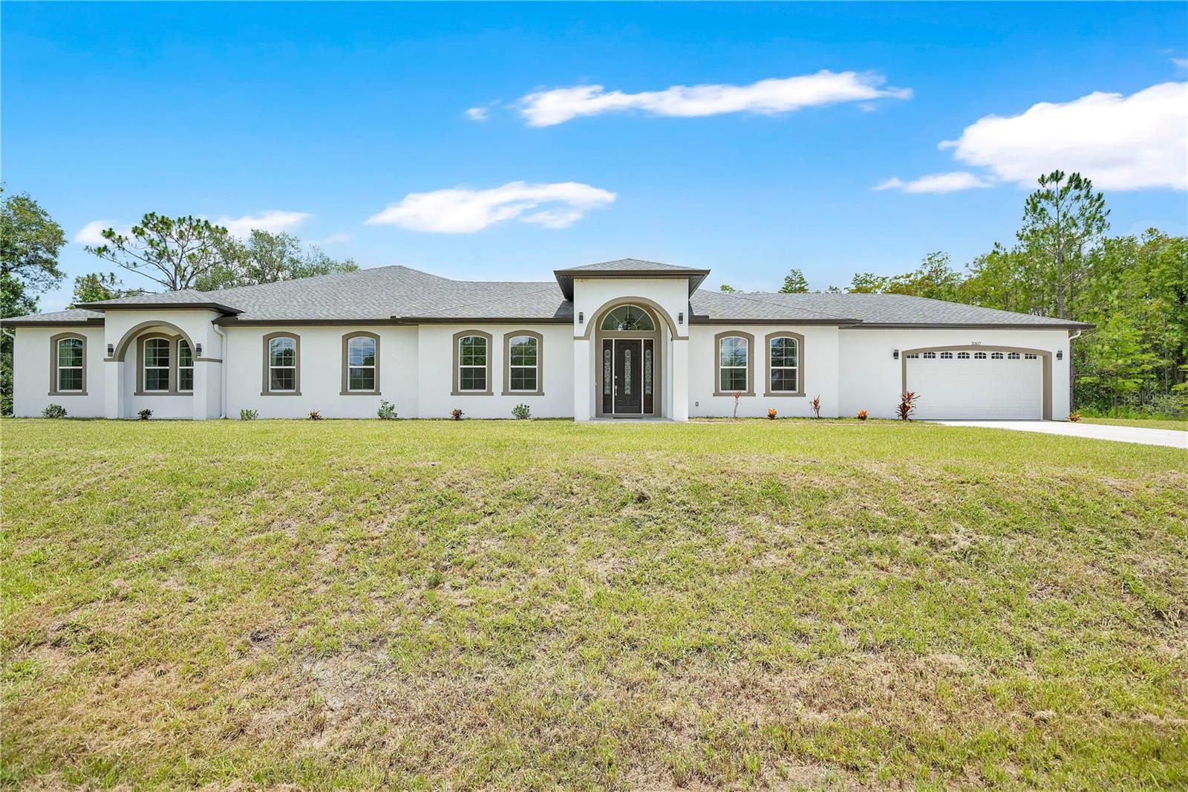
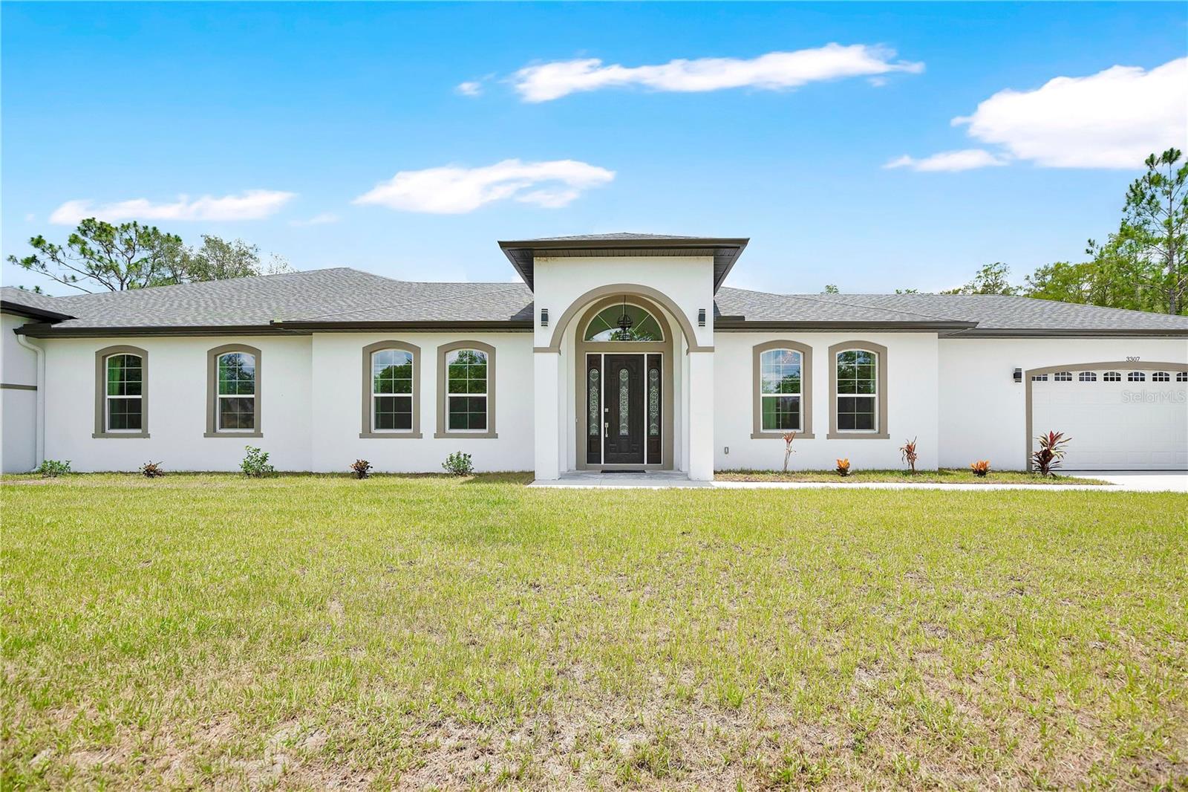
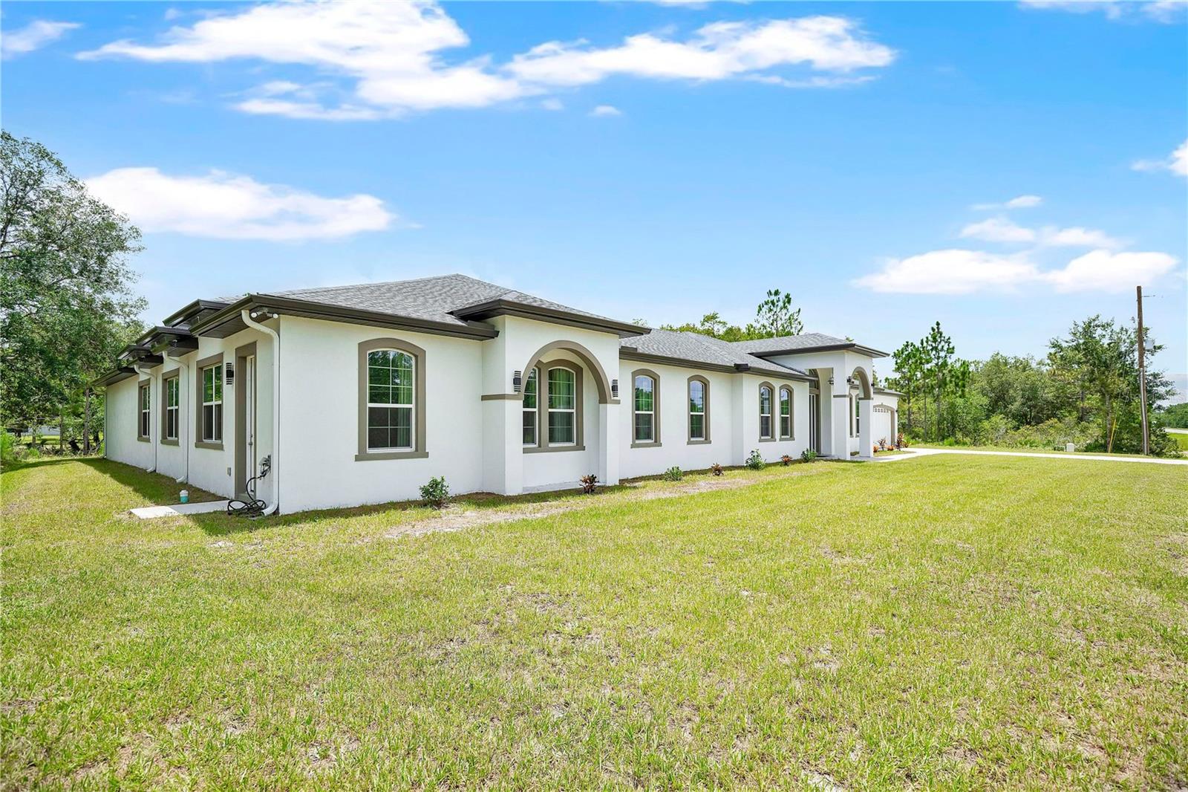
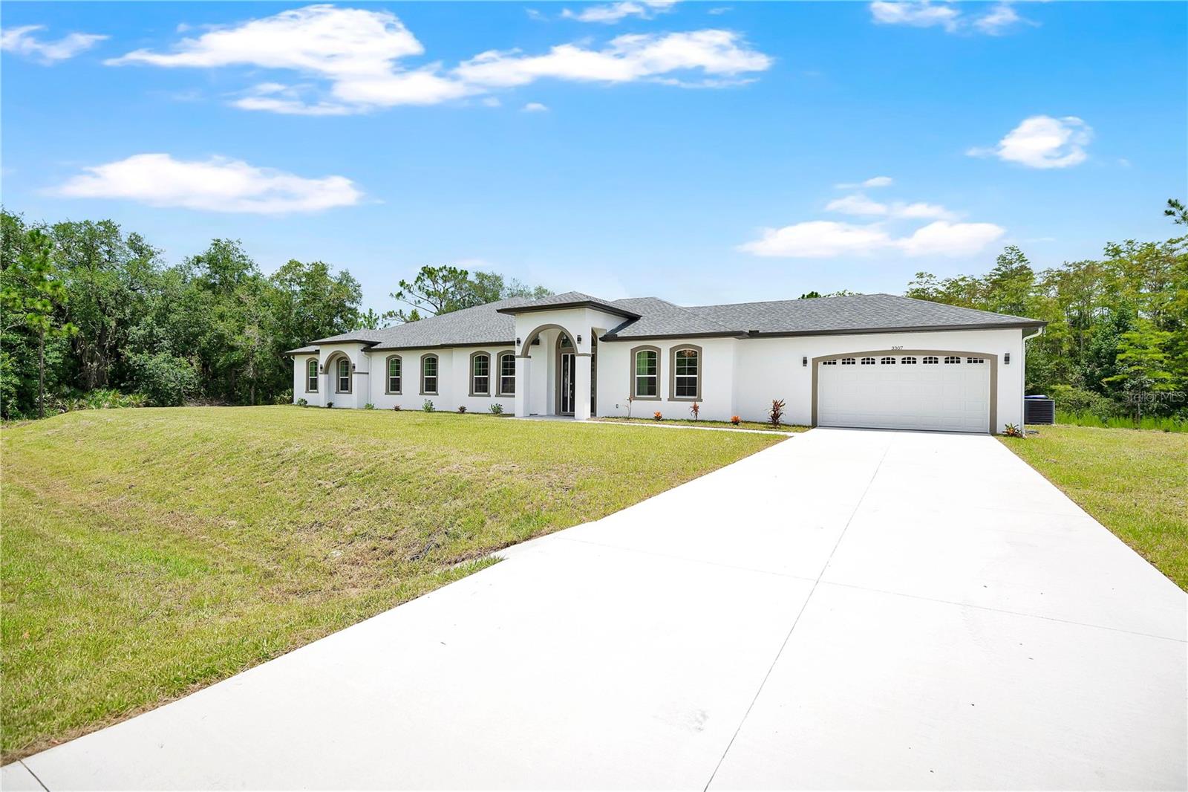
Welcome to an extraordinary custom-built estate where timeless luxury, exceptional craftsmanship, and unmatched versatility come together on 1.19 private acres in the heart of Wedgefield. Completed in November 2025, this stunning new construction residence offers over 5,800 square feet of thoughtfully designed living space with 4 bedrooms, 3.5 bathrooms, and an incredible 1,300-square-foot private flex wing with its own entrance and the potential to create a fifth bedroom and full bath, perfect for multigenerational living, an in-law suite, executive office, wellness studio, home theater, or private guest retreat. From the moment you enter, soaring ceilings, expansive open living spaces, designer lighting, abundant natural light, and elegant porcelain tile flooring create a warm yet sophisticated atmosphere. Every detail has been carefully curated to deliver both beauty and functionality. At the heart of the home is a spectacular chef's kitchen designed for those who love to entertain. Featuring stunning quartzite slab countertops, floor-to-ceiling custom cabinetry, premium appliances, a double oven, striking designer backsplash, and abundant storage, this kitchen is both a showpiece and a dream workspace for any culinary enthusiast. The luxurious primary suite offers a true owner's retreat with tranquil views of the property, generous proportions, and a spa-inspired ensuite featuring a massive floor-to-ceiling tiled walk-in shower and designer finishes. Each additional bedroom is equally impressive, offering spacious walk-in closets and beautifully appointed ensuite bathrooms finished with floor-to-ceiling tile, ensuring every family member or guest enjoys privacy and comfort. One of the home's most remarkable features is the expansive 1,300-square-foot private flex wing with a separate entrance and existing half bath. With the opportunity to easily add a fifth bedroom and full bathroom, this rare space provides endless possibilities for multigenerational living, a luxurious in-law suite, long-term guests, a private office, fitness studio, entertainment lounge, or even future income potential. Designed with efficiency and convenience in mind, the home also features dual HVAC systems, spray foam insulation, a tankless water heater, a dedicated mudroom, separate laundry room, and thoughtful storage throughout. Situated on 1.19 acres with NO HOA, the property offers endless opportunities to create your dream outdoor oasis with room for a resort-style pool, detached workshop, RV, boat, trailers, or all your recreational toys. Enjoy the privacy and freedom of estate living while remaining just minutes from SR-528, Orlando International Airport, Lake Nona Medical City, UCF, Waterford Lakes Town Center, and Florida's beautiful Space Coast beaches. Residents of Wedgefield also enjoy community parks, playgrounds, fitness areas, golf, and easy access to the Hal Scott Preserve for hiking, horseback riding, and outdoor recreation. Luxury. Flexibility. Privacy. Freedom. This exceptional custom estate offers a rare combination of elegant design, modern efficiency, and endless possibilities, delivering the lifestyle today's discerning buyers have been waiting for.
| 49 minutes ago | Listing updated with changes from the MLS® | |
| 6 hours ago | Listing first seen on site |

Listing information is provided by Participants of the Stellar MLS. IDX information is provided exclusively for personal, non-commercial use, and may not be used for any purpose other than to identify prospective properties consumers may be interested in purchasing. Information is deemed reliable but not guaranteed. Properties displayed may be listed or sold by various participants in the MLS Copyright 2026, Stellar MLS.
Last checked: 2026-07-28 03:42 PM EDT
Did you know? You can invite friends and family to your search. They can join your search, rate and discuss listings with you.