
Save
Ask
Tour
Hide
$489,000
New Listing
4907 ROCKVALE DR.KISSIMMEE, FL 34758
For Sale|Single Family Residence|Active
5
Beds
4
Total Baths
3
Full Baths
1
Partial Bath
2,785
SqFt
$176
/SqFt
2017
Built
Subdivision:
HAMMOCK TRAILS
County:
Orange
Call Now: (407) 620-6608
Is this the listing for you? We can help make it yours.
(407) 620-6608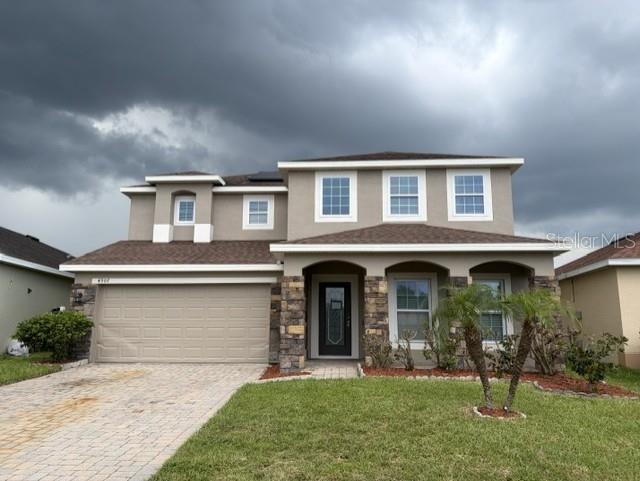
Save
Ask
Tour
Hide
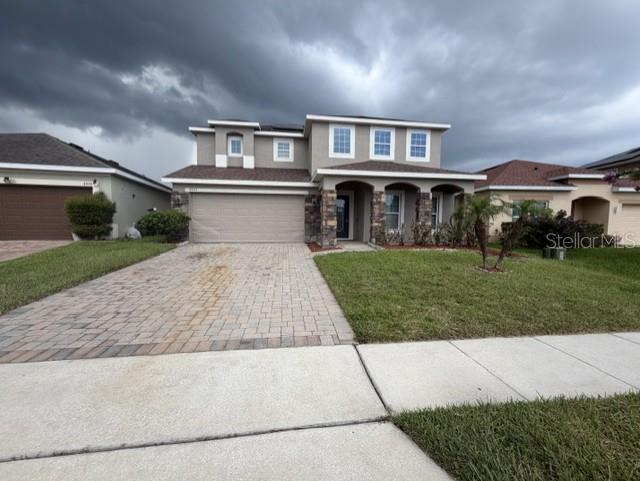
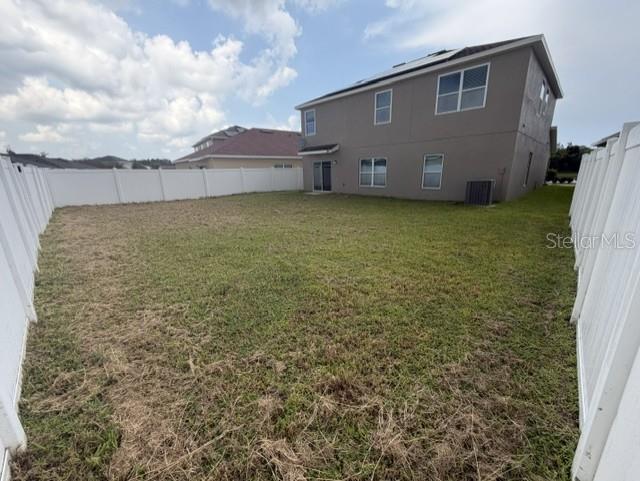
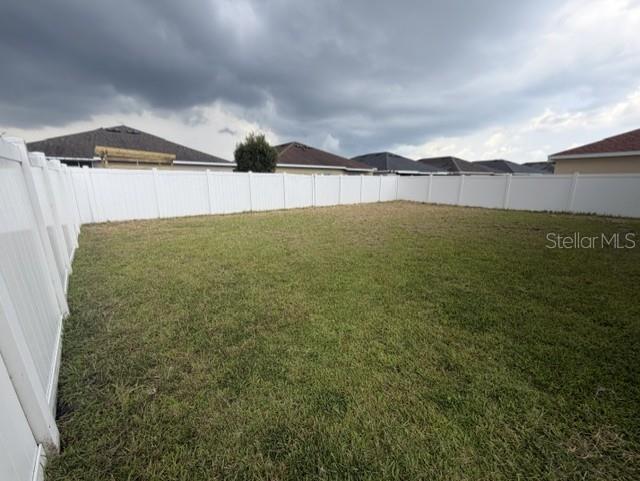
Beautifully Remodeled Lakefront Home! Don't miss this stunning lakefront home located in a beautiful, well-maintained subdivision. Recently remodeled with high-end finishes, this home features luxury vinyl plank flooring throughout, elegant granite countertops, fresh interior and exterior paint, and an epoxy coated garage floor. 2 Master Suites, one on the first floor and another on second floor. Enjoy the privacy of a new fence and relax with breathtaking lake views. Community features an oversized swimming pool and a professional size soccer field. This move-in-ready home offers the perfect combination of open concept style, comfort and location.
Save
Ask
Tour
Hide
Listing Snapshot
Price
$489,000
Days On Site
0 Days
Bedrooms
5
Inside Area (SqFt)
2,785 sqft
Total Baths
4
Full Baths
3
Partial Baths
1
Lot Size
0.13 Acres
Year Built
2017
MLS® Number
O6428549
Status
Active
Property Tax
$3,928
HOA/Condo/Coop Fees
$67 monthly
Sq Ft Source
Public Records
Friends & Family
Recent Activity
| 7 hours ago | Listing updated with changes from the MLS® | |
| 7 hours ago | Listing first seen on site |
General Features
Acres
0.13
Attached Garage
Yes
Direction Faces
East
Foundation
Slab
Garage
Yes
Garage Spaces
2
Levels
Two
Parking
Attached
Pets
Cats OKDogs OK
Property Sub Type
Single Family Residence
Sewer
Public Sewer
SqFt Total
3361
Utilities
Cable AvailableElectricity ConnectedSewer ConnectedWater Connected
Water Source
None
Zoning
PD
Interior Features
Appliances
Convection OvenDisposalElectric Water HeaterMicrowave
Cooling
Central Air
Flooring
Ceramic Tile
Furnished
Unfurnished
Heating
CentralElectric
Interior
Eat-in KitchenOpen FloorplanStone CountersWalk-In Closet(s)
Laundry Features
Electric Dryer HookupInsideLaundry RoomUpper LevelWasher Hookup
Bedroom 1
Dimensions - 14x15Level - Second
Dining Room
Dimensions - 18x16Level - First
Kitchen
Dimensions - 12x14Level - First
Living Room
Dimensions - 20x24Level - First
Master Bathroom
Dimensions - 8x8Level - FirstFeatures - Double Vanity
Master Bedroom
Dimensions - 16x16Level - First
Save
Ask
Tour
Hide
Exterior Features
Construction Details
Stucco
Roof
Shingle
Community Features
Association Dues
201
Financing Terms Available
CashConventionalFHAVA Loan
HOA Fee Frequency
Quarterly
MLS Area
34758 - Kissimmee / Poinciana
Roads
Asphalt
Township
25
Listing courtesy of WOODSTONE INVESTMENTS LLC (407) 300-4727

Listing information is provided by Participants of the Stellar MLS. IDX information is provided exclusively for personal, non-commercial use, and may not be used for any purpose other than to identify prospective properties consumers may be interested in purchasing. Information is deemed reliable but not guaranteed. Properties displayed may be listed or sold by various participants in the MLS Copyright 2026, Stellar MLS.
Last checked: 2026-07-29 05:32 PM EDT
Listing information is provided by Participants of the Stellar MLS. IDX information is provided exclusively for personal, non-commercial use, and may not be used for any purpose other than to identify prospective properties consumers may be interested in purchasing. Information is deemed reliable but not guaranteed. Properties displayed may be listed or sold by various participants in the MLS Copyright 2026, Stellar MLS.
Last checked: 2026-07-29 05:32 PM EDT
Neighborhood & Commute
Source: Walkscore
Save
Ask
Tour
Hide