
1224 HELEN STREETAPOPKA, FL 32703
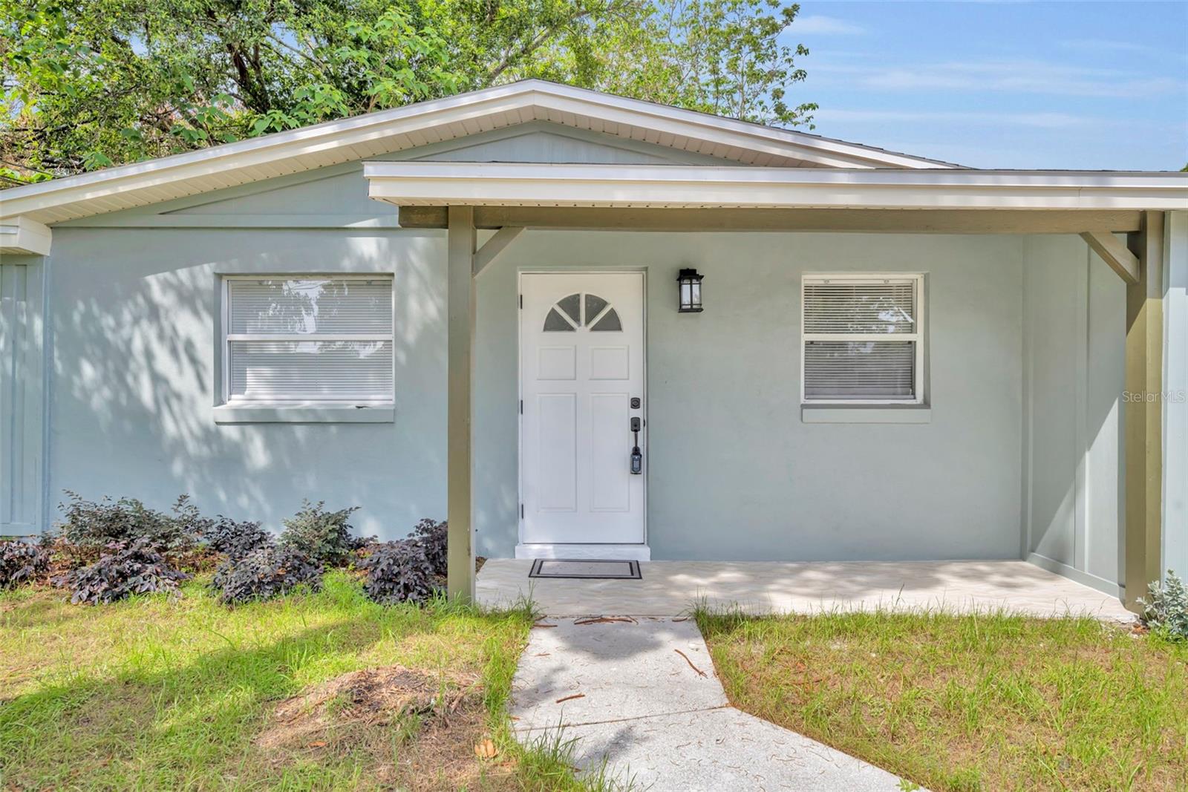
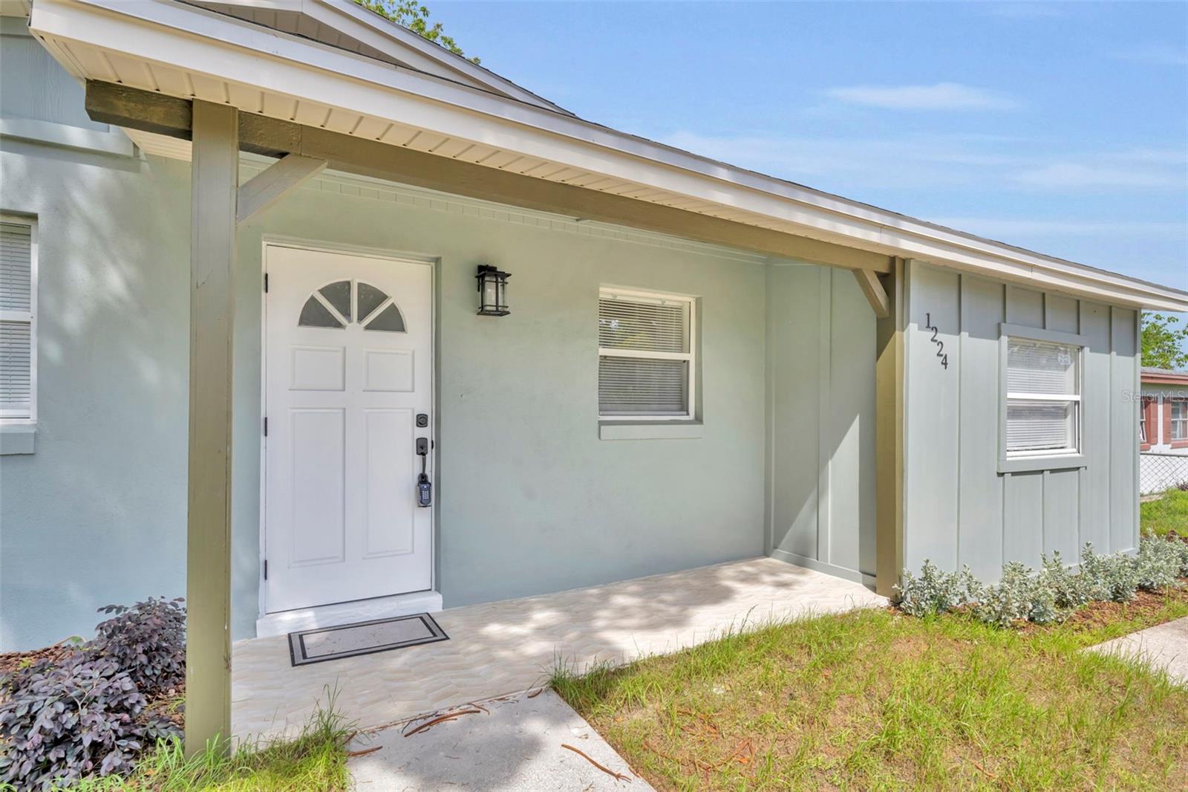
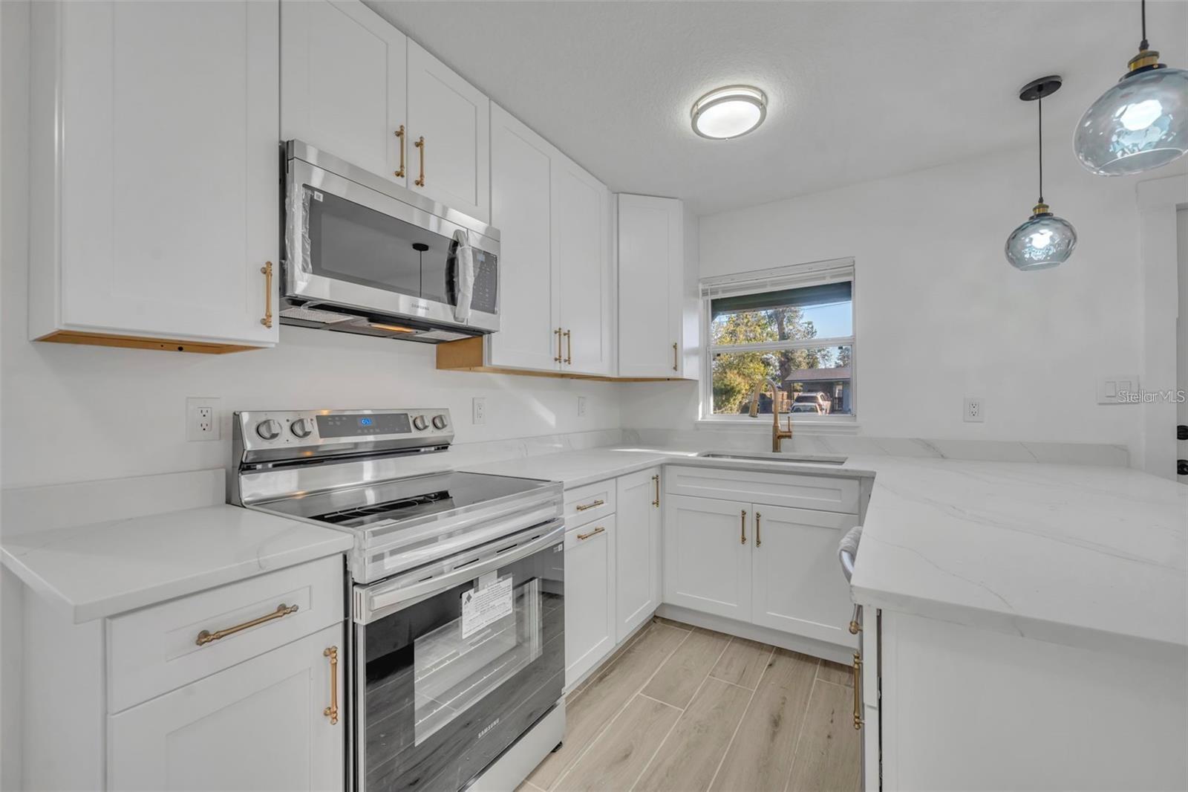
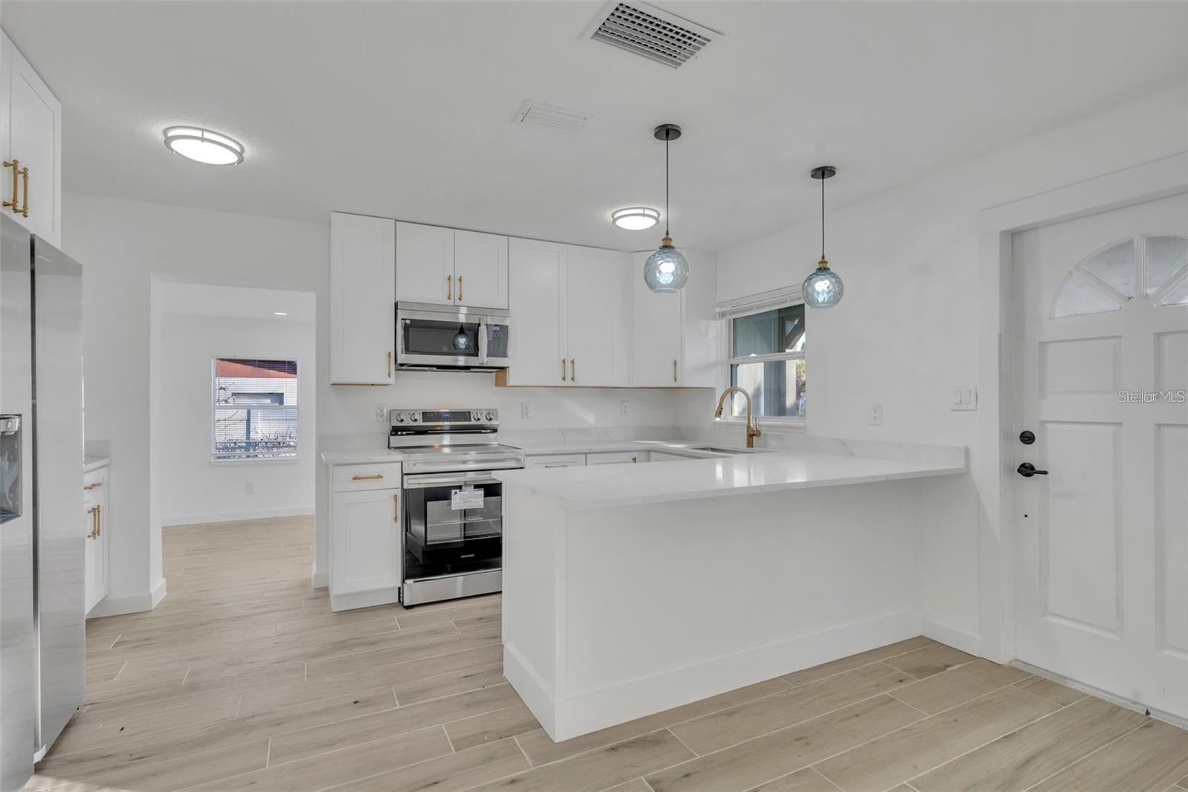
Welcome to this beautifully renovated bungalow in Apopka’s sought-after Bear Lake Hills community, where modern style and low-maintenance living come together. With a new roof (2023), fresh interior and exterior paint (2025/2026), and no carpet anywhere, this home is truly move-in ready. Step inside to an open-concept floor plan featuring a bright family room and dedicated dining area, all finished with designer ceramic tile flooring. The updated kitchen takes center stage with an oversized island, sleek cabinetry, brand-new stainless-steel appliances, and contemporary fixtures—ideal for both everyday living and entertaining. The primary suite offers a private retreat complete with a walk-in closet and custom built-ins for maximum organization. Two additional bedrooms provide flexible space for guests, a home office, or a growing family, while a spacious bonus den is perfect as a media room, playroom, or second living area. Outside, enjoy Florida living in the large, fully fenced backyard—great for entertaining, pets, or creating your dream garden—plus a storage shed for added convenience. Conveniently located near major highways, shopping, dining, and top-rated schools, this home checks every box for today’s buyers.
| 3 hours ago | Listing updated with changes from the MLS® | |
| 6 hours ago | Listing first seen on site |

Listing information is provided by Participants of the Stellar MLS. IDX information is provided exclusively for personal, non-commercial use, and may not be used for any purpose other than to identify prospective properties consumers may be interested in purchasing. Information is deemed reliable but not guaranteed. Properties displayed may be listed or sold by various participants in the MLS Copyright 2026, Stellar MLS.
Last checked: 2026-07-28 03:42 PM EDT
Did you know? You can invite friends and family to your search. They can join your search, rate and discuss listings with you.