Save
Ask
Tour
Hide
Share
$335,000
11 Days On Site

2340 BRITWELL PLACE
SANFORD, FL 32773

For Sale|Townhouse|Active
3
Beds
3
Total Baths
2
Full Baths
1
Partial Bath
1,753
SqFt
$191
/SqFt
2018
Built
Subdivision:
WINDSOR SQUARE
County:
Seminole
Call Now: (407) 620-6608
Is this the listing for you? We can help make it yours.
(407) 620-6608
2340 BRITWELL PLACE2340 BRITWELL PLACE2340 BRITWELL PLACE2340 BRITWELL PLACE
Save
Ask
Tour
Hide
Share

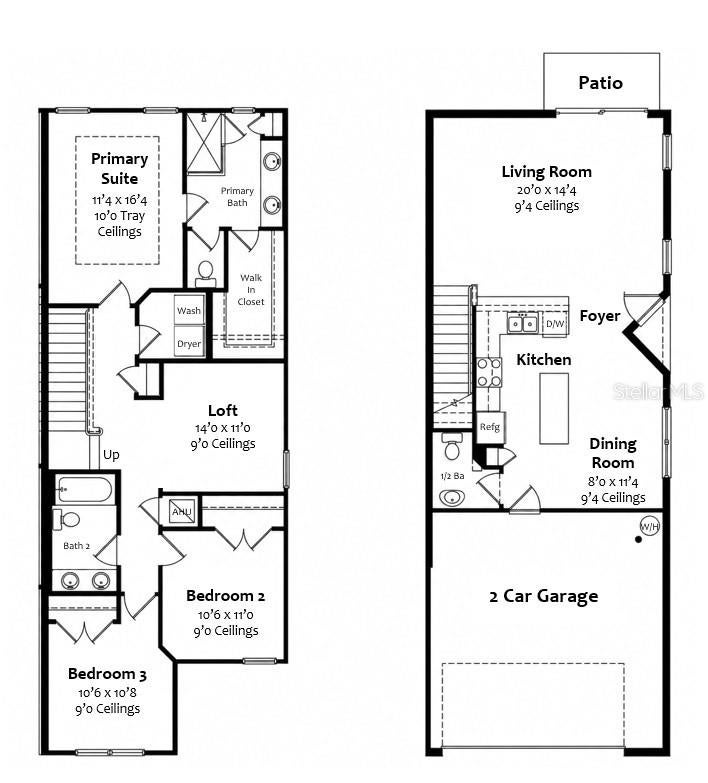
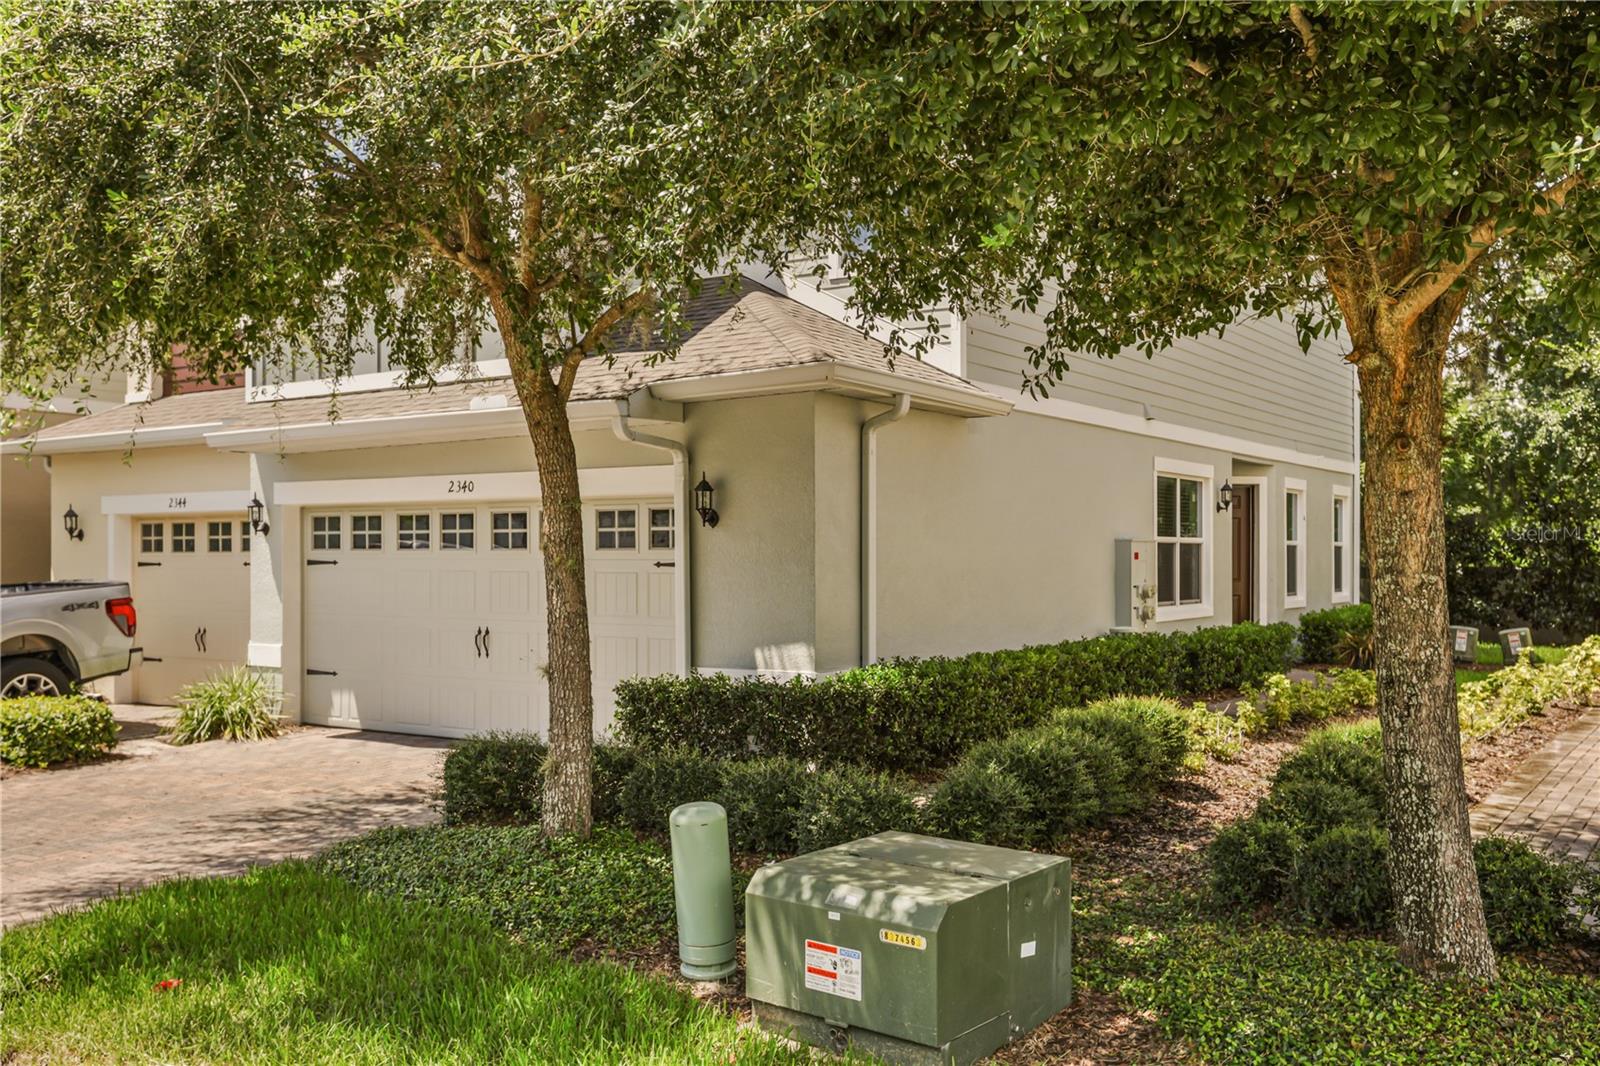
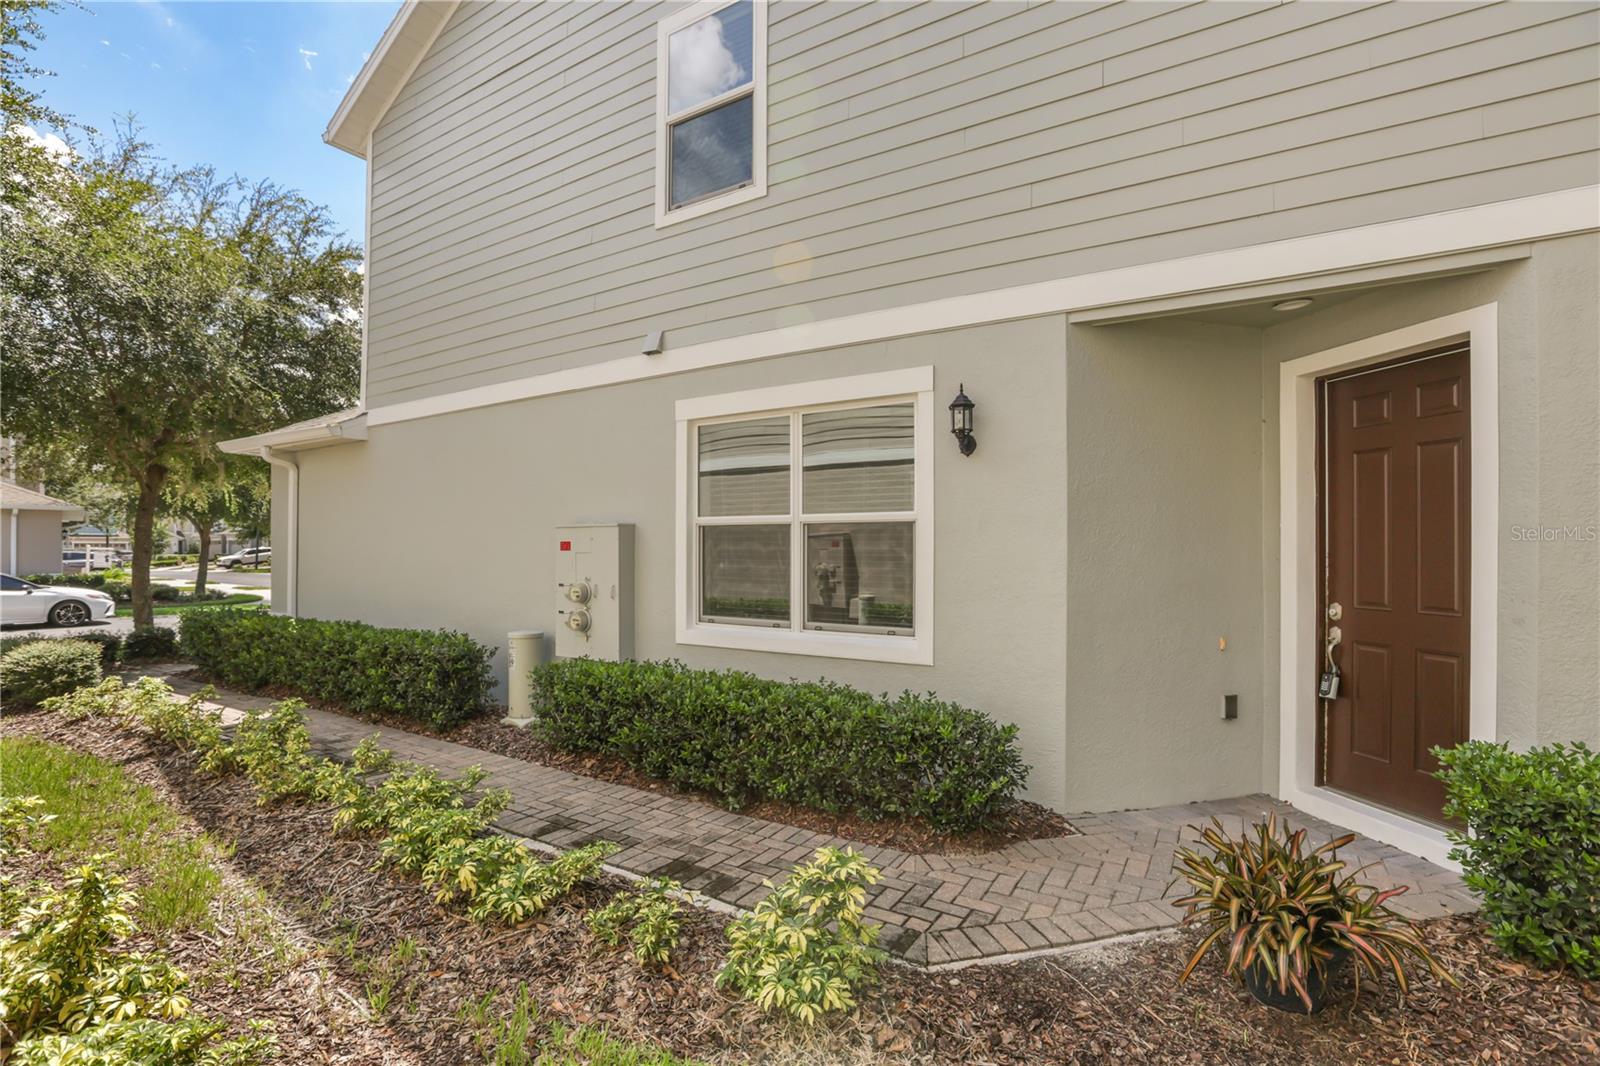
Welcome home to this beautifully maintained corner unit in Windsor Square! Bright inviting spaces and a thoughtfully designed layout make it easy to feel right at home! Brand new interior paint and freshly cleaned carpeting enhance the home's bright and welcoming atmosphere! Large windows and sliding glass doors fill the space with an abundance of natural light. The spacious kitchen serves as the heart of the home featuring modern cabinetry, granite countertops, stainless steel appliances, abundant prep and storage space, and generous counter seating that flows seamlessly into the dining and living areas. The light and airy open concept main level is perfect for both everyday living and entertaining! Upstairs, the spacious primary suite offers a relaxing retreat with an en-suite bath featuring a granite double vanity, walk-in shower, and a generous walk-in closet. Two additional bedrooms, and a spacious loft, provide plenty of space and flexibility for your needs! The second full bathroom also features a granite double vanity, offering added counter space and convenience. A conveniently located second level laundry room makes everyday living even easier. The attached two-car garage and back patio space round out the home's functionality. This desirable corner-unit location, with modern finishes, versatile living spaces, and warm move-in-ready feel, has this home is ready for its next owner. Don't miss your opportunity to make it yours! **Ask about a lender-provided reduced-rate program that may help reduce your monthly payment and/or closing costs**

Save
Ask
Tour
Hide
Share
Listing Snapshot
Price 
$335,000
Days On Site 
11 Days
Bedrooms 
3
Inside Area (SqFt) 
1,753 sqft
Total Baths 
3
Full Baths 
2
Partial Baths 
1
Lot Size 
0.06 Acres
Year Built 
2018
MLS® Number 
O6428929
Status 
Active
Property Tax 
$4,246
HOA/Condo/Coop Fees 
$145 monthly
Sq Ft Source 
Public Records
Friends & Family
Recent Activity
yesterdayListing updated with changes from the MLS®
2 weeks agoListing first seen on site
General Features
Acres 
0.06
Attached Garage 
Yes
Direction Faces 
Southeast
Foundation 
Block
Garage 
Yes
Garage Spaces 
2
Levels 
Two
Number Of Stories 
2
Parking 
Attached
Pets 
Breed RestrictionsCats OKDogs OK
Property Sub Type 
Townhouse
Sewer 
Public Sewer
SqFt Total 
2182
Utilities 
Cable AvailableElectricity AvailablePhone AvailableWater Available
Water Source 
Public
Zoning 
PD
Interior Features
Appliances 
DishwasherDryerElectric Water HeaterMicrowaveRangeRefrigeratorWasher
Cooling 
Central Air
Flooring 
CarpetTile
Furnished 
Unfurnished
Heating 
Central
Interior 
High CeilingsOpen FloorplanStone Counters
Laundry Features 
Electric Dryer HookupInsideLaundry RoomUpper Level
Bathroom 1 
Level - First
Bathroom 2 
Level - SecondFeatures - Double Vanity, Granite Counters, Stone Counters
Bedroom 2 
Dimensions - 10.5x11Level - Second
Bedroom 3 
Dimensions - 10.5x11Level - Second
Dining Room 
Dimensions - 8x11.5Level - First
Kitchen 
Level - FirstFeatures - Breakfast Bar, Granite Counters, Kitchen Island, Pantry
Laundry 
Level - Second
Living Room 
Dimensions - 20x14.5Level - First
Loft 
Dimensions - 14x11Level - SecondFeatures - Ceiling Fan(s)
Master Bathroom 
Level - SecondFeatures - Double Vanity, Granite Counters, Stone Counters
Master Bedroom 
Dimensions - 11.5x16.5Level - SecondFeatures - Ceiling Fan(s), Double Vanity, Granite Counters
Save
Ask
Tour
Hide
Share
Exterior Features
Construction Details 
BlockFrame
Exterior 
Rain Gutters
Patio And Porch 
Patio
Roof 
Shingle
Community Features
Association Dues 
145
Community Features 
Sidewalks
Financing Terms Available 
CashConventionalFHAVA Loan
HOA Fee Frequency 
Monthly
MLS Area 
32773 - Sanford
Roads 
AsphaltPaved
Township 
20
Schools
School District
Unknown
Elementary School
Layer Elementary
Middle School
Millennium Middle
High School
Seminole High
Listing courtesy of KELLER WILLIAMS HERITAGE REALTY (689) 444-6944


Listing information is provided by Participants of the Stellar MLS. IDX information is provided exclusively for personal, non-commercial use, and may not be used for any purpose other than to identify prospective properties consumers may be interested in purchasing. Information is deemed reliable but not guaranteed. Properties displayed may be listed or sold by various participants in the MLS Copyright 2026, Stellar MLS.
Last checked: 2026-08-24 02:45 AM EDT

Neighborhood & Commute
Source: Walkscore
Save
Ask
Tour
Hide
Share