
84 BRAELOCK DRIVEOCOEE, FL 34761
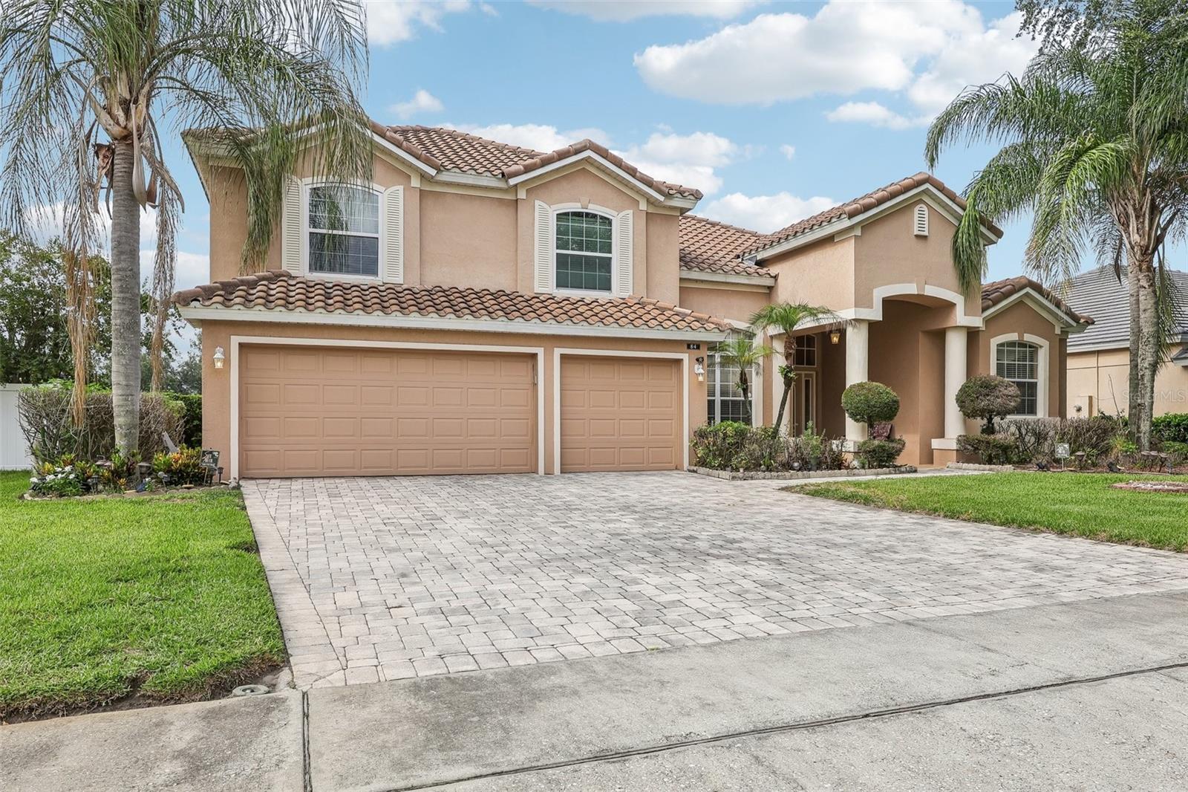
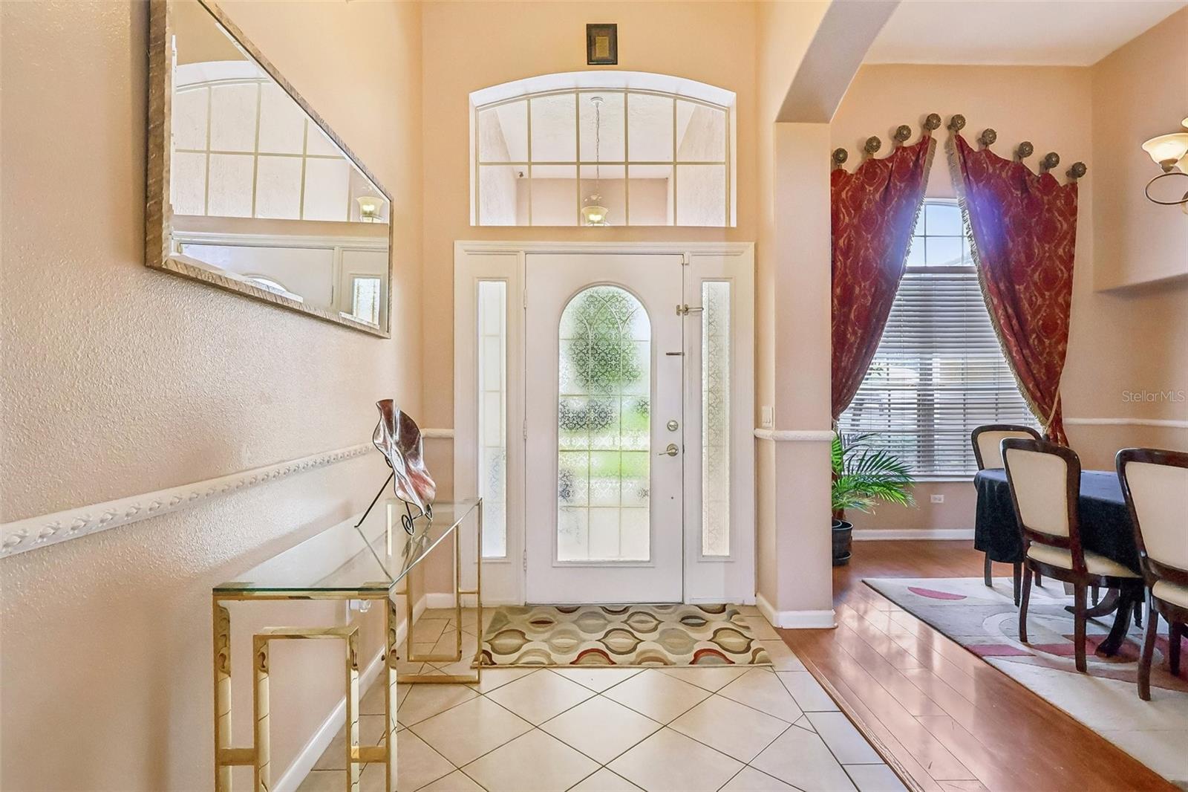
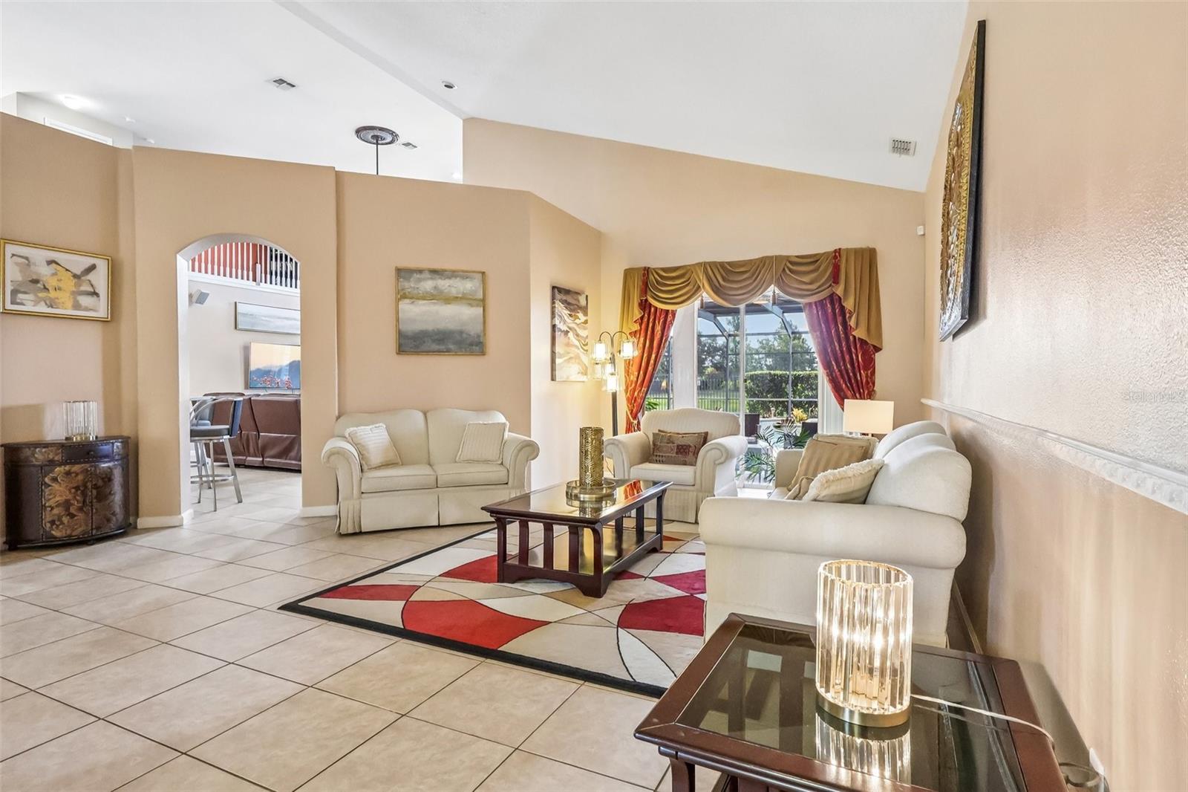
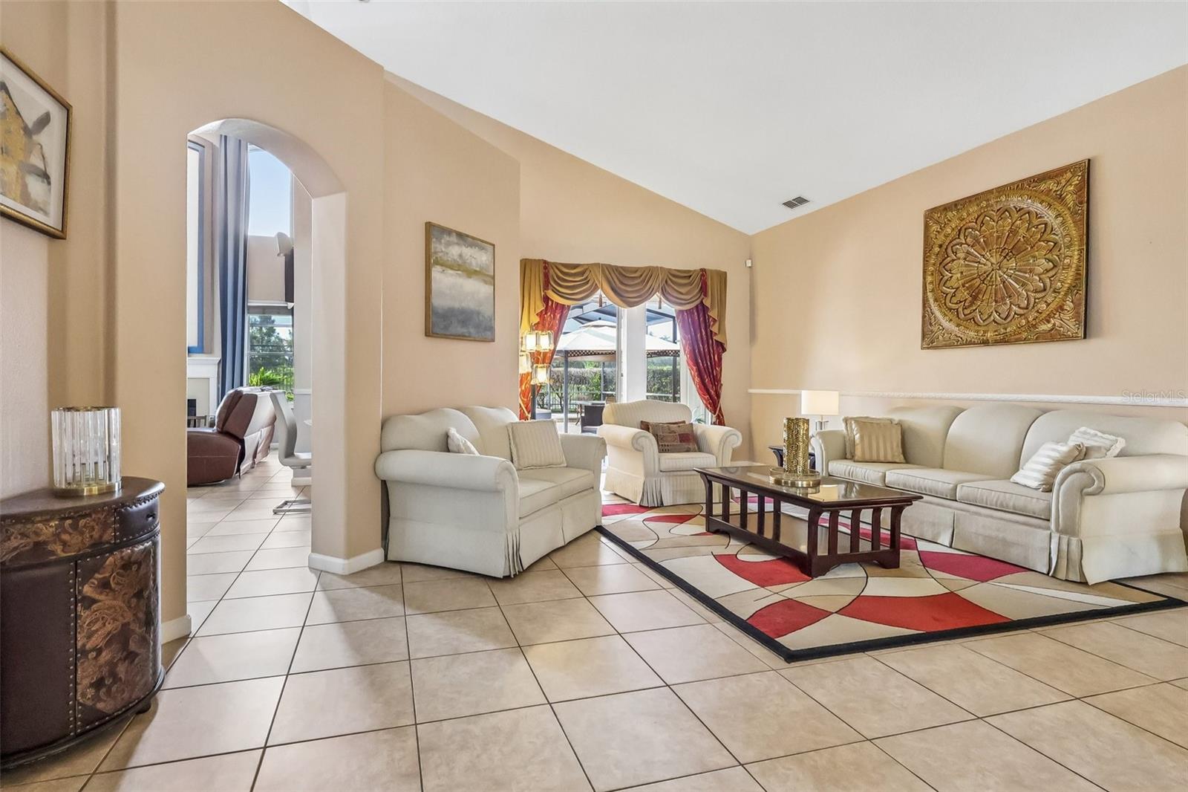
Discover waterfront living in one of Ocoee's most desirable gated communities bordering Windermere. Positioned on a premium pond-front homesite, this well maintained 4-bedroom, 3-bath residence, built in 2003, offers 3,245 square feet of thoughtfully designed living space, exceptional indoor-outdoor living, and access to highly rated schools, including Thornebrooke Elementary and Olympia High School. A grand foyer with soaring ceilings welcomes you into the home, leading to a formal dining room accented with crown molding and custom drapery. Beyond, the formal living room frames picturesque water views, creating a warm and inviting setting for both entertaining and everyday living. The desirable split-bedroom floor plan offers exceptional privacy, with the spacious primary suite serving as a true retreat. Complete with a tray ceiling, an extended flex space ideal for a home office, nursery, or fitness area, private patio access, dual walk-in closets, and a luxurious ensuite featuring dual vanities, a soaking tub, and a walk-in shower, the owner's suite is designed for comfort. At the heart of the home, the open-concept kitchen features granite countertops, stainless steel appliances, abundant cabinetry, a pantry, and a breakfast nook overlooking the expansive family room. Soaring two-story ceilings, a cozy fireplace, and sliding glass doors create a seamless connection between the home's living spaces and the inviting outdoor entertaining area. A secondary bedroom and full bath are conveniently located on the first floor, making an ideal guest suite or multigenerational living space. Upstairs, an open loft overlooks the family room, providing the perfect space for a media room, library, or additional lounge. Two generously sized bedrooms, each with walk-in closets, share a full bath.Step outside to enjoy the screened pool and spacious lanai, where tranquil pond views provide the perfect backdrop for relaxing or entertaining year-round. A three-car garage offers ample room for vehicles, storage, or hobbies.The seller is offering a repair credit, allowing the next owner the flexibility to repair the roof or apply the funds toward closing costs, subject to lender approval.Ideally located just minutes from Windermere, Restaurant Row, premier shopping, dining, and major roadways—with Publix conveniently located just across the street—this home combines everyday convenience with an exceptional lifestyle. Offering an exceptional combination of location, space, waterfront views, highly rated schools, and buyer flexibility with a roof credit, this home presents a rare opportunity in one of Ocoee's most desirable communities. Schedule your private tour today and experience everything this beautiful property has to offer.
| 3 hours ago | Listing updated with changes from the MLS® | |
| 6 hours ago | Listing first seen on site |

Listing information is provided by Participants of the Stellar MLS. IDX information is provided exclusively for personal, non-commercial use, and may not be used for any purpose other than to identify prospective properties consumers may be interested in purchasing. Information is deemed reliable but not guaranteed. Properties displayed may be listed or sold by various participants in the MLS Copyright 2026, Stellar MLS.
Last checked: 2026-07-30 04:38 PM EDT
Did you know? You can invite friends and family to your search. They can join your search, rate and discuss listings with you.