Save
Ask
Tour
Hide
Share
$237,990
New Listing

7605 PISSARRO DRIVE 13204
ORLANDO, FL 32819

For Sale|Condominium|Active
3
Beds
2
Total Baths
2
Full Baths
1,193
SqFt
$199
/SqFt
1994
Built
Subdivision:
SANDLAKE PRIVATE RESIDENCES
County:
Orange
Call Now: (407) 620-6608
Is this the listing for you? We can help make it yours.
(407) 620-6608
7605 PISSARRO DRIVE 132047605 PISSARRO DRIVE 132047605 PISSARRO DRIVE 132047605 PISSARRO DRIVE 13204
Save
Ask
Tour
Hide
Share

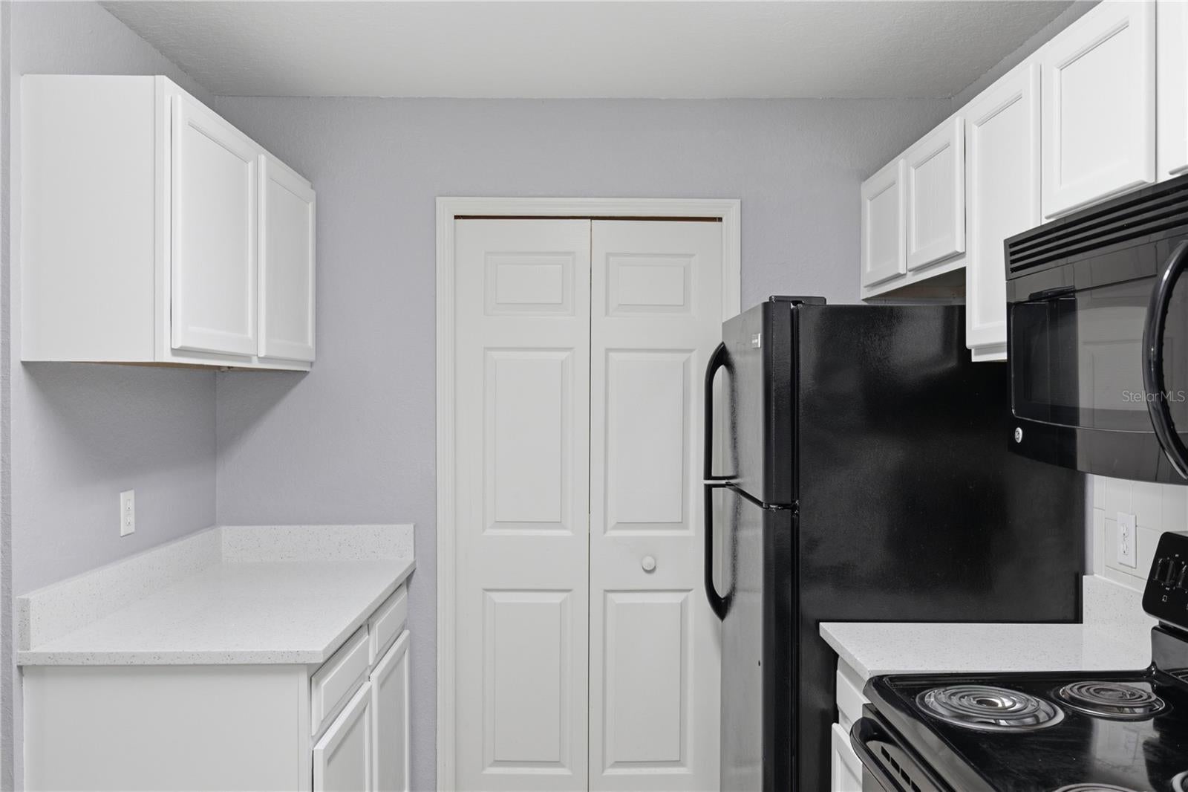
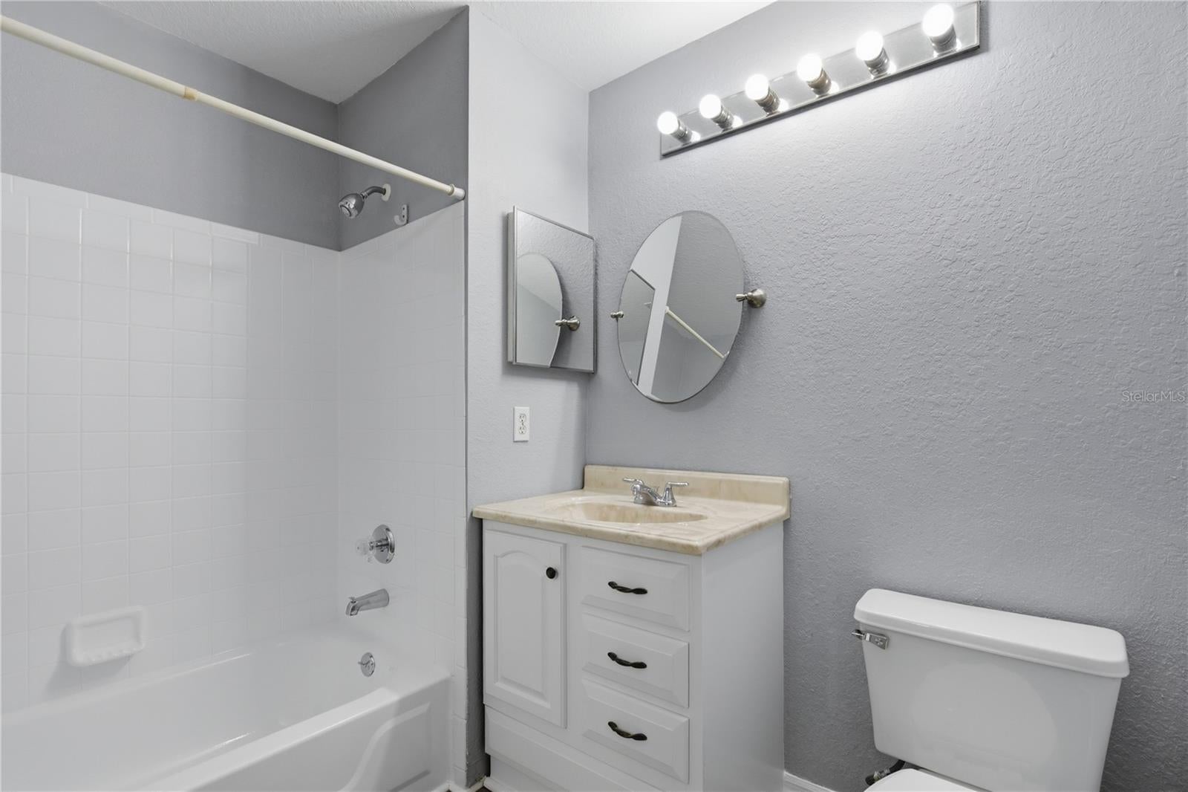
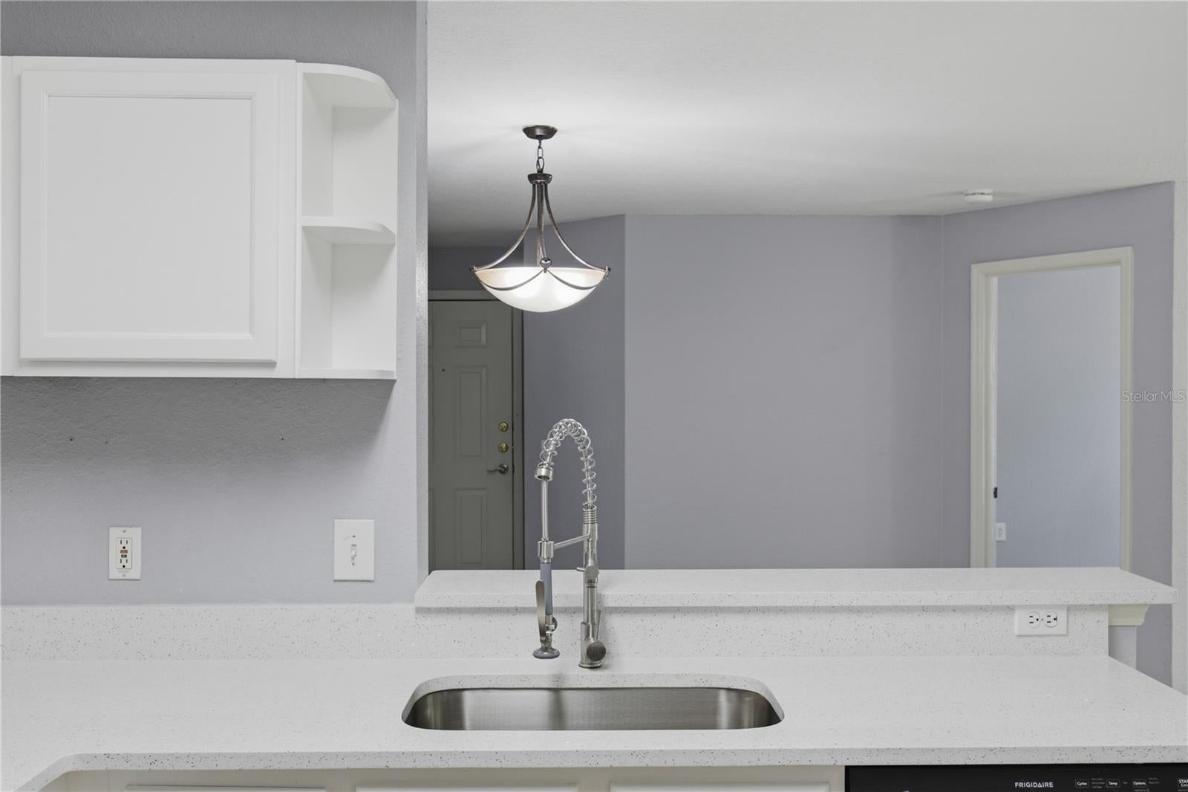
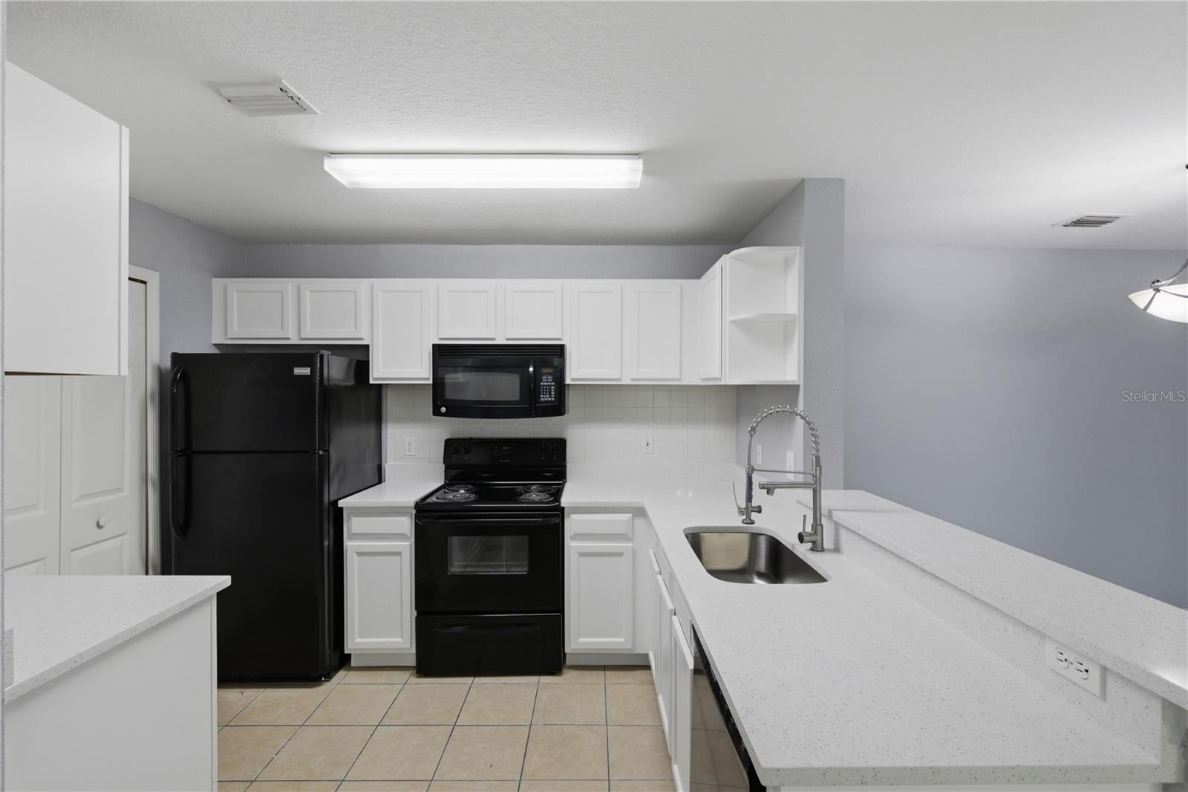
This Home can be purchased with NO MONEY DOWN, Live close to everything Orlando is known for while enjoying the comfort of a well-located residential community. This upgraded 3-bedroom condominium sits just minutes from International Drive, Universal, Dr. Phillips Hospital, Whole Foods, and an incredible variety of restaurants, shopping, and entertainment — all with convenient access routes that help you avoid heavy tourist congestion. Inside, the home has been thoughtfully updated, new stone countertops, and professionally refinished tubs — giving both the kitchen and baths a fresh, modern feel. Durable luxury-style flooring runs throughout, and the refreshed interior and updated exteriors create a clean, move-in-ready space. The layout offers excellent functionality for everyday living, remote work, or hosting guests. Residents enjoy access to gated community amenities such as a pool, recreation areas, and additional convenience features designed for an active lifestyle. With major roads nearby and daily essentials just around the corner, this location makes commuting and errands simple while keeping you close to Orlando's most vibrant destinations. A strong option for both homeowners and investors seeking location, condition, and lifestyle value in one property.

Save
Ask
Tour
Hide
Share
Listing Snapshot
Price 
$237,990
Days On Site 
0 Days
Bedrooms 
3
Inside Area (SqFt) 
1,193 sqft
Total Baths 
2
Full Baths 
2
Partial Baths 
N/A
Lot Size 
0.03 Acres
Year Built 
1994
MLS® Number 
O6429372
Status 
Active
Property Tax 
$3,344.09
HOA/Condo/Coop Fees 
$536.81 monthly
Sq Ft Source 
Public Records
Friends & Family
Recent Activity
2 hours agoListing updated with changes from the MLS®
3 hours agoListing first seen on site
General Features
Acres 
0.03
Direction Faces 
North
Foundation 
Slab
Levels 
One
Number Of Stories 
1
Pets 
Breed Restrictions
Property Sub Type 
Condominium
Sewer 
Public Sewer
SqFt Total 
1193
Utilities 
Electricity AvailableElectricity ConnectedSewer ConnectedWater AvailableWater Connected
Water Source 
None
Zoning 
R-3
Interior Features
Appliances 
DishwasherDisposalElectric Water HeaterMicrowaveRangeRefrigerator
Cooling 
Central Air
Flooring 
Ceramic Tile
Furnished 
Unfurnished
Heating 
CentralElectric
Interior 
Open FloorplanStone CountersWalk-In Closet(s)
Laundry Features 
Electric Dryer HookupLaundry RoomWasher Hookup
Balcony/Porch/Lanai 
Dimensions - 9x9Level - First
Bedroom 2 
Dimensions - 12x12Level - First
Bedroom 3 
Dimensions - 12x11Level - First
Family Room 
Dimensions - 15x12Level - First
Kitchen 
Dimensions - 8x9Level - FirstFeatures - Granite Counters, Pantry
Master Bedroom 
Dimensions - 14x11Level - First
Save
Ask
Tour
Hide
Share
Exterior Features
Construction Details 
BlockStucco
Exterior 
BalconyTennis Court(s)
Patio And Porch 
PorchScreened
Roof 
Shingle
View 
Water
Waterview 
Water
Community Features
Association Dues 
536.81
Community Features 
GatedClubhousePlaygroundPoolSidewalksTennis Court(s)Street Lights
Financing Terms Available 
CashConventionalFHAVA Loan
HOA Fee Frequency 
Monthly
MLS Area 
32819 - Orlando/Bay Hill/Sand Lake
Roads 
Asphalt
Township 
23
Schools
School District
Unknown
Elementary School
Bay Meadows Elem
Middle School
Southwest Middle
High School
Lake Buena Vista High School
Listing courtesy of LA ROSA REALTY KISSIMMEE (407) 486-8034


Listing information is provided by Participants of the Stellar MLS. IDX information is provided exclusively for personal, non-commercial use, and may not be used for any purpose other than to identify prospective properties consumers may be interested in purchasing. Information is deemed reliable but not guaranteed. Properties displayed may be listed or sold by various participants in the MLS Copyright 2026, Stellar MLS.
Last checked: 2026-08-03 04:41 PM EDT

Neighborhood & Commute
Source: Walkscore
Save
Ask
Tour
Hide
Share