
884 E MICHIGAN STREETORLANDO, FL 32806
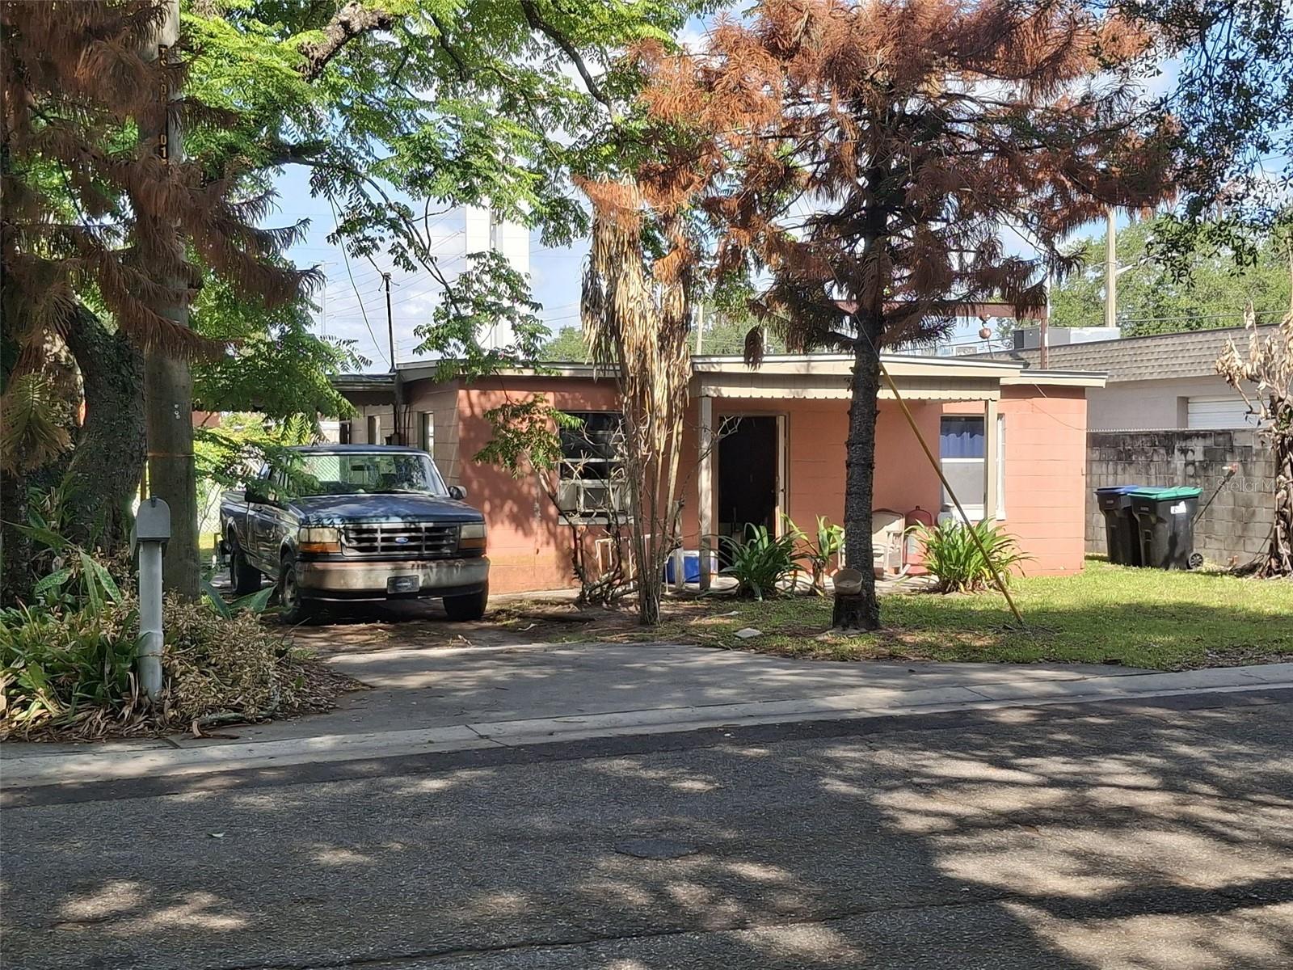
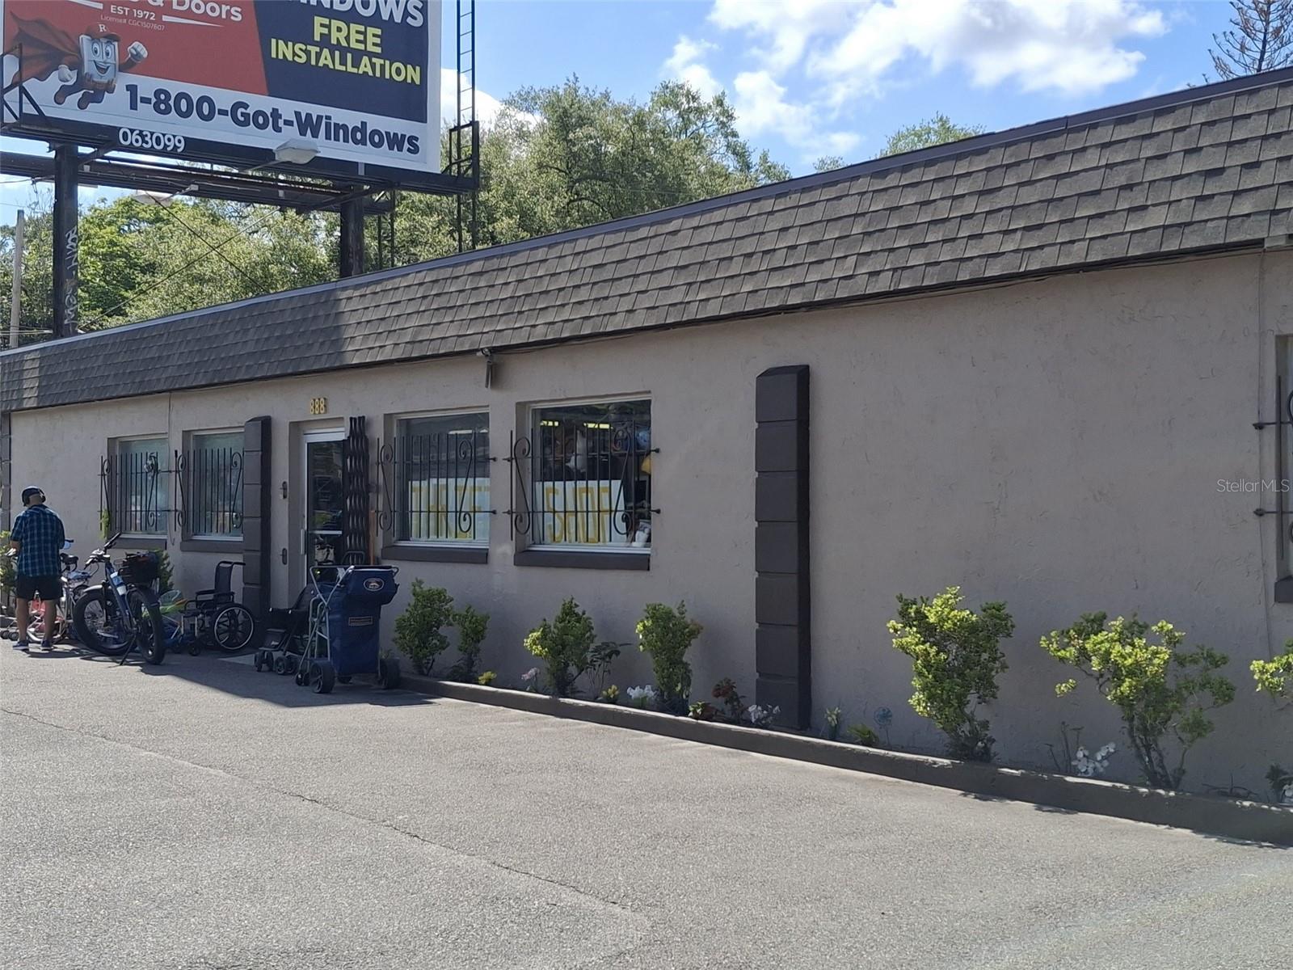
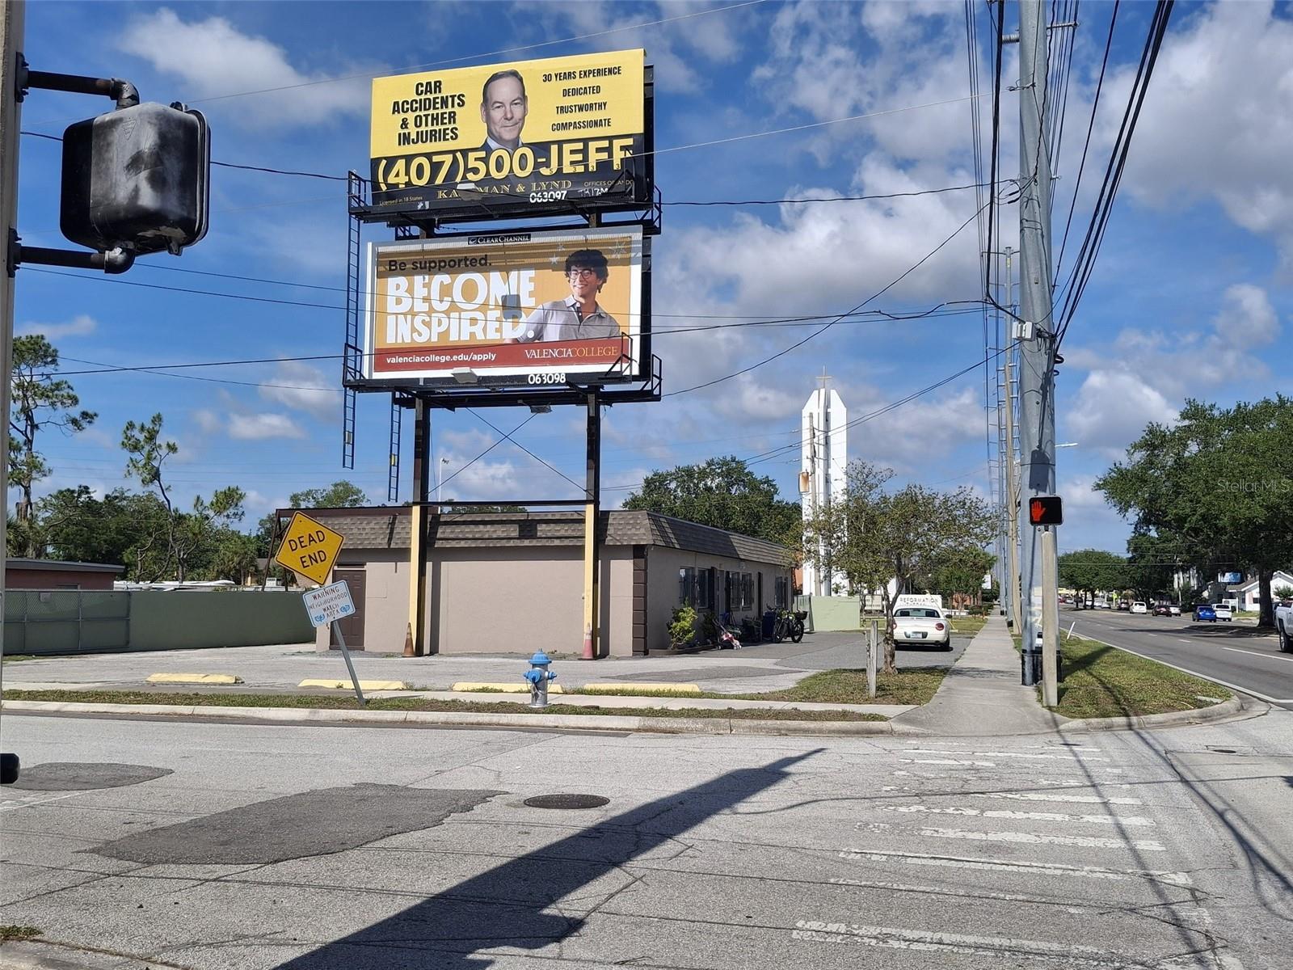
*Multiple Income Streams* Prime high-traffic East Michigan Street, plus the sale of the retail store includes 2 single family homes on Keystone Road. The corner lot location is over half-acre. The main building has served as a thrift outlet and can be adapted to numerous retail or service provider configurations and there are 2 standard garages, 3 bathrooms and 4 additional entrances and business or commercial parking spaces. Enhance your annual ROI with tens of thousands in *Passive Rental Income* from the 2 single family residences included in the purchase. Or get really creative by tearing down and re-zoning to 2 50-foot by 140-foot home sites, noting that new zoning has been proposed which would allow heights soaring 2 or 3 stories. *More Passive Income* via stacked billboards also included in this offering. Great location with multiple income stream potential - a unique investment opportunity that will likely not last long. This property is zoned for Blankner and Boone schools. Notice: Prospective buyers are not permitted to approach the Seller, management, tenants, or employees directly. All communications, requests for information, and property viewing arrangements must be coordinated through the Listing Broker. Seller Financing Option: No. See also: MLS#O6415078. Contact us today to schedule your visit.
| 5 hours ago | Listing updated with changes from the MLS® | |
| 6 hours ago | Listing first seen on site |

Listing information is provided by Participants of the Stellar MLS. IDX information is provided exclusively for personal, non-commercial use, and may not be used for any purpose other than to identify prospective properties consumers may be interested in purchasing. Information is deemed reliable but not guaranteed. Properties displayed may be listed or sold by various participants in the MLS Copyright 2026, Stellar MLS.
Last checked: 2026-07-30 04:38 PM EDT
Did you know? You can invite friends and family to your search. They can join your search, rate and discuss listings with you.