Save
Ask
Tour
Hide
Share
$460,000
New Listing

343 LYTTON CIRCLE
ORLANDO, FL 32824

For Sale|Single Family Residence|Active
4
Beds
2
Total Baths
2
Full Baths
1,877
SqFt
$245
/SqFt
1998
Built
Subdivision:
SOUTHCHASE PH 01B VILLAGE 01 & 03
County:
Orange
Call Now: (407) 620-6608
Is this the listing for you? We can help make it yours.
(407) 620-6608
343 LYTTON CIRCLE343 LYTTON CIRCLE343 LYTTON CIRCLE343 LYTTON CIRCLE
Save
Ask
Tour
Hide
Share

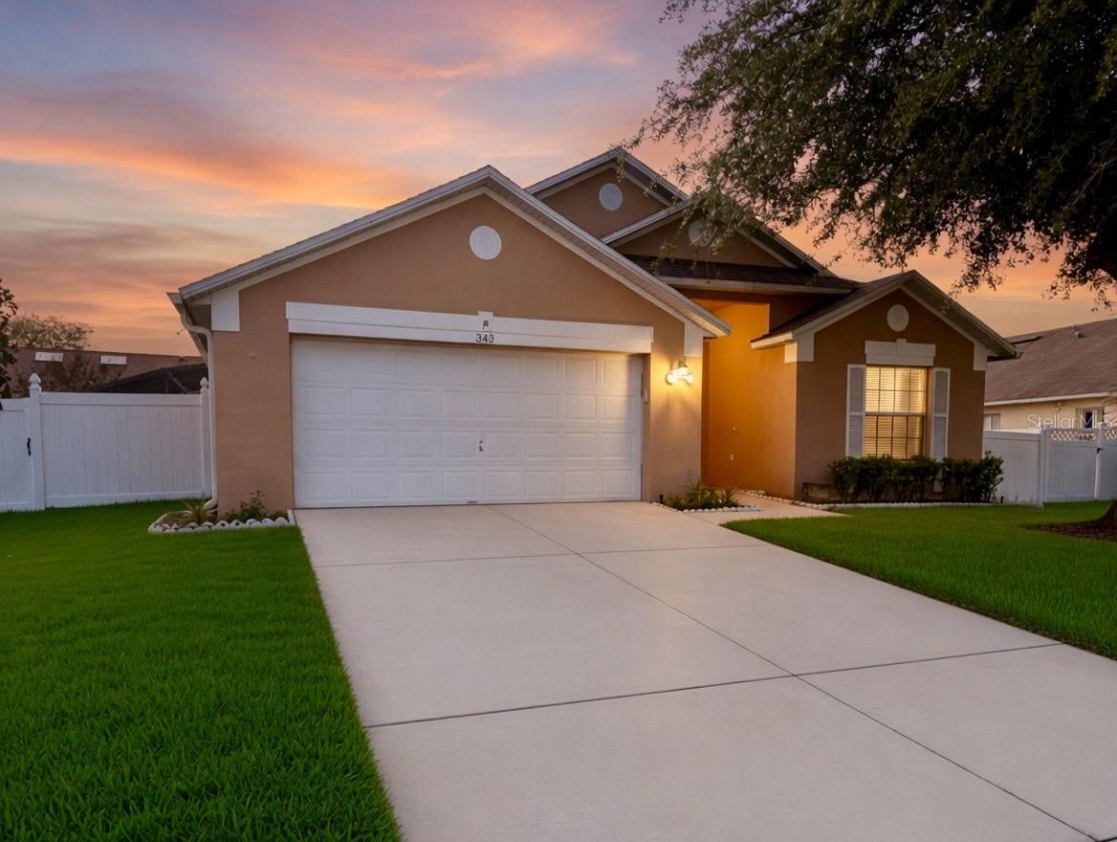
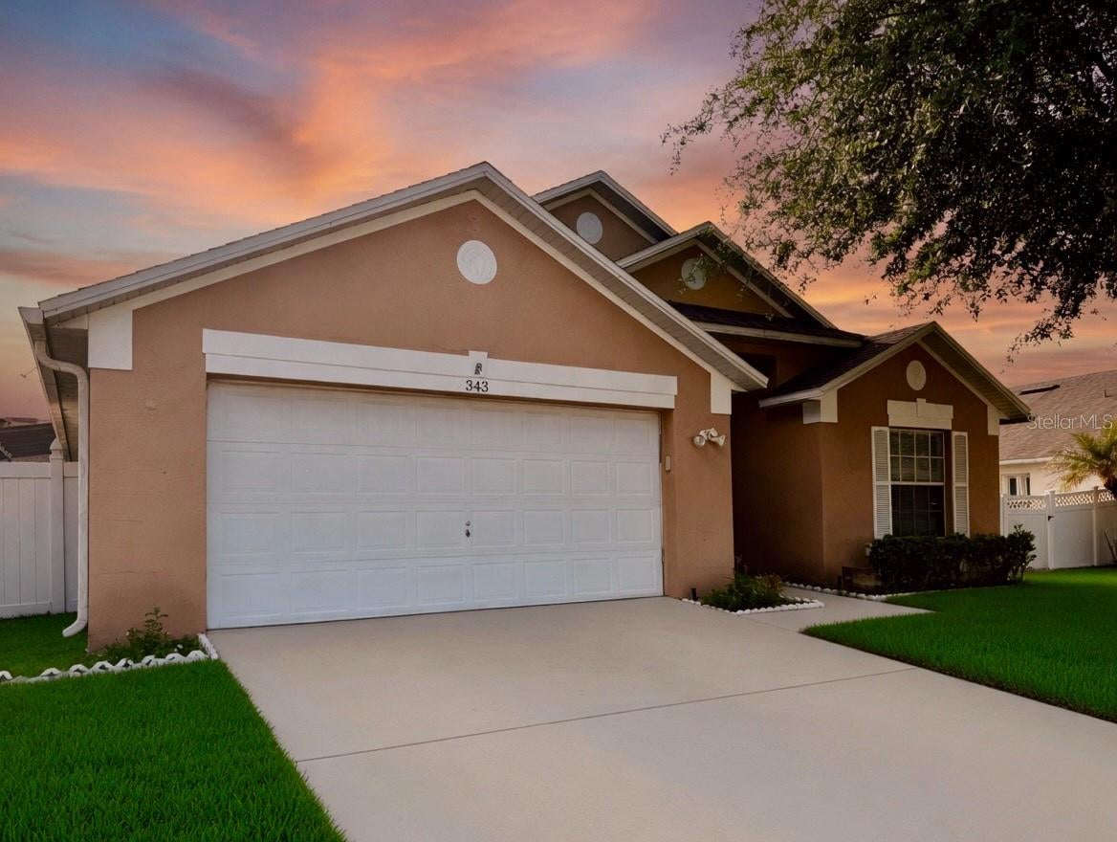
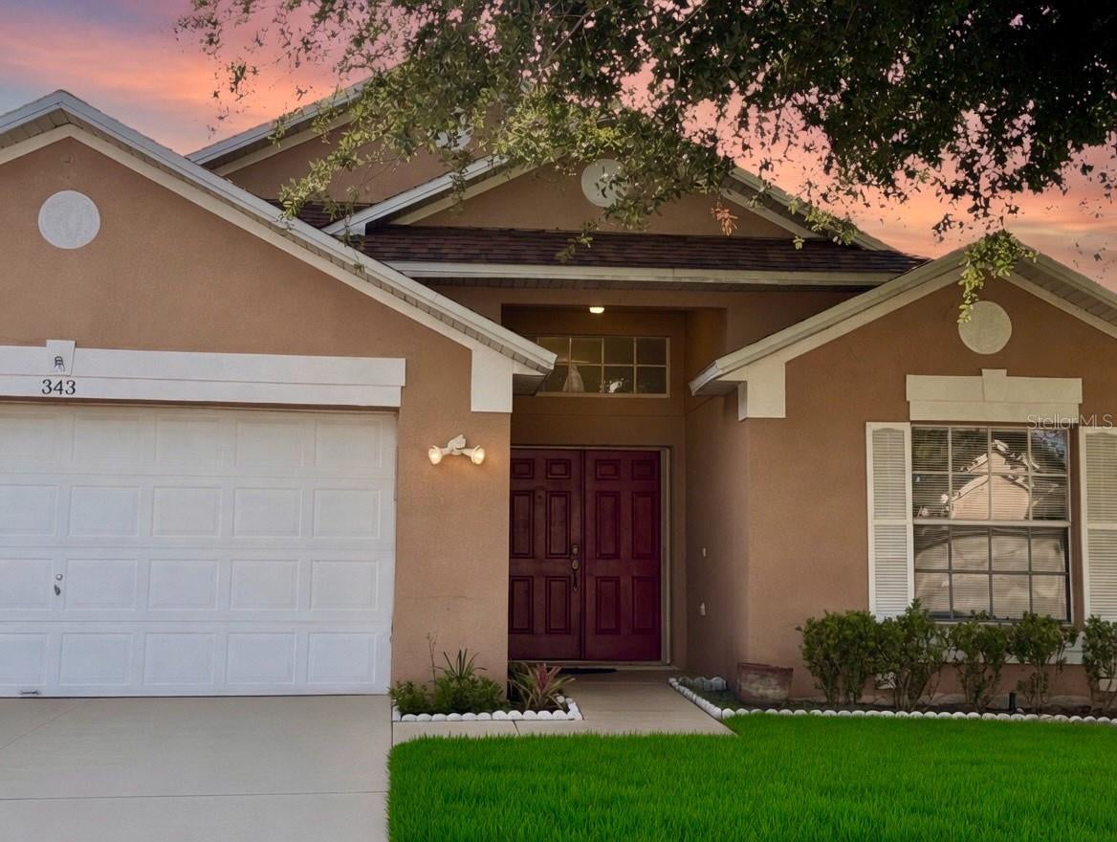
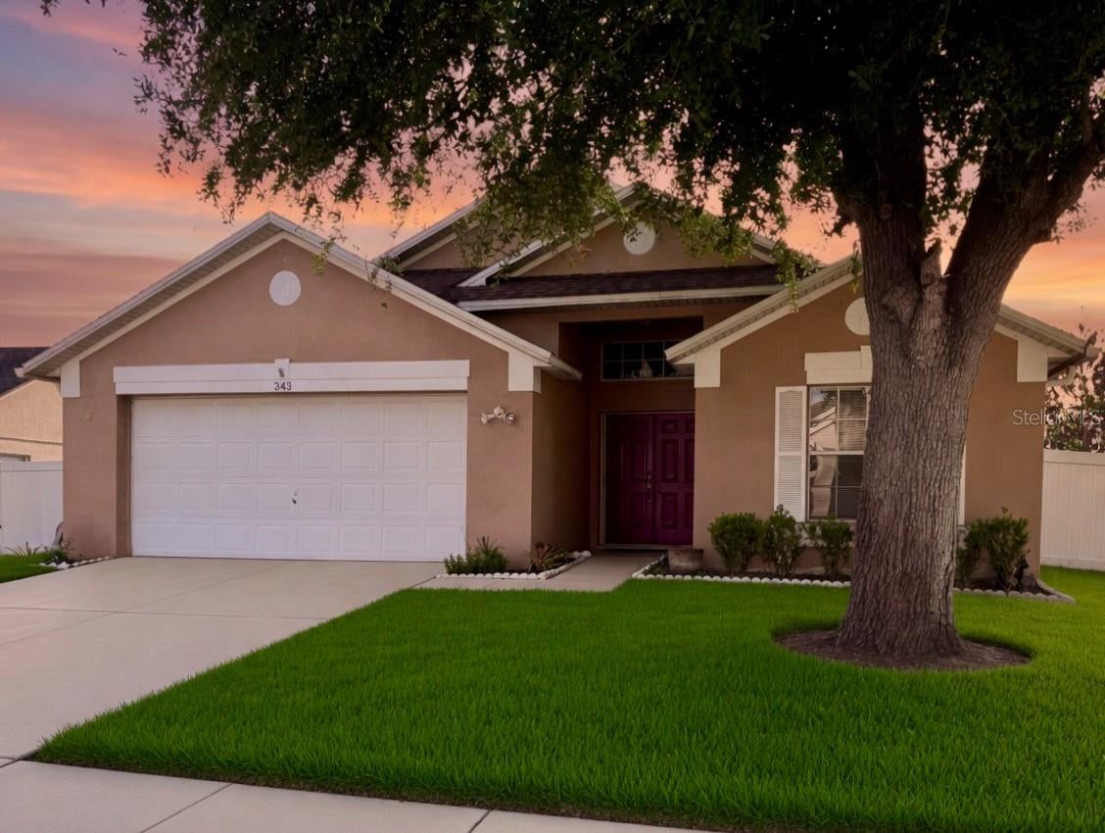
Welcome to 343 Lytton Cir — Refined Florida Living with a Private Pool Discover the perfect blend of comfort, style, and Florida living in this beautifully maintained 4-bedroom, 2-bath residence offering 1,877 square feet of thoughtfully designed living space. From the moment you enter, you’ll appreciate the bright, open-concept layout, where abundant natural light creates an inviting and sophisticated ambiance. The spacious kitchen offers excellent functionality and generous room for entertaining, while the seamless flow between the living spaces provides an ideal setting for both intimate gatherings and everyday enjoyment. Step outside and experience your own private retreat. The backyard oasis features a sparkling pool, creating the perfect backdrop for leisurely afternoons, elegant entertaining, and enjoying Florida’s exceptional indoor-outdoor lifestyle. Ideally situated in Orlando, this residence offers exceptional convenience with easy access to Orlando International Airport, major highways, premier shopping, dining, and entertainment. A wonderful opportunity to experience effortless Florida living in a home that combines timeless comfort, privacy, and convenience.

Save
Ask
Tour
Hide
Share
Listing Snapshot
Price 
$460,000
Days On Site 
0 Days
Bedrooms 
4
Inside Area (SqFt) 
1,877 sqft
Total Baths 
2
Full Baths 
2
Partial Baths 
N/A
Lot Size 
0.19 Acres
Year Built 
1998
MLS® Number 
O6429673
Status 
Active
Property Tax 
$4,107.16
HOA/Condo/Coop Fees 
$184 Semi-Annually
Sq Ft Source 
Public Records
Friends & Family
Recent Activity
3 hours agoListing updated with changes from the MLS®
5 hours agoListing first seen on site
General Features
Acres 
0.19
Attached Garage 
Yes
Direction Faces 
East
Foundation 
Block
Garage 
Yes
Garage Spaces 
2
Levels 
One
Number Of Stories 
1
Parking 
CoveredAttached
Pets 
Yes
Property Sub Type 
Single Family Residence
Sewer 
Public Sewer
SqFt Total 
2360
Utilities 
Electricity Connected
Water Source 
Public
Zoning 
P-D
Interior Features
Appliances 
DryerRangeRefrigeratorWasher
Cooling 
Central Air
Flooring 
CarpetCeramic TileVinyl
Furnished 
Unfurnished
Heating 
CentralElectric
Interior 
Cathedral Ceiling(s)Coffered Ceiling(s)Eat-in KitchenHigh CeilingsOpen FloorplanOtherTray Ceiling(s)Vaulted Ceiling(s)
Laundry Features 
Inside
Window Features 
Blinds
Bathroom 3 
Dimensions - 11x10Level - FirstFeatures - Ceiling Fan(s)
Bedroom 2 
Dimensions - 11x10Level - First
Bedroom 4 
Dimensions - 12x10Level - FirstFeatures - Ceiling Fan(s)
Dining Room 
Dimensions - 13x8Level - First
Kitchen 
Dimensions - 19x12Level - First
Living Room 
Dimensions - 20x15Level - FirstFeatures - Ceiling Fan(s)
Master Bedroom 
Dimensions - 22x17Level - FirstFeatures - Ceiling Fan(s)
Save
Ask
Tour
Hide
Share
Exterior Features
Construction Details 
Block
Patio And Porch 
CoveredEnclosedPorchRear PorchScreened
Pool Features 
In GroundScreen EnclosurePrivate
Private Pool 
Yes
Roof 
Shingle
Windows/Doors 
Blinds
Community Features
Association Amenities 
ParkPlaygroundTennis Court(s)
Association Dues 
184
Financing Terms Available 
CashConventionalFHAVA Loan
HOA Fee Frequency 
Semi-Annually
MLS Area 
32824 - Orlando/Taft / Meadow woods
Roads 
Asphalt
Township 
24
Listing courtesy of DALTON WADE INC (407) 408-0946


Listing information is provided by Participants of the Stellar MLS. IDX information is provided exclusively for personal, non-commercial use, and may not be used for any purpose other than to identify prospective properties consumers may be interested in purchasing. Information is deemed reliable but not guaranteed. Properties displayed may be listed or sold by various participants in the MLS Copyright 2026, Stellar MLS.
Last checked: 2026-07-31 04:29 PM EDT

Neighborhood & Commute
Source: Walkscore
Save
Ask
Tour
Hide
Share