Save
Ask
Tour
Hide
Share
$429,000
New Listing

4847 HAVILLAND DRIVE
MOUNT DORA, FL 32757

For Sale|Single Family Residence|Active
4
Beds
3
Total Baths
2
Full Baths
1
Partial Bath
2,530
SqFt
$170
/SqFt
2015
Built
Subdivision:
STONEYBROOK HILLS UN #2
County:
Orange
Call Now: (407) 620-6608
Is this the listing for you? We can help make it yours.
(407) 620-6608
4847 HAVILLAND DRIVE4847 HAVILLAND DRIVE4847 HAVILLAND DRIVE4847 HAVILLAND DRIVE
Save
Ask
Tour
Hide
Share

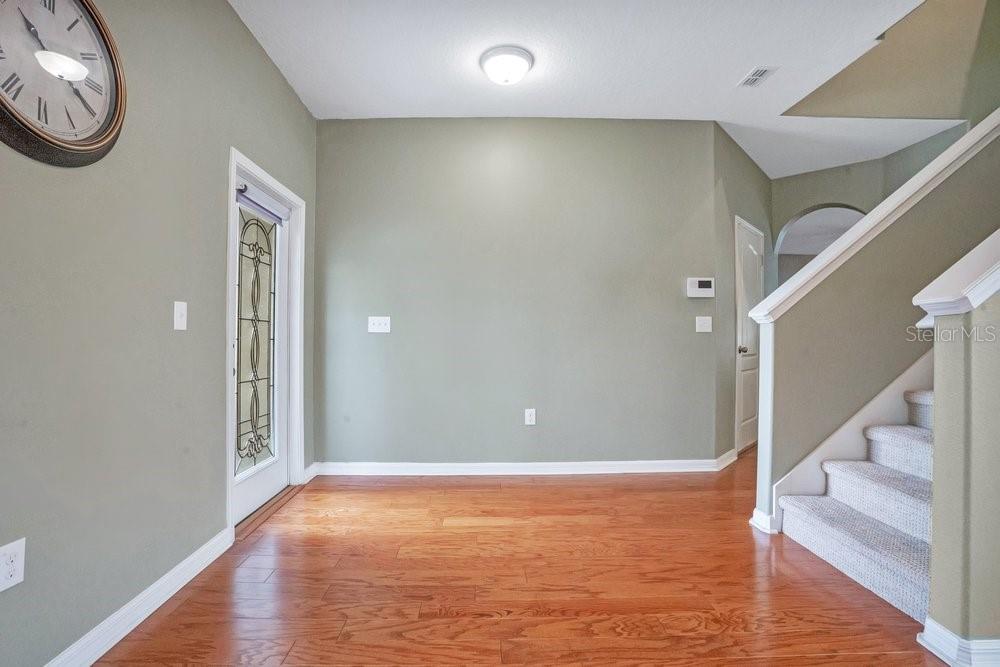
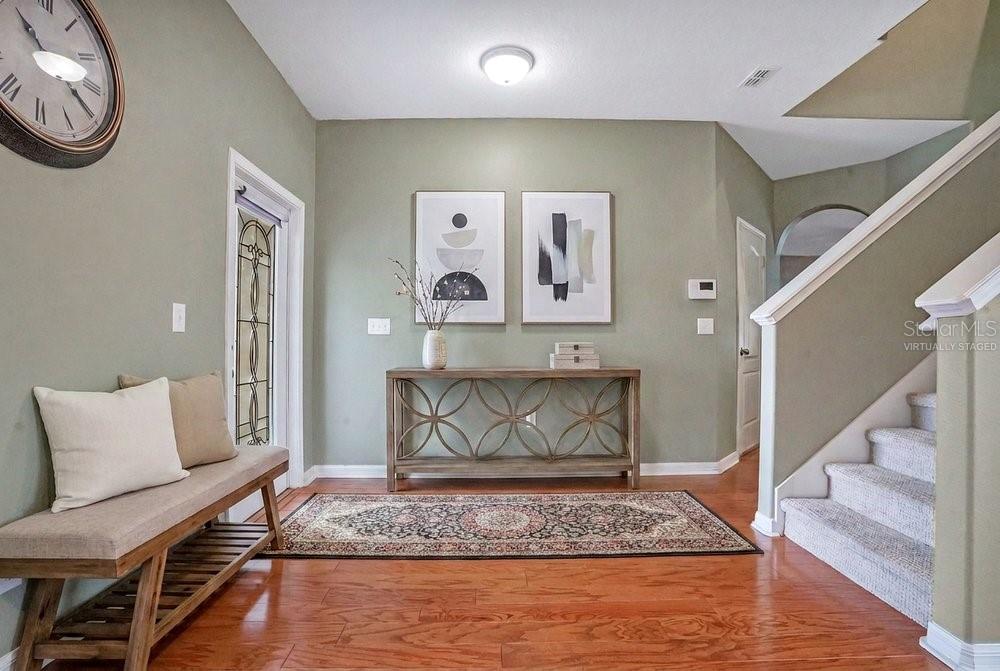
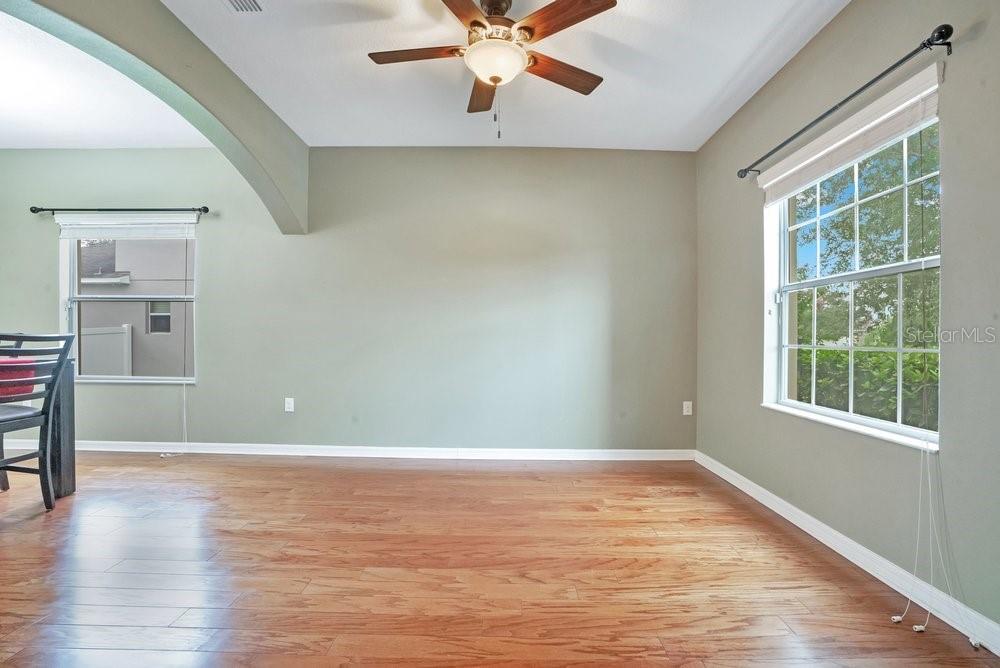
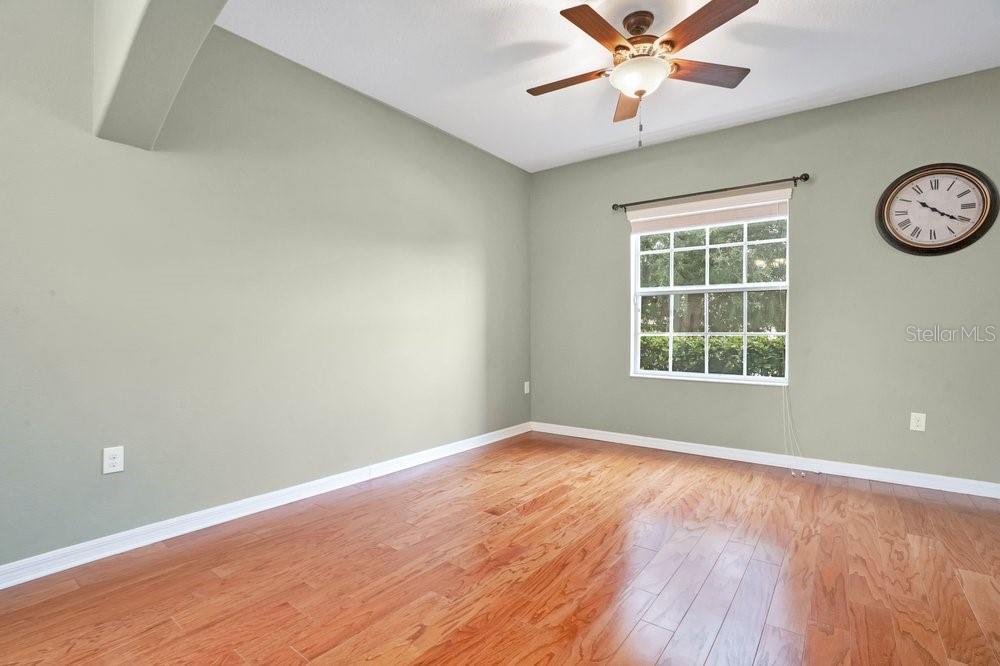
Virtually Staged. Welcome to this beautifully maintained 4-bedroom, 2.5-bath home offering 2,474 heated square feet of thoughtfully designed living space. Built in 2015, this move-in-ready residence combines timeless style with everyday functionality. Beautiful wood flooring flows throughout the first floor, while the added screened lanai creates an inviting atmosphere for both entertaining and daily living. The spacious kitchen features granite countertops, abundant cabinetry, and overlooks the main living and dining areas. Two sets of sliding doors open the the kitchen and family rooms into the lanai almost doubling the entertaining space! The private primary suite provides a peaceful retreat, and his and hers showers! Three additional bedrooms provide flexibility for family, guests, or a home office. A fully fenced backyard with mature trees—perfect for morning coffee, evening relaxation, or family fun. Residents of Stoneybrook Hills enjoy exceptional resort-style amenities, including a community pool, clubhouse, fitness center, tennis courts, pickleball courts, basketball courts, playground, and more—all within a beautifully maintained gated community. Beyond the neighborhood, you'll discover everything that makes Mount Dora one of Central Florida's most beloved destinations. Just minutes away, Historic Downtown Mount Dora offers charming boutiques, locally owned restaurants and cafés, waterfront parks, year-round festivals, the iconic Mount Dora Lighthouse, and the scenic shores of Lake Dora. Enjoy the perfect blend of small-town charm, vibrant community events, and relaxed lakeside living. Ideally located approximately 35 minutes from Downtown Orlando and about 45 minutes from Central Florida's east coast beaches, this home offers convenient access to work, recreation, travel, and entertainment while allowing you to enjoy the peaceful lifestyle Mount Dora is known for. Combining a beautifully maintained home, outstanding community amenities, and an exceptional location, this property presents an incredible opportunity to enjoy the very best of Central Florida living. We can't wait to welcome the next owner. Schedule your private showing today! Some photos have been virtually staged.

Save
Ask
Tour
Hide
Share
Listing Snapshot
Price 
$429,000
Days On Site 
0 Days
Bedrooms 
4
Inside Area (SqFt) 
2,530 sqft
Total Baths 
3
Full Baths 
2
Partial Baths 
1
Lot Size 
0.2 Acres
Year Built 
2015
MLS® Number 
O6429710
Status 
Active
Property Tax 
$3,704
HOA/Condo/Coop Fees 
$183 monthly
Sq Ft Source 
Public Records
Friends & Family
Recent Activity
6 hours agoListing updated with changes from the MLS®
7 hours agoListing first seen on site
General Features
Acres 
0.2
Attached Garage 
Yes
Direction Faces 
Southeast
Foundation 
Block
Garage 
Yes
Garage Spaces 
2
Levels 
Two
Parking 
DrivewayGarage Door OpenerAttached
Pets 
Cats OKDogs OKYes
Property Sub Type 
Single Family Residence
Security 
Fire AlarmGated CommunitySecured Garage/ParkingSecurity SystemSecurity System OwnedSmoke Detector(s)
Sewer 
Public Sewer
SqFt Total 
3151
Utilities 
Cable AvailableCable ConnectedElectricity AvailableElectricity ConnectedSewer ConnectedUnderground UtilitiesWater AvailableWater Connected
Water Source 
None
Zoning 
P-D
Interior Features
Appliances 
DishwasherDisposalElectric Water HeaterMicrowaveRangeRefrigeratorWater Softener
Cooling 
Central Air
Flooring 
CarpetTileWood
Furnished 
Unfurnished
Heating 
CentralElectric
Interior 
Eat-in KitchenHigh CeilingsStone CountersWalk-In Closet(s)
Laundry Features 
Electric Dryer HookupInsideLaundry RoomUpper LevelWasher Hookup
Window Features 
BlindsDouble Pane WindowsInsulated Windows
Balcony/Porch/Lanai 
Dimensions - 25x16Level - First
Bathroom 2 
Dimensions - 8x5Level - Second
Bathroom 3 
Dimensions - 8.8x5.11Level - First
Bedroom 2 
Dimensions - 12.6x12.11Level - SecondFeatures - Ceiling Fan(s)
Bedroom 3 
Dimensions - 11.4x12.1Level - SecondFeatures - Ceiling Fan(s)
Bedroom 4 
Dimensions - 27.7x15.3Level - SecondFeatures - Ceiling Fan(s)
Dinette 
Dimensions - 11.5x9.3Level - First
Dining Room 
Dimensions - 11.2x11Level - First
Family Room 
Dimensions - 15.6x18.3Level - FirstFeatures - Ceiling Fan(s)
Kitchen 
Dimensions - 10.7x15.11Level - First
Laundry 
Dimensions - 8.8x5.11Level - Second
Living Room 
Dimensions - 18.2x16.4Level - FirstFeatures - Ceiling Fan(s)
Master Bathroom 
Dimensions - 11.6x9.8Level - Second
Master Bedroom 
Dimensions - 19.8x11.1Level - Second
Save
Ask
Tour
Hide
Share
Exterior Features
Construction Details 
BlockFrame
Exterior 
Private YardRain Gutters
Fencing 
FencedVinyl
Lot Features 
LandscapedLevelPrivateSlopedPaved
Patio And Porch 
CoveredEnclosedRear PorchScreened
Roof 
Shingle
Windows/Doors 
BlindsDouble Pane WindowsInsulated Windows
Community Features
Association Amenities 
Basketball CourtClubhouseElevator(s)Fitness CenterGatedParkPlaygroundPoolRecreation FacilitiesTennis Court(s)
Association Dues 
183
Community Features 
GatedClubhouseFitness CenterParkPlaygroundPoolSidewalksStreet Lights
Financing Terms Available 
CashConventionalFHAVA Loan
HOA Fee Frequency 
Monthly
MLS Area 
32757 - Mount Dora
Roads 
Asphalt
Township 
20
Schools
School District
Unknown
Elementary School
Zellwood Elem
Middle School
Wolf Lake Middle
High School
Apopka High
Listing courtesy of FUTURE HOME REALTY INC (407) 607-4019


Listing information is provided by Participants of the Stellar MLS. IDX information is provided exclusively for personal, non-commercial use, and may not be used for any purpose other than to identify prospective properties consumers may be interested in purchasing. Information is deemed reliable but not guaranteed. Properties displayed may be listed or sold by various participants in the MLS Copyright 2026, Stellar MLS.
Last checked: 2026-08-01 06:07 PM EDT

Neighborhood & Commute
Source: Walkscore
Save
Ask
Tour
Hide
Share