Save
Ask
Tour
Hide
Share
$495,000
New Listing

195 BRUSHCREEK DRIVE
SANFORD, FL 32771

For Sale|Single Family Residence|Active
4
Beds
2
Total Baths
2
Full Baths
1,891
SqFt
$262
/SqFt
2000
Built
Subdivision:
COUNTRY CLUB PARK PH 3
County:
Seminole
Call Now: (407) 620-6608
Is this the listing for you? We can help make it yours.
(407) 620-6608
195 BRUSHCREEK DRIVE195 BRUSHCREEK DRIVE195 BRUSHCREEK DRIVE195 BRUSHCREEK DRIVE
Save
Ask
Tour
Hide
Share

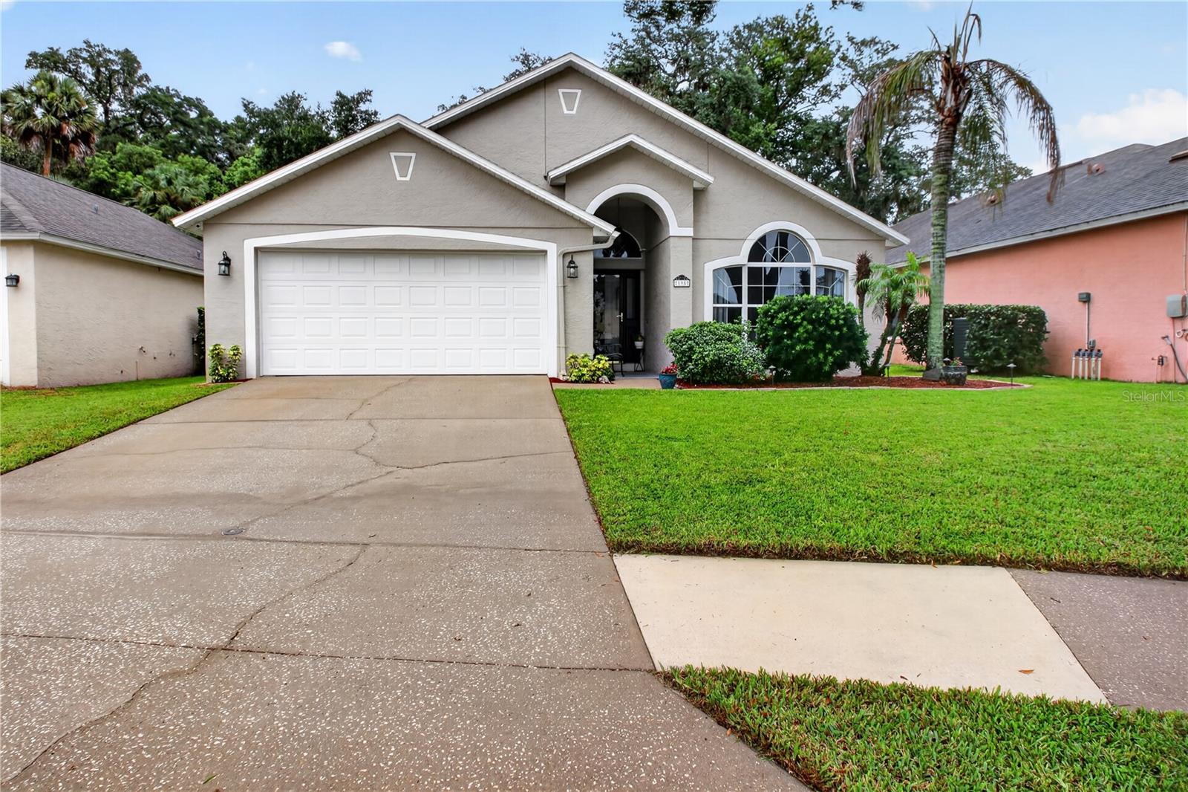
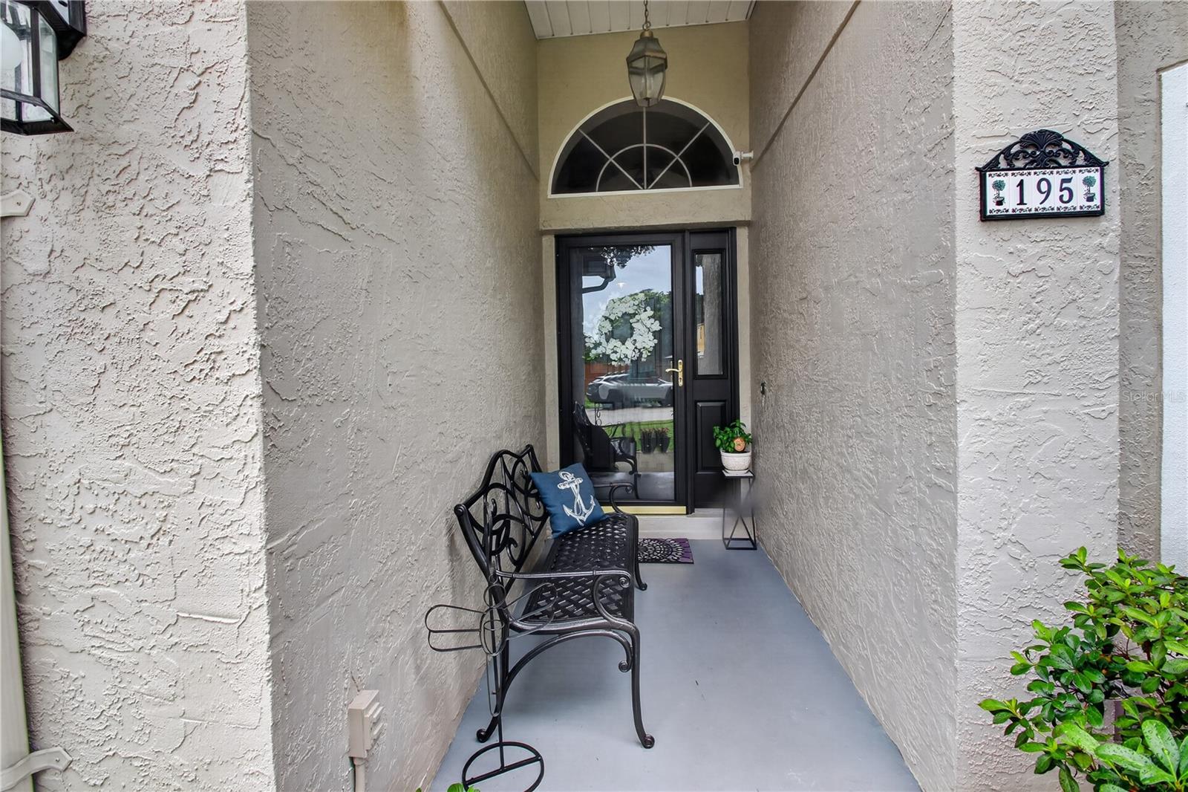
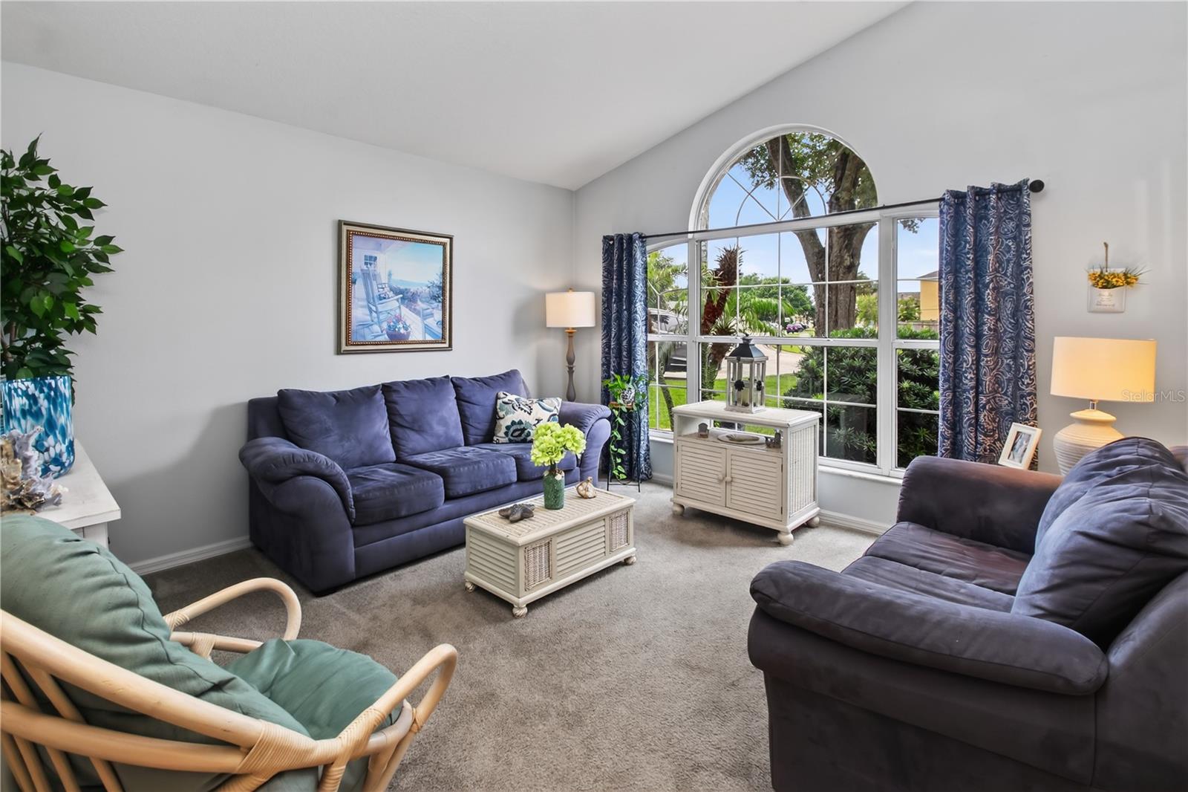
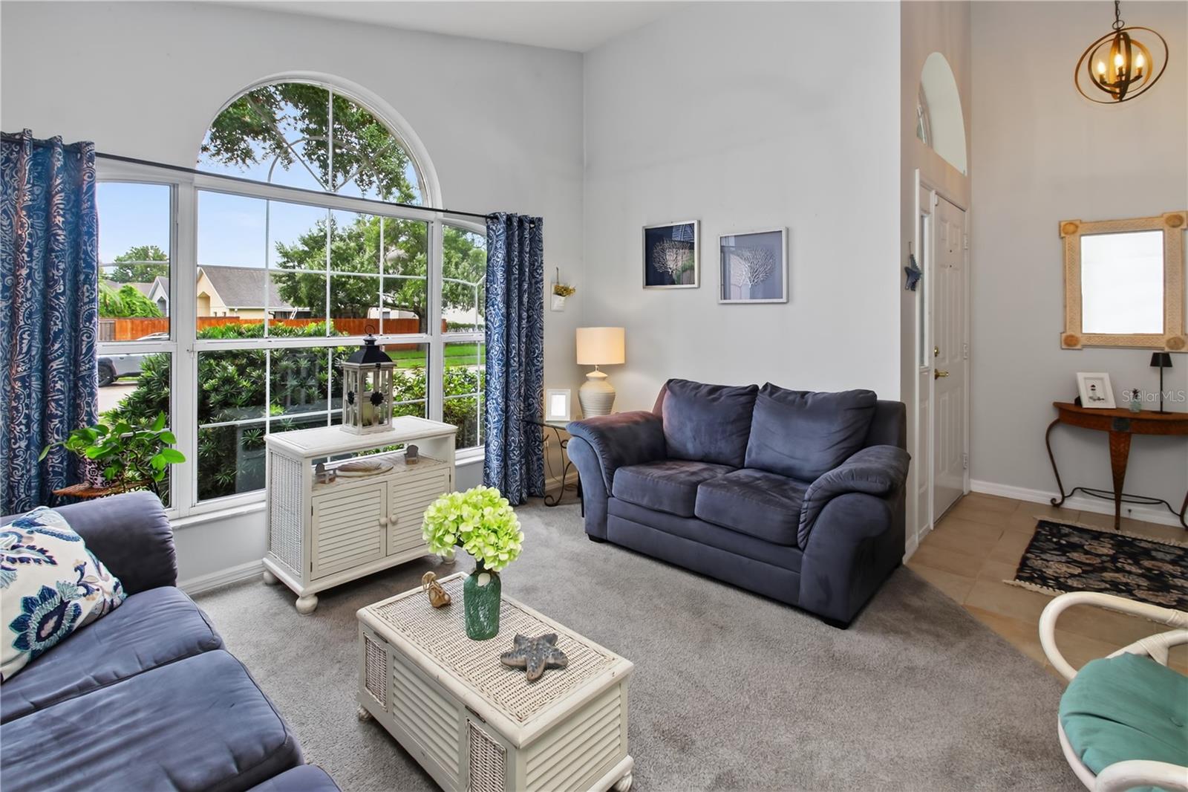
Nestled in a quiet neighborhood in the heart of Sanford, this beautifully maintained 4-bedroom, 2-bath home offers the perfect blend of comfort, style, and timeless charm. Thoughtfully designed for everyday living, the home features a welcoming sitting room just off the entry—ideal for a home office, reading nook, or formal living space.The well-appointed kitchen boasts warm wood cabinetry, granite countertops, bar seating, stainless steel appliances, and a convenient interior laundry room. The open-concept layout seamlessly connects the kitchen, dining area, and spacious great room, creating an inviting space for entertaining and family gatherings. A stunning stacked stone accent wall adds character to the dining room, while the great room opens to a screened lanai overlooking the sparkling pool. Step outside to your private backyard retreat, where you'll enjoy peaceful views, no rear neighbors, and plenty of space to relax or entertain. Recent pool updates include resurfacing (2015), a new pool pump (2025), a new pool heater (2026), and a resurfaced pool deck with durable Shark Coating (2025). Additional updates provide peace of mind, including exterior paint (2020), roof (2015), HVAC system—inside and out (2015), and water heater (2019). Low HOA. This move-in-ready is conveniently located near Historic Downtown Sanfor, the Riverwalk, shopping, dining and major highways.

Save
Ask
Tour
Hide
Share
Listing Snapshot
Price 
$495,000
Days On Site 
0 Days
Bedrooms 
4
Inside Area (SqFt) 
1,891 sqft
Total Baths 
2
Full Baths 
2
Partial Baths 
N/A
Lot Size 
0.13 Acres
Year Built 
2000
MLS® Number 
O6429721
Status 
Active
Property Tax 
$2,140
HOA/Condo/Coop Fees 
$20.83 monthly
Sq Ft Source 
Owner
Friends & Family
Recent Activity
2 hours agoListing updated with changes from the MLS®
7 hours agoListing first seen on site
General Features
Acres 
0.13
Attached Garage 
Yes
Direction Faces 
West
Foundation 
Slab
Garage 
Yes
Garage Spaces 
2
Levels 
One
Parking 
Attached
Pets 
Yes
Property Sub Type 
Single Family Residence
Sewer 
Public Sewer
SqFt Total 
2348
Utilities 
Cable AvailableElectricity ConnectedSewer ConnectedWater Connected
Water Source 
Public
Zoning 
PD
Interior Features
Appliances 
DishwasherDisposalDryerElectric Water HeaterMicrowaveRangeRefrigeratorWasher
Cooling 
Central Air
Flooring 
CarpetTile
Furnished 
Unfurnished
Heating 
Central
Interior 
Open FloorplanStone CountersVaulted Ceiling(s)
Laundry Features 
Electric Dryer HookupLaundry Room
Bedroom 2 
Dimensions - 10x11Level - First
Bedroom 3 
Dimensions - 10x11Level - First
Bedroom 4 
Dimensions - 10x12Level - First
Dining Room 
Dimensions - 14x11Level - First
Kitchen 
Dimensions - 15x12Level - First
Living Room 
Dimensions - 12x12Level - First
Master Bedroom 
Dimensions - 12x15Level - First
Save
Ask
Tour
Hide
Share
Exterior Features
Construction Details 
Stucco
Pool Features 
HeatedIn GroundScreen EnclosurePrivate
Private Pool 
Yes
Roof 
Shingle
Community Features
Association Dues 
250
Financing Terms Available 
CashConventionalFHAVA Loan
HOA Fee Frequency 
Annually
MLS Area 
32771 - Sanford/Lake Forest
Roads 
Concrete
Township 
19
Schools
School District
Unknown
Elementary School
Idyllwilde Elementary
Middle School
Sanford Middle
High School
Seminole High
Listing courtesy of COLDWELL BANKER REALTY (407) 492-6232


Listing information is provided by Participants of the Stellar MLS. IDX information is provided exclusively for personal, non-commercial use, and may not be used for any purpose other than to identify prospective properties consumers may be interested in purchasing. Information is deemed reliable but not guaranteed. Properties displayed may be listed or sold by various participants in the MLS Copyright 2026, Stellar MLS.
Last checked: 2026-08-02 04:47 PM EDT

Neighborhood & Commute
Source: Walkscore
Save
Ask
Tour
Hide
Share