
8991 HERITAGE BAY CIRCLEORLANDO, FL 32836
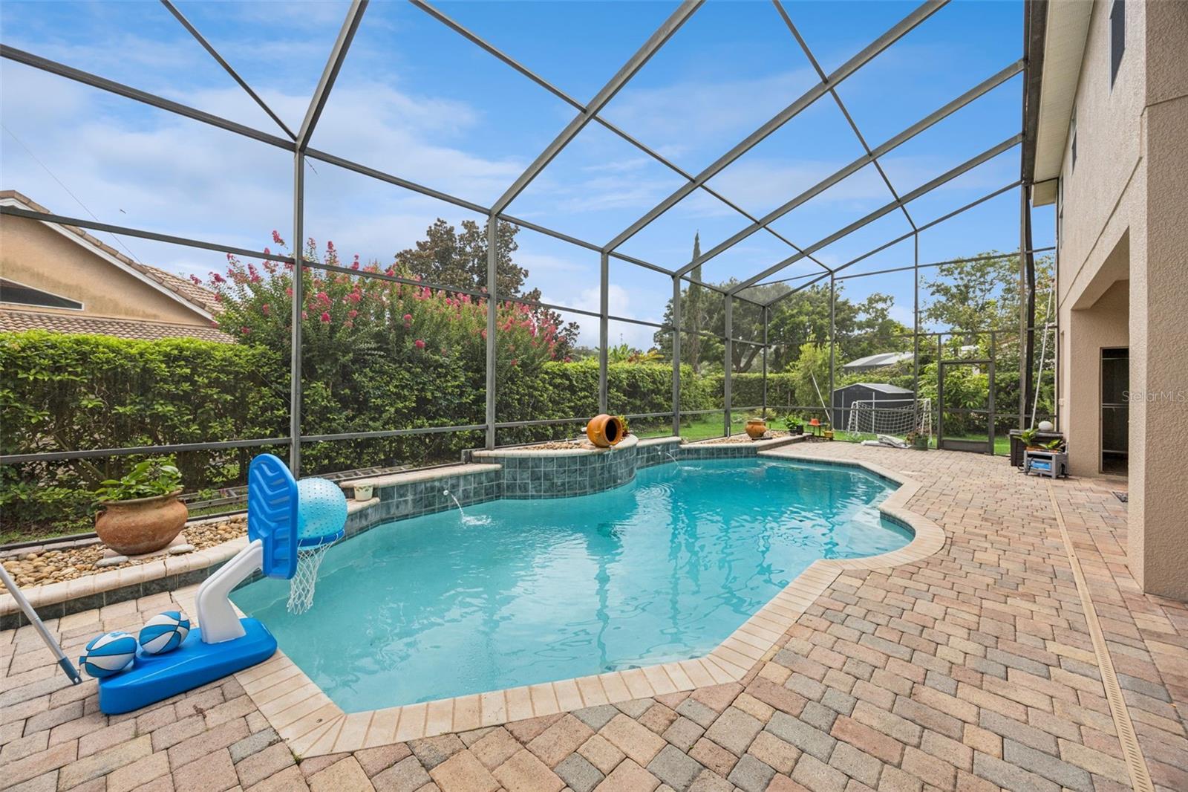
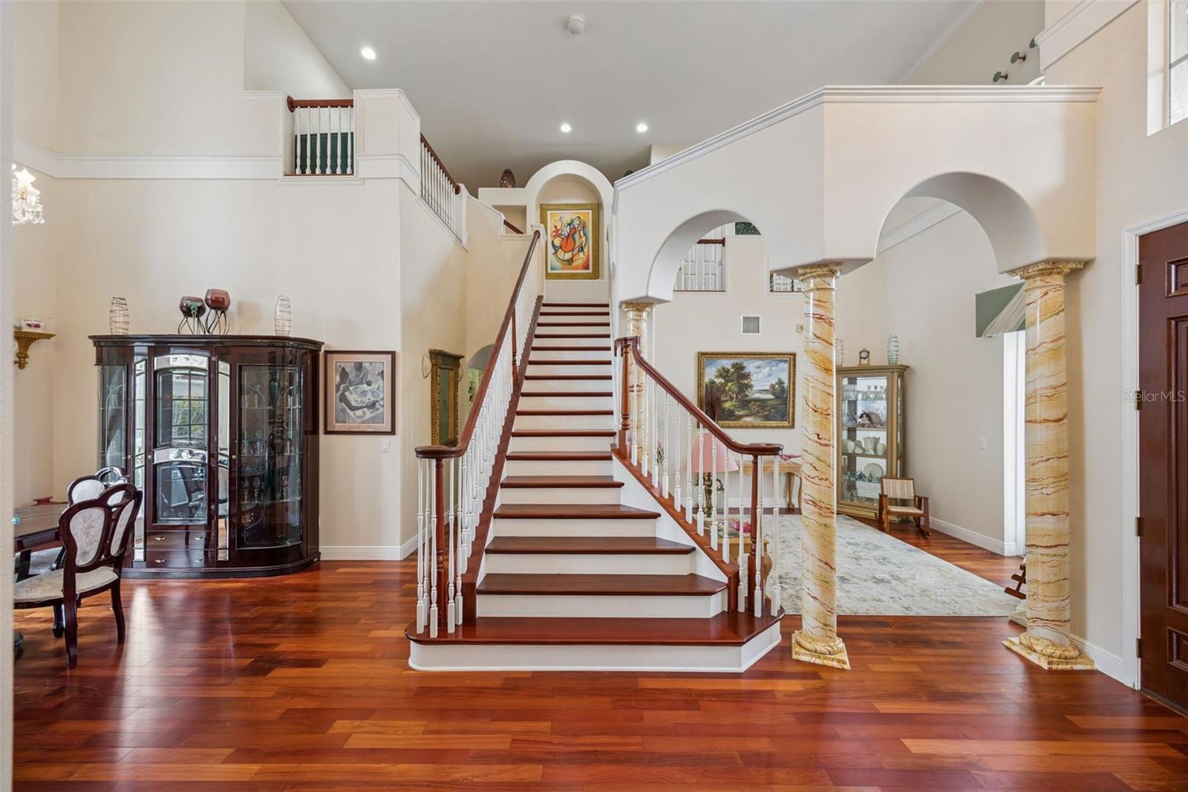
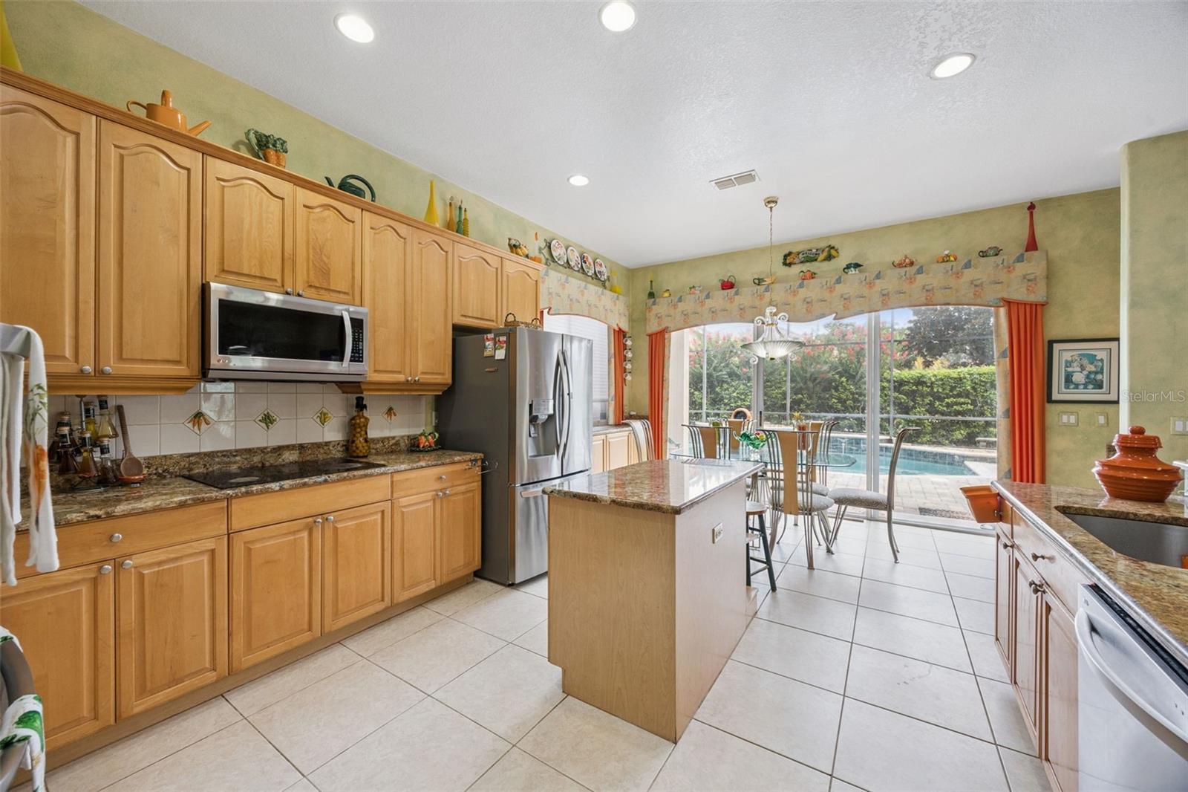
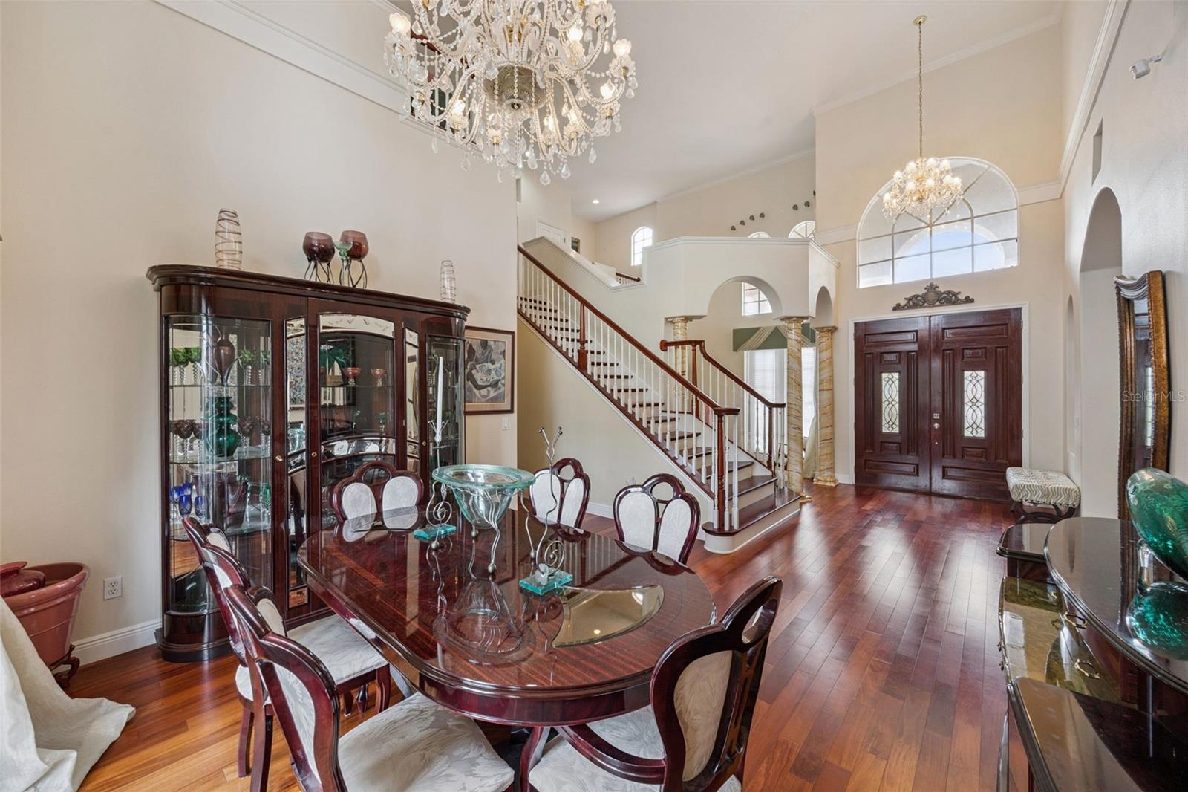
STEP THROUGH THE GRAND ENTRY into a stunning home featuring a SOARING 23 FOOT CEILING and numerous HIGH QUALITY UPGRADES completed over the years. Elegant wood flooring flows throughout the main living areas, complemented by a BEAUTIFUL TWO TONE MAHAGONY STAIRCASE that creates a striking first impression. The formal living room, enhanced with custom drapery, overlooks the covered porch and sparkling pool. Luminate blinds. The spacious primary suite is conveniently located on the main floor and features a tray ceiling, plantation shutters, separate his and hers walk in closets and a luxurious en-suite bath with Jacuzzi tub, UPDATED DUAL VANITIES AND LINEN CLOSET. Master and Guest Bedroom downstairs. 2 Small areas for study. Also on the first floor is an ideal guest suite or home office, with its own attached full bath. Inside laundry room with stainless steel sink and cabinets. The gourmet kitchen features granite countertops, 2 built in double ovens and updated appliances, with most appliances having been replaced over the years. The bright breakfast nook overlooks the pool, and the adjoining family room provides plenty of space for relaxing and entertaining. Upstairs, you’ll find four spacious bedrooms and addition full bathrooms. All five bathrooms throughout the home have been UPDATED at various times including PLUMBING, TOILETS, AND SINKS. ARCHITECTURAL DETAILS ABOUND, including decorative columns, niches, and tray ceiling that add elegance throughout the home. 2 A/C Units (2017). Newer water heater. ENJOY FLORIDA LIVING with a covered, tiled lanai featuring a BUILT IN SUMMER KITCHEN overlooking a solar heated pool with a fountain and pool sweep system. The large back yard includes a convenient storage shed. Addition highlights include a three car garage with overhead storage, attic stairs, matching tiled driveways and gutters, a generously sized lot, and EXCEPTIONAL LANDSCAPING with mature trees, creating both beauty and privacy. Mangoes, Fig and sweet Apple trees. 24 hour gated and guarded community with Lake access, Playground, Tennis Court. Close to shopping and 80 plus rest and coffee show 2-3 miles 5-10 min to hospital, Malls. 20-25 min. to Disney, EPCOT, many theme parks closer. BEST OF Dr PHILLIPS AREA. Per Seller: some furniture can be sold for separate price. Chandeliers in ENTRY, DINING ROOM and MASTER do not convey. Can be negotiated.
| 14 minutes ago | Listing updated with changes from the MLS® | |
| 4 hours ago | Listing first seen on site |

Listing information is provided by Participants of the Stellar MLS. IDX information is provided exclusively for personal, non-commercial use, and may not be used for any purpose other than to identify prospective properties consumers may be interested in purchasing. Information is deemed reliable but not guaranteed. Properties displayed may be listed or sold by various participants in the MLS Copyright 2026, Stellar MLS.
Last checked: 2026-08-06 04:14 PM EDT