Save
Ask
Tour
Hide
Share
$615,000
New Listing

14827 MASTHEAD LANDING CIRCLE
WINTER GARDEN, FL 34787

For Sale|Single Family Residence|Active
4
Beds
3
Total Baths
2
Full Baths
1
Partial Bath
2,648
SqFt
$232
/SqFt
2005
Built
Subdivision:
STONEYBROOK WEST
County:
Orange
Call Now: (407) 620-6608
Is this the listing for you? We can help make it yours.
(407) 620-6608
14827 MASTHEAD LANDING CIRCLE14827 MASTHEAD LANDING CIRCLE14827 MASTHEAD LANDING CIRCLE14827 MASTHEAD LANDING CIRCLE
Save
Ask
Tour
Hide
Share

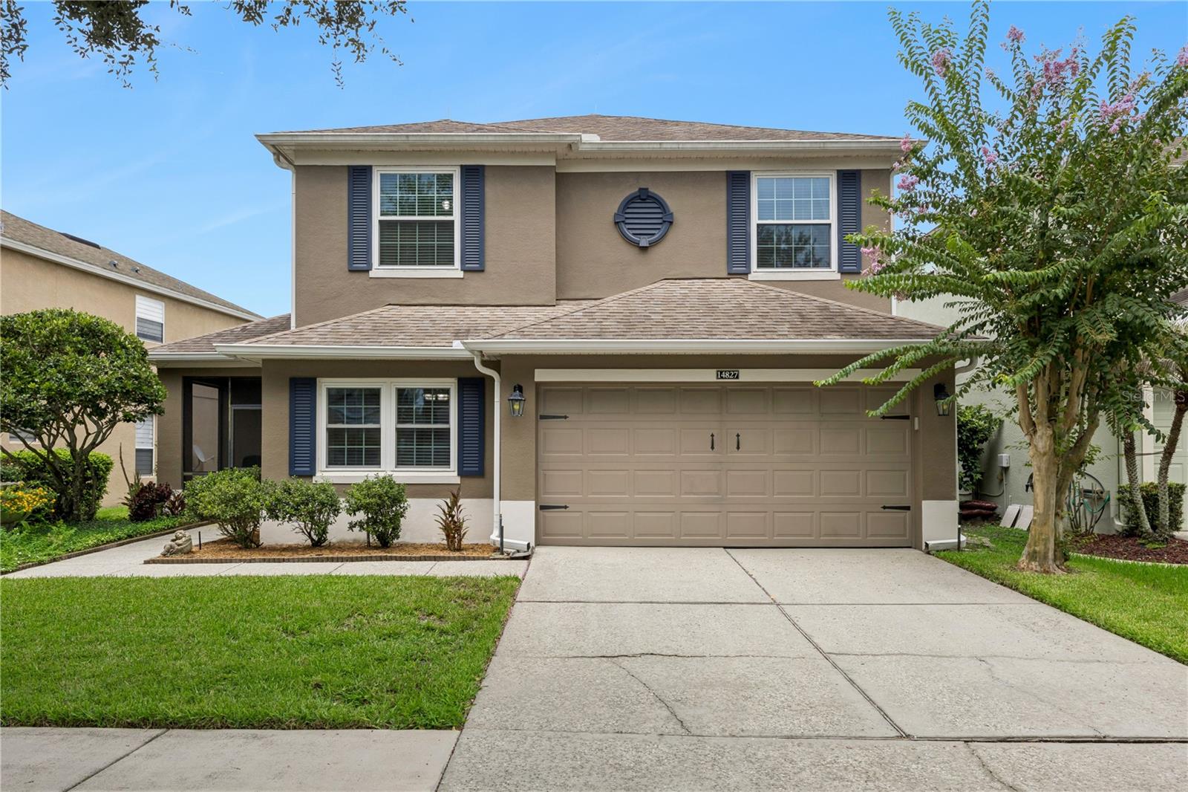
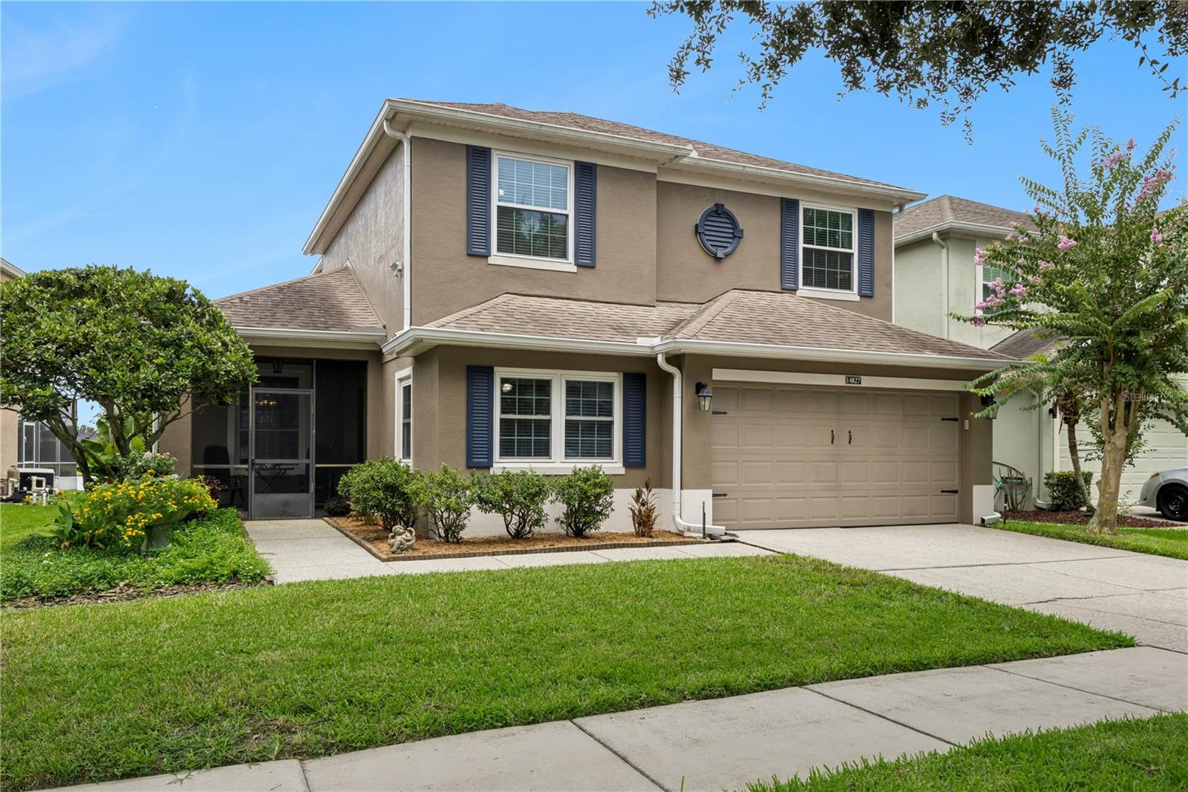
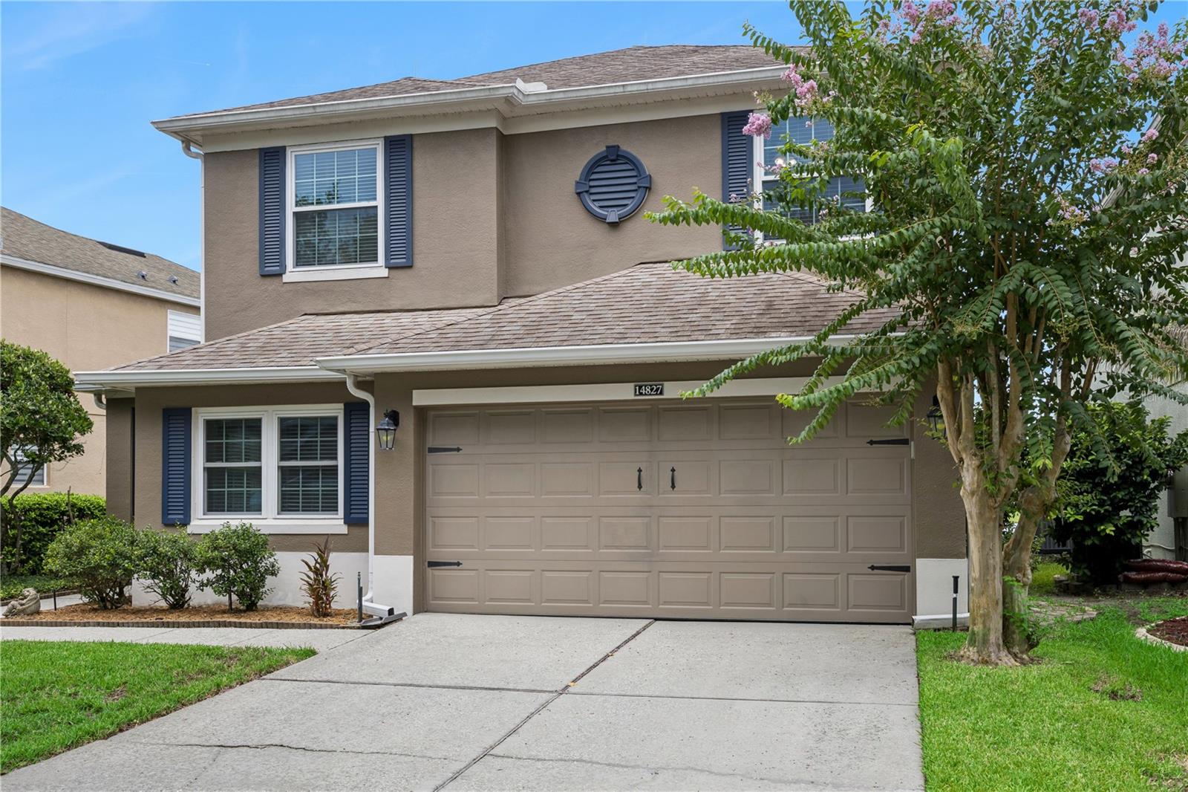
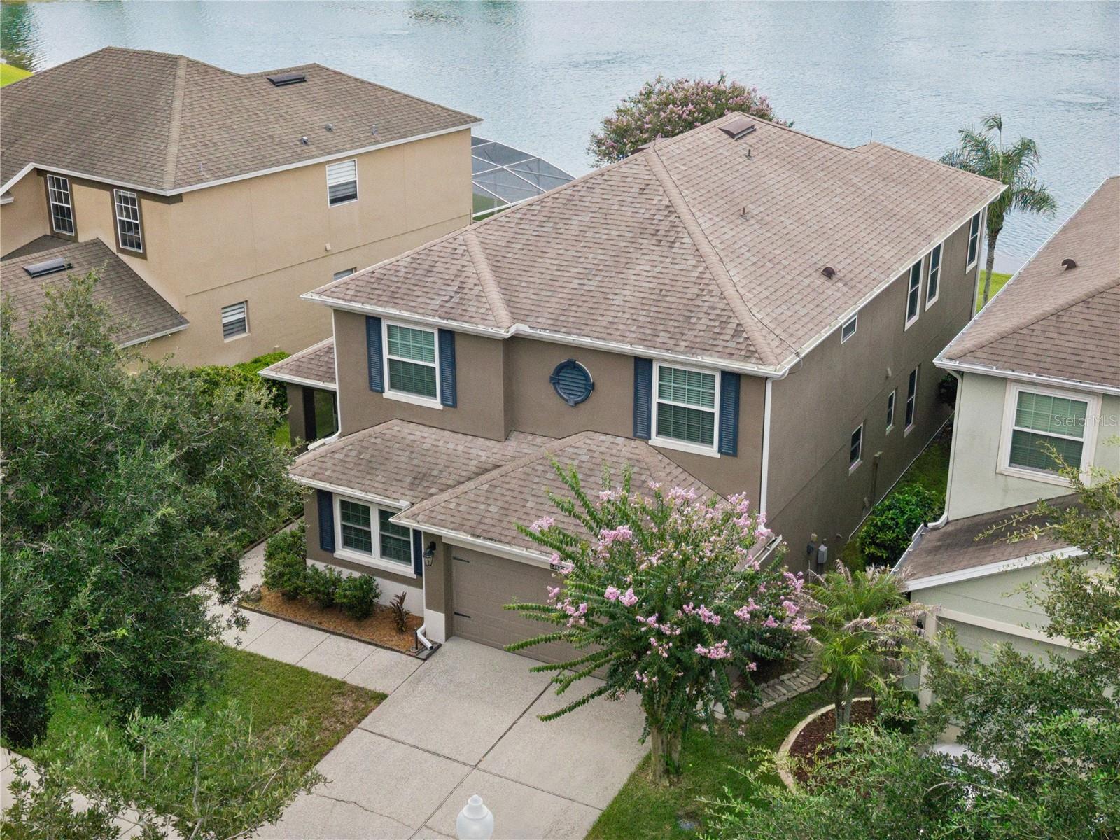
Stoneybrook West is situated amongst great schools, restaurants, shopping, is near the 429, Turnpike, 408, historical downtown Winter Garden and of course the theme parks. The HOA INCLUDES lightning speed fiber optic SPECTRUM INTERNET AND CABLE, access to the Olympic-sized COMMUNITY POOL, splash pad, clubhouse with FITNESS CENTER, basketball, pickleball and tennis COURTS, a community BOAT RAMP with LIMITED BOAT STORAGE and a FISHING PIER. This home sits in the quiet Masthead Landing neighborhood with charming curb appeal. Upon entry you’ll be greeted by the spacious foyer and beautiful staircase. FRENCH DOORS lead to the PRIVATE OFFICE with abundant sunlight. There’s plenty of space for the family to relax and entertain between the formal living and dining rooms and the family room open to the kitchen. The PICTURE WINDOW provides an unobstructed POND VIEW. The eat-in kitchen has a WALK-IN PANTRY plus a closet pantry, GRANITE countertops, tile backsplash, and stainless-steel appliances. Convenience awaits in the spacious LAUNDRY ROOM with a utility sink, storage, dryer and NEW WASHING MACHINE (2025). The primary bedroom upstairs has the beautiful POND VIEW, laminate flooring, a walk-in closet with built-in shelving, a garden tub and RENOVATED SHOWER. The secondary bedrooms share the hall bathroom. Outside you’ll find a spacious SCREENED PATIO and a 2-car garage with storage racks. Interior features include a half bath downstairs, BUILT-IN SPEAKERS and MOTORIZED SHADES in the living room, ceiling fans, fantastic storage, new closet doors in one bedroom, impact windows in the primary bedroom and new toilets throughout. Exterior features include LIGHTNING RODS and GUTTERS. NEW WINDOWS were installed in 2019/2022, the roof was replaced in 2017, and the water heater was replaced in 2018. This home is ready and waiting for you!

Save
Ask
Tour
Hide
Share
Listing Snapshot
Price 
$615,000
Days On Site 
0 Days
Bedrooms 
4
Inside Area (SqFt) 
2,648 sqft
Total Baths 
3
Full Baths 
2
Partial Baths 
1
Lot Size 
0.13 Acres
Year Built 
2005
MLS® Number 
O6429897
Status 
Active
Property Tax 
$4,670.87
HOA/Condo/Coop Fees 
$243.33 monthly
Sq Ft Source 
Public Records
Friends & Family
Recent Activity
2 hours agoListing updated with changes from the MLS®
4 hours agoListing first seen on site
General Features
Acres 
0.13
Attached Garage 
Yes
Direction Faces 
Northwest
Foundation 
Slab
Garage 
Yes
Garage Spaces 
2
Levels 
Two
Number Of Stories 
2
Parking 
DrivewayGarage Door OpenerAttached
Pets 
Yes
Property Sub Type 
Single Family Residence
Security 
Gated CommunitySecured Garage/ParkingSmoke Detector(s)
Sewer 
Public Sewer
SqFt Total 
3300
Style 
Traditional
Utilities 
Cable AvailableCable ConnectedElectricity ConnectedPhone AvailableSewer ConnectedUnderground UtilitiesWater Connected
Water Source 
Public
Zoning 
PUD
Interior Features
Appliances 
DishwasherDisposalDryerElectric Water HeaterRangeRange HoodRefrigeratorWasher
Cooling 
Central Air
Flooring 
Ceramic TileLaminateVinyl
Furnished 
Negotiable
Heating 
Central
Interior 
Built-in FeaturesCrown MoldingEat-in KitchenOpen FloorplanStone CountersTray Ceiling(s)Walk-In Closet(s)
Laundry Features 
InsideLaundry Room
Window Features 
Window CoveringsBlindsWindow Treatments
Bedroom 2 
Dimensions - 11x11Level - SecondFeatures - Ceiling Fan(s)
Bedroom 3 
Dimensions - 12x14Level - SecondFeatures - Ceiling Fan(s)
Bedroom 4 
Dimensions - 12x14Level - SecondFeatures - Ceiling Fan(s)
Dining Room 
Dimensions - 11x12Level - First
Family Room 
Dimensions - 20x12Level - FirstFeatures - Ceiling Fan(s)
Kitchen 
Dimensions - 12x13Level - FirstFeatures - Bar, Breakfast Bar, Granite Counters, Pantry
Laundry 
Dimensions - 5x8Level - First
Living Room 
Dimensions - 12x12Level - First
Master Bedroom 
Dimensions - 20x18Level - SecondFeatures - Ceiling Fan(s)
Office 
Dimensions - 21x10Level - FirstFeatures - Ceiling Fan(s)
Save
Ask
Tour
Hide
Share
Exterior Features
Construction Details 
BlockStucco
Exterior 
LightingOtherRain Gutters
Lot Features 
LandscapedLevelPavedWaterfront
Patio And Porch 
Front PorchPatioPorchRear PorchScreened
Roof 
Shingle
View 
PondWater
Waterfront 
Yes
Waterfront Features 
Pond
Waterview 
PondWater
Windows/Doors 
Window CoveringsBlindsWindow Treatments
Community Features
Association Amenities 
Basketball CourtCable TVClubhouseFitness CenterGatedParkPlaygroundPoolRecreation FacilitiesTennis Court(s)
Association Dues 
730
Community Features 
GatedClubhouseFitness CenterGolfParkPlaygroundPoolRestaurantSidewalksTennis Court(s)Street Lights
Financing Terms Available 
CashConventionalFHAVA Loan
HOA Fee Frequency 
Quarterly
MLS Area 
34787 - Winter Garden/Oakland
Roads 
Paved
Township 
22
Schools
School District
Unknown
Elementary School
Whispering Oak Elem
Middle School
SunRidge Middle
High School
West Orange High
Listing courtesy of KELLER WILLIAMS ELITE PARTNERS III REALTY (850) 628-4455


Listing information is provided by Participants of the Stellar MLS. IDX information is provided exclusively for personal, non-commercial use, and may not be used for any purpose other than to identify prospective properties consumers may be interested in purchasing. Information is deemed reliable but not guaranteed. Properties displayed may be listed or sold by various participants in the MLS Copyright 2026, Stellar MLS.
Last checked: 2026-08-03 05:14 PM EDT

Neighborhood & Commute
Source: Walkscore
Save
Ask
Tour
Hide
Share