Save
Ask
Tour
Hide
Share
$395,000
New Listing

4104 PACIFICA DRIVE
ORLANDO, FL 32817

For Sale|Single Family Residence|Active
3
Beds
2
Total Baths
2
Full Baths
1,600
SqFt
$247
/SqFt
1999
Built
Subdivision:
SUNCREST VILLAS PH 02
County:
Orange
Call Now: (407) 620-6608
Is this the listing for you? We can help make it yours.
(407) 620-6608
Upcoming Open Houses
Sun, Sep 27, 11:00 AM - 1:00 PM
4104 PACIFICA DRIVE4104 PACIFICA DRIVE4104 PACIFICA DRIVE4104 PACIFICA DRIVE
Save
Ask
Tour
Hide
Share

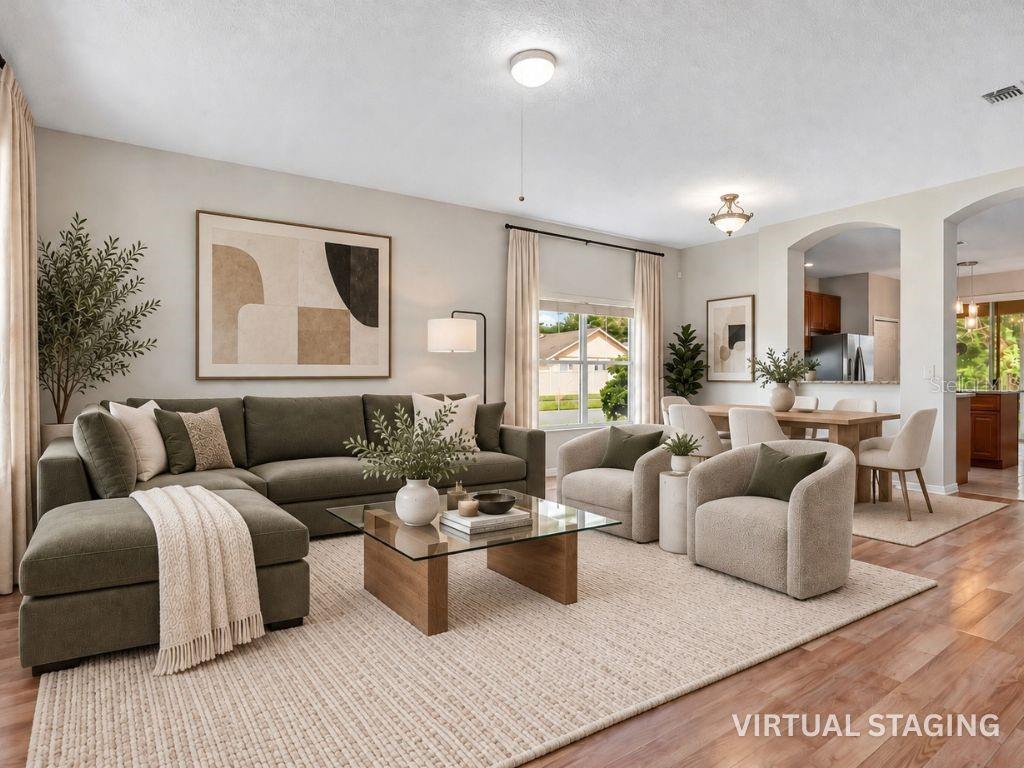
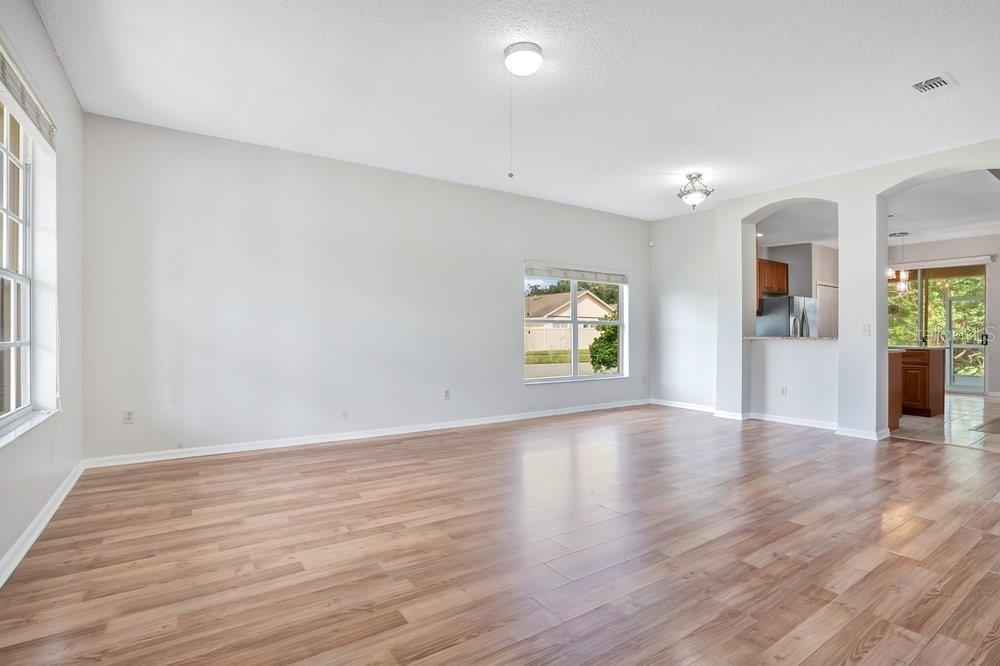
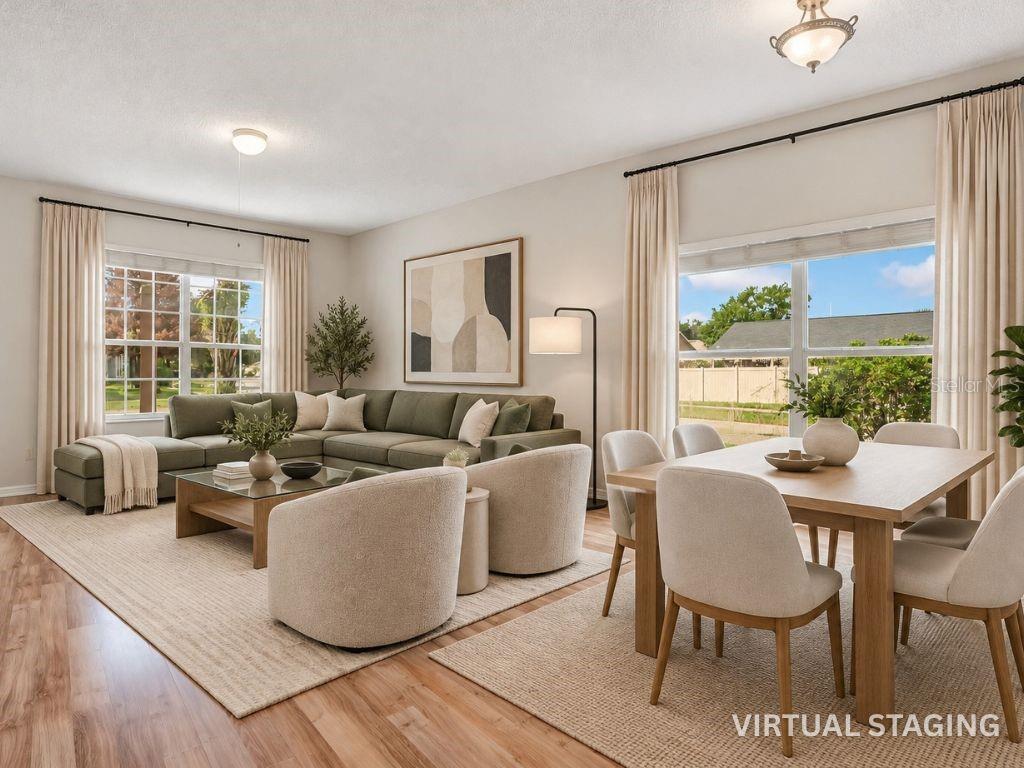
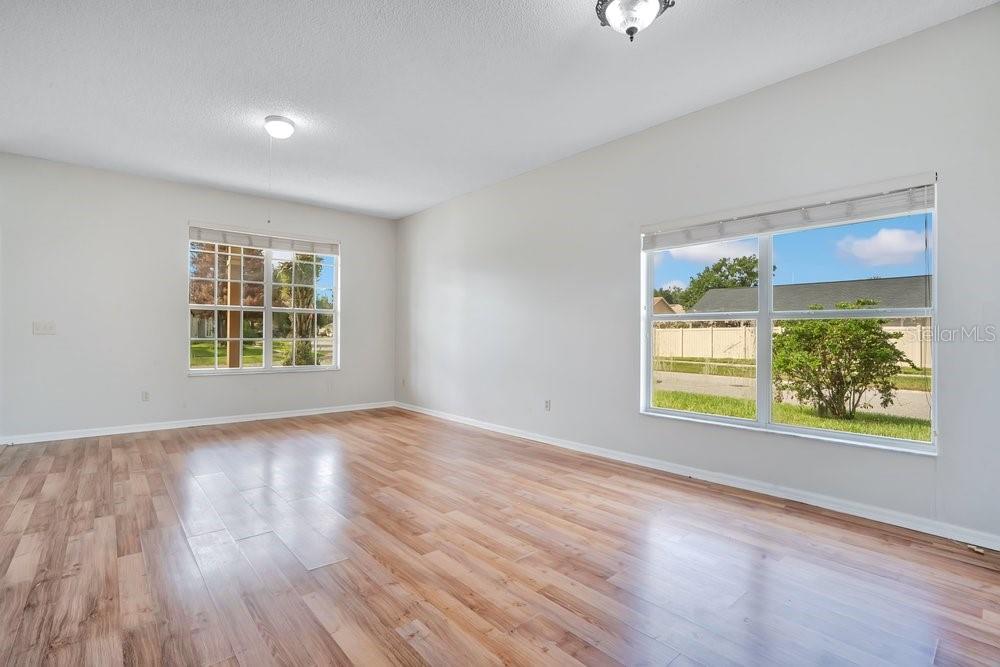
Sitting on a desirable corner lot overlooking the water, this move-in-ready 3-bedroom, 2-bath home features granite countertops, fresh interior and exterior paint, new Bahia sod, and upgraded LVP and tile flooring throughout—no carpet! Inside, the home is bright, open, and spacious. Vaulted ceilings and tons of natural light complement a functional floor plan with a large great room, separate family room, formal dining space, and sunny breakfast nook. The kitchen pairs those granite countertops with stainless steel appliances and a center island offering slider access to the screened lanai—perfect for slow mornings and relaxing evenings. The primary suite offers a walk-in closet and a spacious bathroom complete with dual vanities and a walk-in shower tiled to the ceiling. Enjoy the convenience of East Orlando living with UCF, Valencia College, shopping, dining, and major roadways all just minutes away. With a low HOA, 2-car garage, washer and dryer included, water views, a spacious floor plan and move-in-ready updates, this East Orlando home checks all the right boxes. Schedule your showing today to see why 4104 Pacifica is the one you’ve been waiting for.

Save
Ask
Tour
Hide
Share
Listing Snapshot
Price 
$395,000
Days On Site 
0 Days
Bedrooms 
3
Inside Area (SqFt) 
1,600 sqft
Total Baths 
2
Full Baths 
2
Partial Baths 
N/A
Lot Size 
0.13 Acres
Year Built 
1999
MLS® Number 
O6429918
Status 
Active
Property Tax 
$6,211.03
HOA/Condo/Coop Fees 
$52 monthly
Sq Ft Source 
Public Records
Friends & Family
Recent Activity
2 hours agoListing updated with changes from the MLS®
2 hours agoListing first seen on site
General Features
Acres 
0.13
Attached Garage 
Yes
Direction Faces 
Southeast
Foundation 
Slab
Garage 
Yes
Garage Spaces 
2
Levels 
One
Number Of Stories 
1
Parking 
Attached
Pets 
Yes
Property Sub Type 
Single Family Residence
Sewer 
Public Sewer
SqFt Total 
2240
Water Source 
Public
Zoning 
P-D
Interior Features
Appliances 
DishwasherDisposalDryerElectric Water HeaterMicrowaveRangeRefrigeratorWasher
Cooling 
Central Air
Flooring 
Ceramic Tile
Furnished 
Unfurnished
Heating 
Central
Interior 
Eat-in KitchenHigh CeilingsOpen FloorplanStone CountersWalk-In Closet(s)
Laundry Features 
InsideLaundry Room
Bedroom 2 
Dimensions - 11x10Level - First
Bedroom 3 
Dimensions - 11x10Level - First
Dinette 
Dimensions - 8x7Level - First
Dining Room 
Dimensions - 9x7Level - First
Family Room 
Dimensions - 15x13Level - First
Kitchen 
Level - First
Living Room 
Dimensions - 16x14Level - First
Master Bedroom 
Dimensions - 13x12Level - First
Save
Ask
Tour
Hide
Share
Exterior Features
Construction Details 
BlockStucco
Lot Features 
Corner Lot
Patio And Porch 
CoveredRear PorchScreened
Roof 
Shingle
View 
PondWater
Waterview 
PondWater
Community Features
Association Fee 
$156.0
Association Fee Frequency 
Quarterly
MLS Area 
32817 - Orlando/Union Park/University Area
Township 
22
Financing Terms Available 
CashConventionalFHAVA Loan
Roads 
Asphalt
Schools
School District
Unknown
Elementary School
Arbor Ridge Elem
Middle School
Corner Lake Middle
High School
University High
Listing courtesy of EXP REALTY LLC (407) 972-0404


Listing information is provided by Participants of the Stellar MLS. IDX information is provided exclusively for personal, non-commercial use, and may not be used for any purpose other than to identify prospective properties consumers may be interested in purchasing. Information is deemed reliable but not guaranteed. Properties displayed may be listed or sold by various participants in the MLS Copyright 2026, Stellar MLS.
Last checked: 2026-09-24 05:57 PM EDT

Neighborhood & Commute
Source: Walkscore
Save
Ask
Tour
Hide
Share