
4286 ANISSA AVENUE 10-202ORLANDO, FL 32814
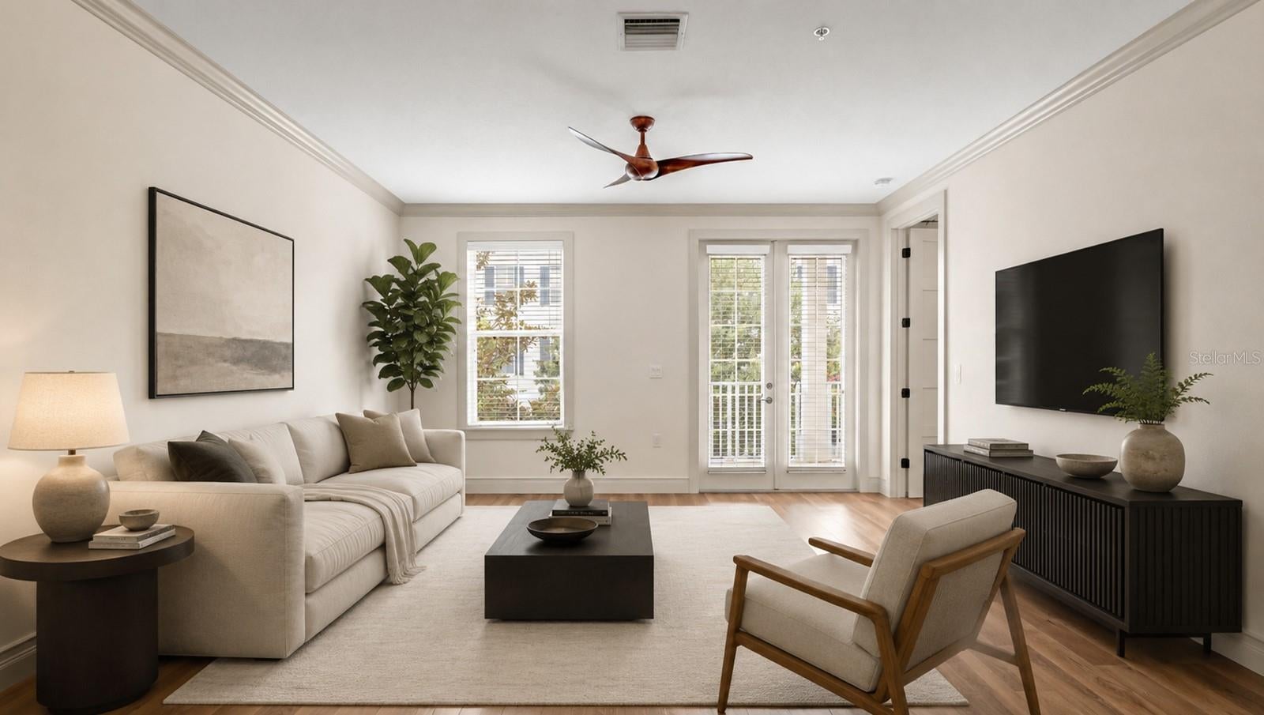
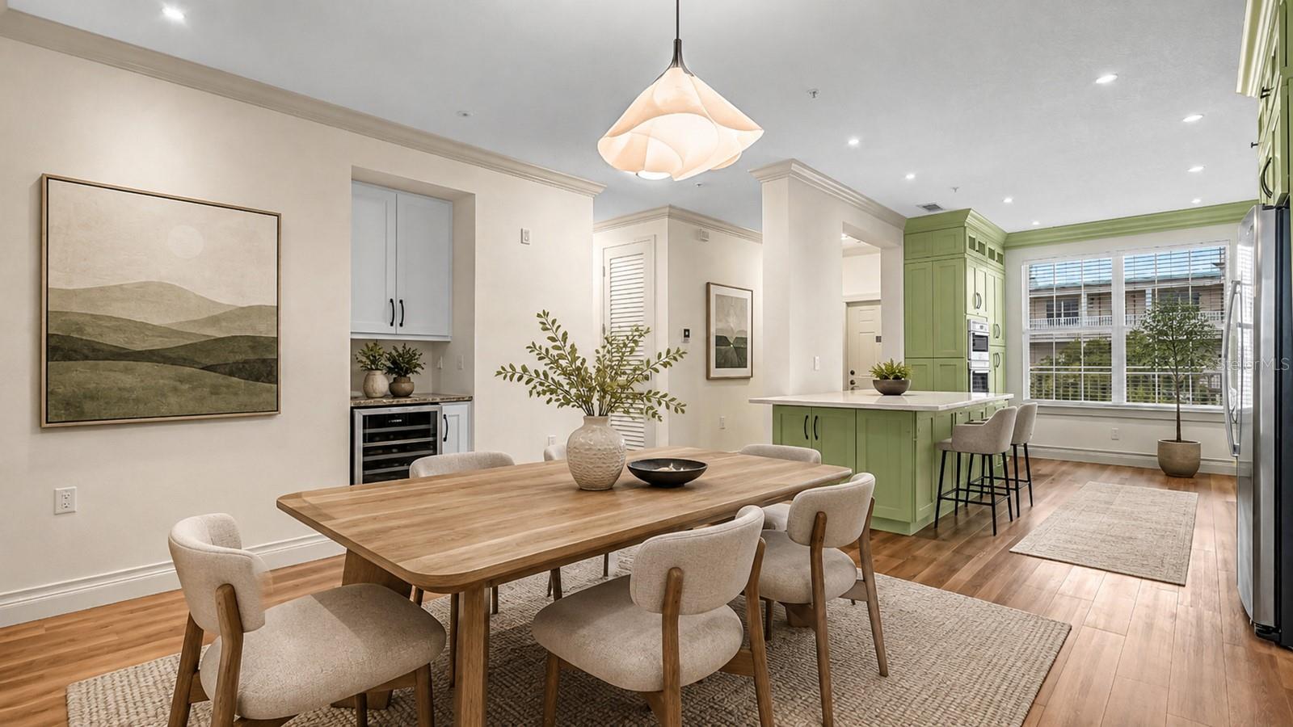
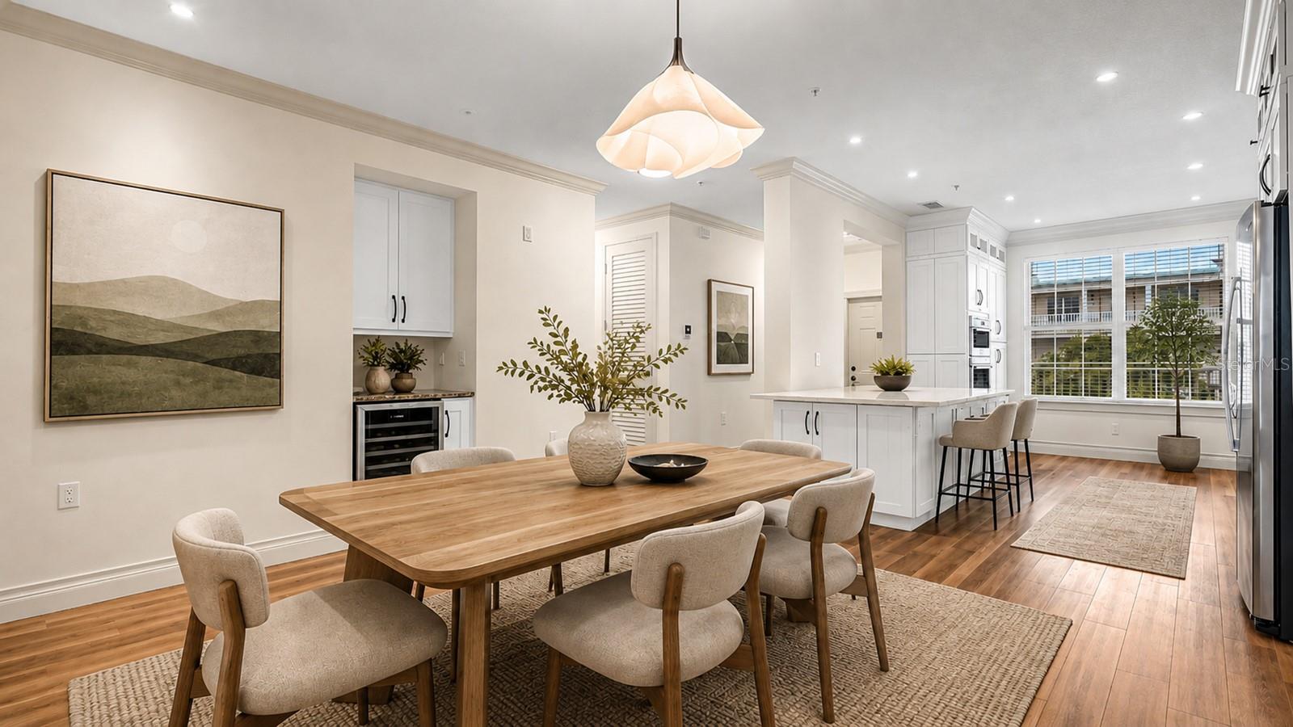
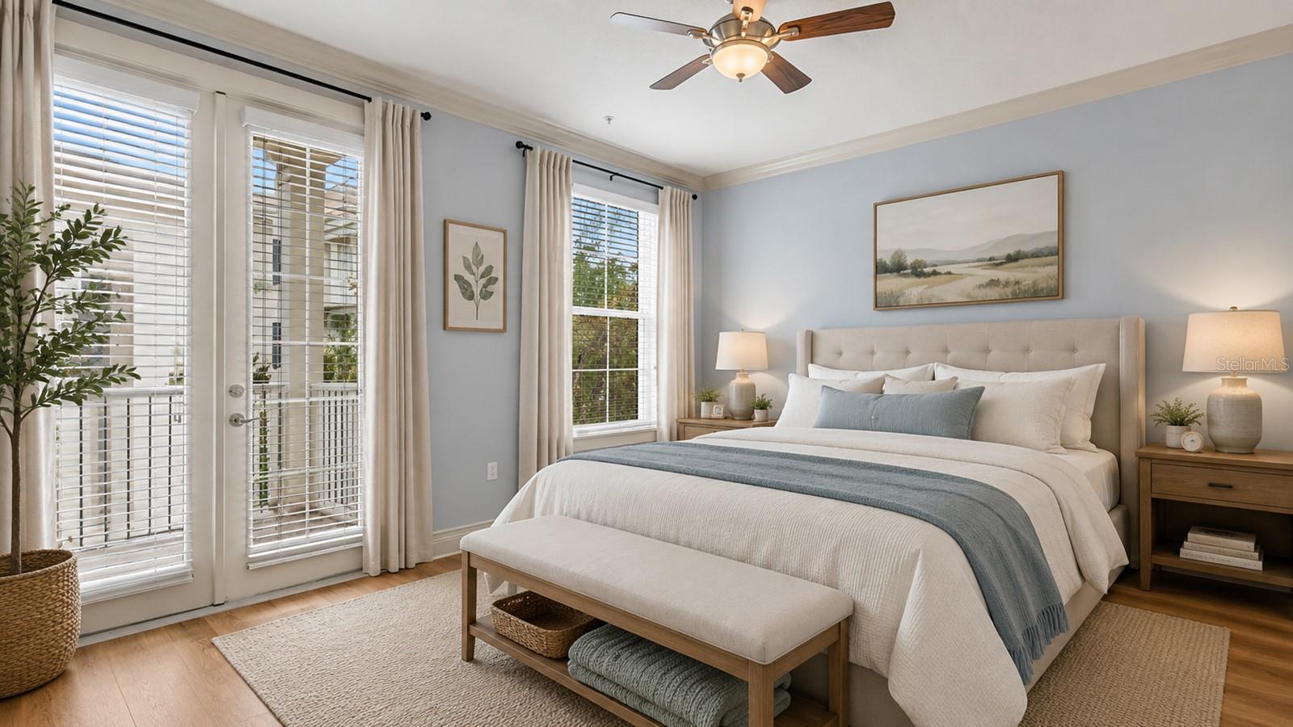
An exceptional Baldwin Park residence, this one-of-a-kind condominium has been professionally reimagined with elevated finishes, thoughtful craftsmanship, and a refined sense of everyday luxury. The chef’s kitchen showcases custom wood soft- close cabinetry, pull-out pantry shelving, quartz countertops, a high-end GE Profile built-in convection range/microwave combination, a GE Profile five-burner glass cooktop, and a Bosch low-decibel, three-rack stainless steel dishwasher. A centrally positioned wine bar with a 50-bottle wine cooler creates a polished focal point for entertaining. Architectural details carry throughout the home, including crown molding, six-inch wood baseboards, eight-foot paneled doors with antique bronze lever hardware, and low- voltage LED accent lighting. Commercial-grade Mannington LVT wood plank flooring provides a seamless, elegant foundation across the residence. The primary bath is designed as a private retreat, featuring rain and handheld shower heads, full-height marble wall tile with penny tile accents, a glass-enclosed shower, and a custom double vanity with a central storage tower. Handmade artistic wood shelving and a chair-height Kohler toilet complete the spa- inspired setting. The secondary bath continues the elevated finish level with full- height marble wall tile, custom cabinetry, a new bowed tub, and a chair-height Kohler toilet. The laundry area is equally considered, offering a stacked washer and dryer, a stainless steel sink set into custom cabinetry, and upper storage cabinets. From the living area, a second-floor balcony offers a tranquil, tree- framed setting on the quieter north side of the building. Modern comfort is enhanced by a high-efficiency AC system and water heater installed in 2020, along with a Daikin programmable thermostat. Designed for comfort, ease, and understated sophistication, this residence offers a turnkey lifestyle just moments from Lake Baldwin and the town center. A one-car garage and one surface parking space further enhance the convenience of this distinguished Baldwin Park offering. Building got a new roof last year and a new Elevator! New paint slated for next year. Neighborhood offers 3 pools, 2 workout rooms, 2 party rooms and many holiday celebrations! Walk to restaurants, grocery shopping, doctor offices, etc.
| an hour ago | Listing updated with changes from the MLS® | |
| 6 hours ago | Listing first seen on site |

Listing information is provided by Participants of the Stellar MLS. IDX information is provided exclusively for personal, non-commercial use, and may not be used for any purpose other than to identify prospective properties consumers may be interested in purchasing. Information is deemed reliable but not guaranteed. Properties displayed may be listed or sold by various participants in the MLS Copyright 2026, Stellar MLS.
Last checked: 2026-08-04 04:29 PM EDT