Save
Ask
Tour
Hide
Share
$449,900
New Listing

1411 S PALMETTO AVENUE
SANFORD, FL 32771

For Sale|Single Family Residence|Active
3
Beds
2
Total Baths
2
Full Baths
1,460
SqFt
$308
/SqFt
2004
Built
Subdivision:
SANFORD TOWN OF
County:
Seminole
Call Now: (407) 620-6608
Is this the listing for you? We can help make it yours.
(407) 620-6608
1411 S PALMETTO AVENUE1411 S PALMETTO AVENUE1411 S PALMETTO AVENUE1411 S PALMETTO AVENUE
Save
Ask
Tour
Hide
Share

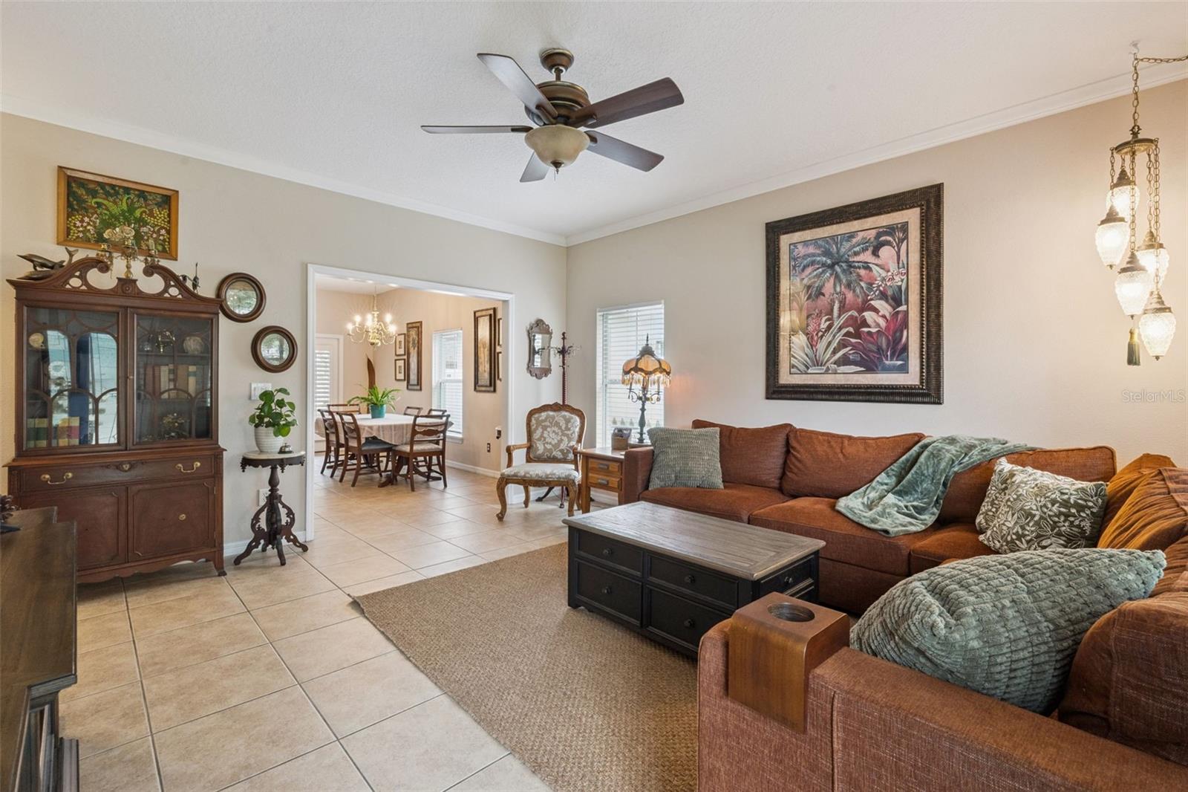
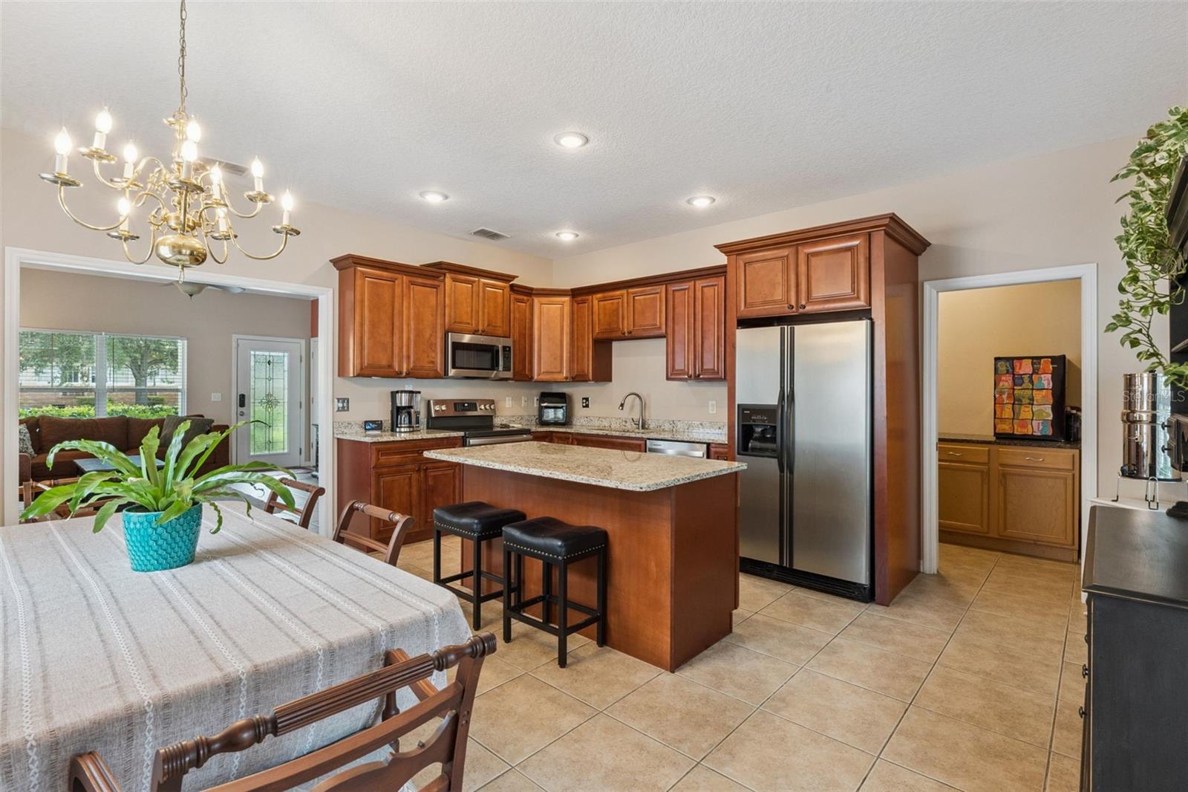
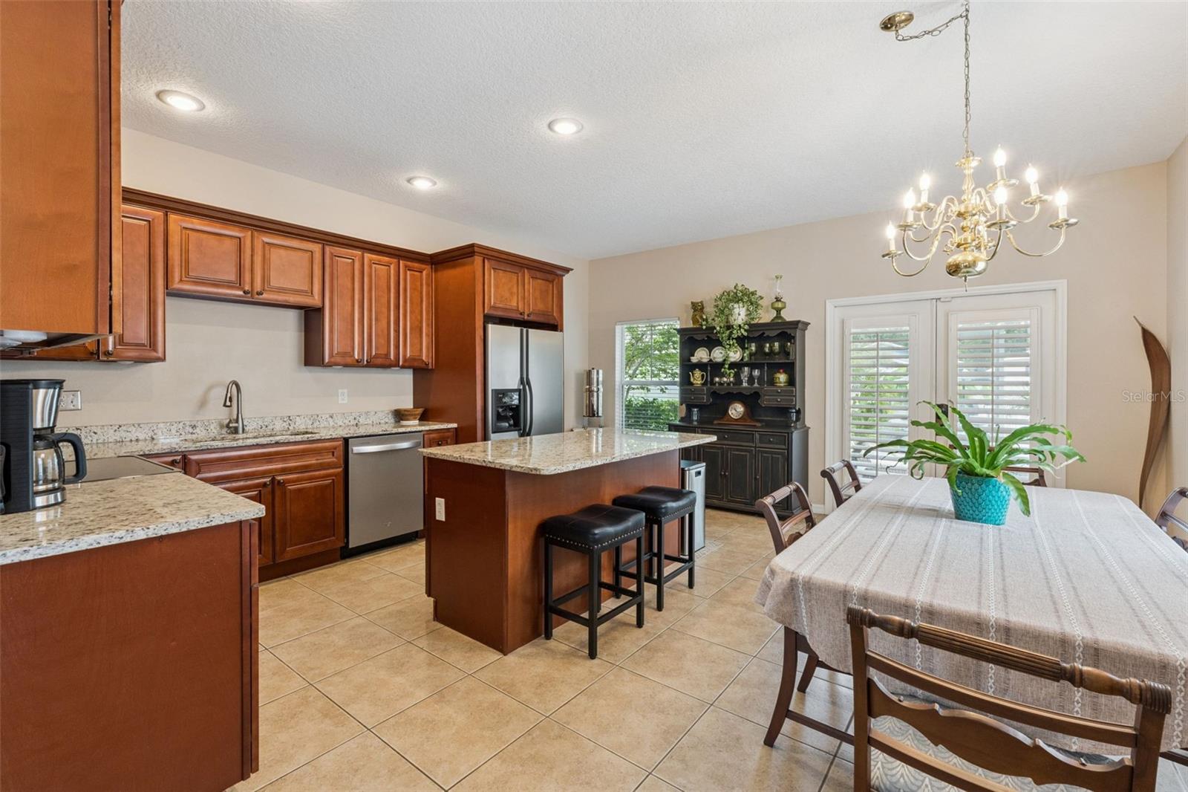
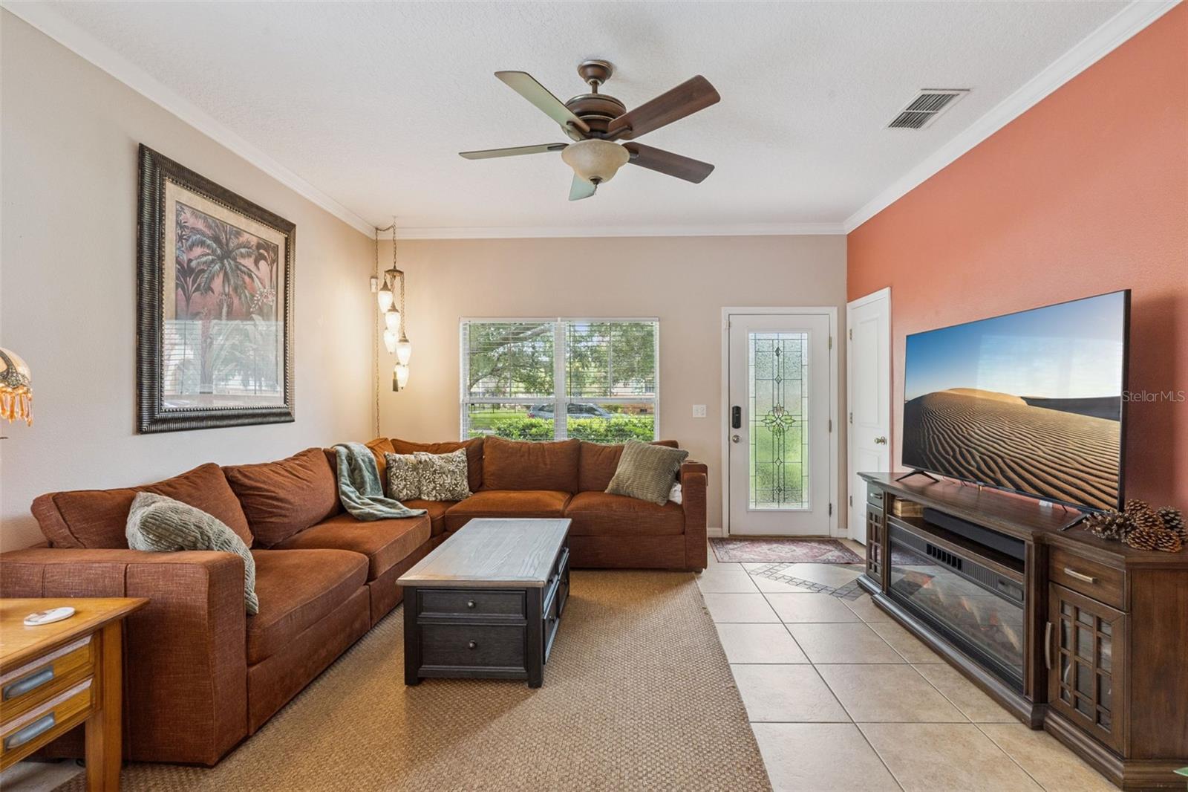
Welcome to 1411 S Palmetto Avenue—classic Downtown Sanford bungalow charm with the modern convenience of a 2004-built, block-construction home! This beautifully maintained 3-bedroom, 2-bath home offers a 2021 ROOF, 2025 HVAC, detached 2-car garage and a fantastic location just outside the Sanford Residential Historic District and within the Golf Cart District. Inside, natural light fills the open living, dining and kitchen spaces. The spacious kitchen features granite countertops, stainless steel appliances, abundant cabinetry and a large island with additional seating. French doors open to a private screened porch and vinyl-fenced backyard with mature landscaping and plenty of space for outdoor living. The generous primary suite features TWO walk-in closets and an updated en-suite bath with a tiled glass-enclosed shower. You'll also find two additional bedrooms, a second full bath and an inside laundry room with cabinetry, counter space and additional storage. Enjoy the wide front porch, private backyard, off-street parking and room for the golf cart! Directly across from Red Barber Park and just a quick golf cart ride, bike ride or stroll to the restaurants, breweries, shops, events and waterfront of Historic Downtown Sanford. Get the character, location and lifestyle of Downtown Sanford—with the modern construction and everyday functionality that's so hard to find here.

Save
Ask
Tour
Hide
Share
Listing Snapshot
Price 
$449,900
Days On Site 
0 Days
Bedrooms 
3
Inside Area (SqFt) 
1,460 sqft
Total Baths 
2
Full Baths 
2
Partial Baths 
N/A
Lot Size 
0.13 Acres
Year Built 
2004
MLS® Number 
O6430305
Status 
Active
Property Tax 
$5,429.82
HOA/Condo/Coop Fees 
N/A
Sq Ft Source 
Public Records
Friends & Family
Recent Activity
6 hours agoListing updated with changes from the MLS®
6 hours agoListing first seen on site
General Features
Acres 
0.13
Direction Faces 
West
Foundation 
Slab
Garage 
Yes
Garage Spaces 
2
Levels 
One
Number Of Stories 
1
Parking 
Alley AccessDrivewayGarage Faces SideOff StreetOn StreetParking Pad
Pets 
Yes
Property Sub Type 
Single Family Residence
Sewer 
Public Sewer
SqFt Total 
2117
Style 
Bungalow
Utilities 
Electricity ConnectedSewer ConnectedWater Connected
Water Source 
Public
Zoning 
SR1
Interior Features
Appliances 
DishwasherDisposalMicrowaveRangeRefrigeratorTankless Water Heater
Cooling 
Central Air
Flooring 
Ceramic TileLaminate
Furnished 
Negotiable
Heating 
CentralElectric
Interior 
Eat-in KitchenHigh CeilingsOpen Floorplan
Laundry Features 
Inside
Window Features 
Blinds
Bedroom 2 
Dimensions - 11x10Level - First
Bedroom 3 
Dimensions - 10x10Level - First
Dinette 
Dimensions - 10x7Level - First
Dining Room 
Dimensions - 17x8Level - First
Kitchen 
Dimensions - 12x9Level - First
Living Room 
Dimensions - 15x14Level - First
Master Bedroom 
Dimensions - 15x12Level - First
Save
Ask
Tour
Hide
Share
Exterior Features
Construction Details 
Block
Fencing 
FencedVinyl
Lot Features 
ClearedLandscapedLevelNear Public TransitPaved
Patio And Porch 
CoveredFront PorchRear PorchScreened
Roof 
Shingle
Windows/Doors 
Blinds
Community Features
Community Features 
Street Lights
Financing Terms Available 
CashConventionalFHAVA Loan
MLS Area 
32771 - Sanford/Lake Forest
Roads 
Asphalt
Township 
19
Schools
School District
Unknown
Elementary School
Hamilton Elementary
Middle School
Sanford Middle
High School
Seminole High
Listing courtesy of KGV REALTY GROUP (407) 516-5877


Listing information is provided by Participants of the Stellar MLS. IDX information is provided exclusively for personal, non-commercial use, and may not be used for any purpose other than to identify prospective properties consumers may be interested in purchasing. Information is deemed reliable but not guaranteed. Properties displayed may be listed or sold by various participants in the MLS Copyright 2026, Stellar MLS.
Last checked: 2026-08-08 12:04 AM EDT

Neighborhood & Commute
Source: Walkscore
Save
Ask
Tour
Hide
Share