
673 LAKE HARBOR CIRCLEORLANDO, FL 32809
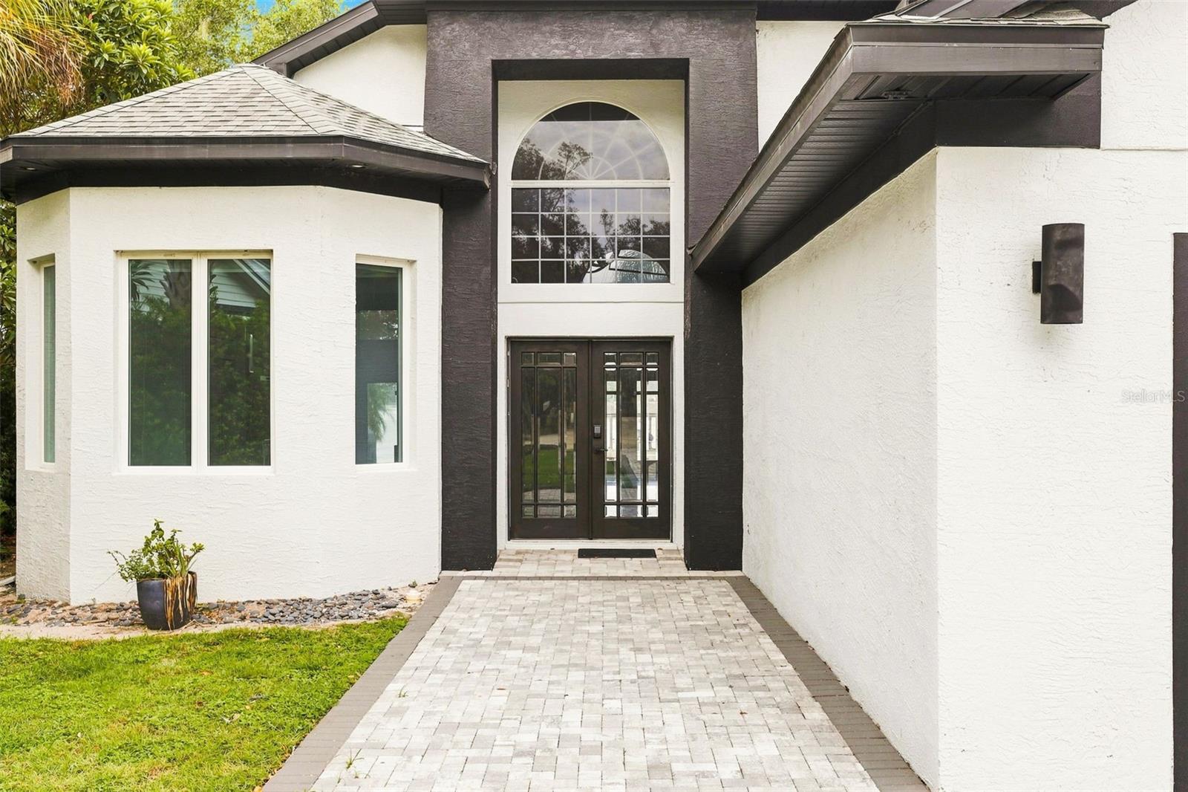
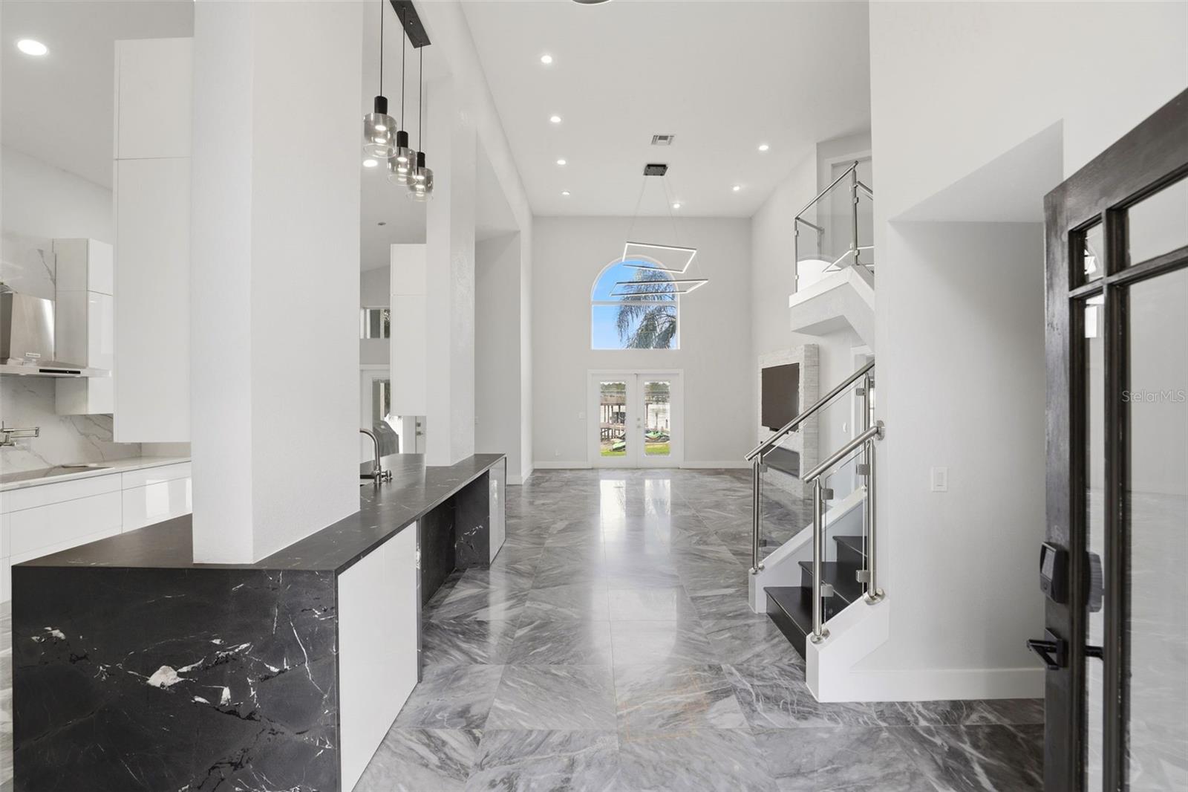
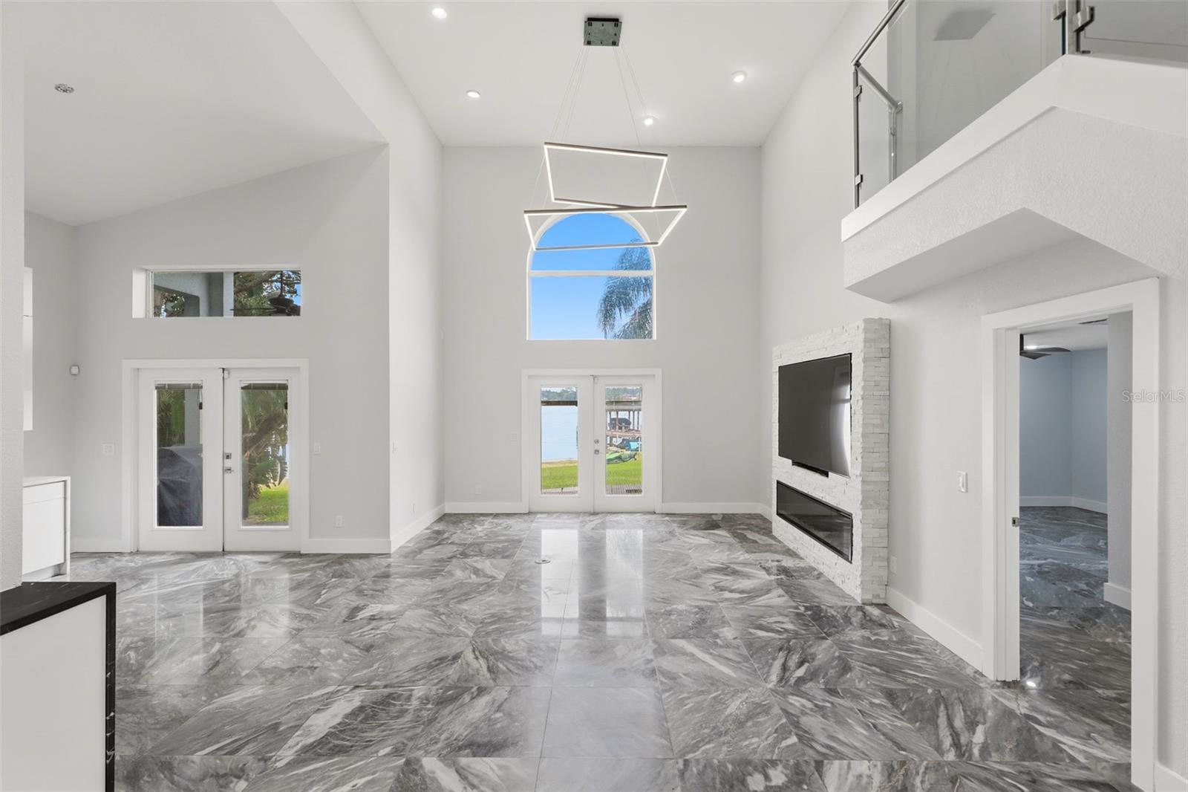
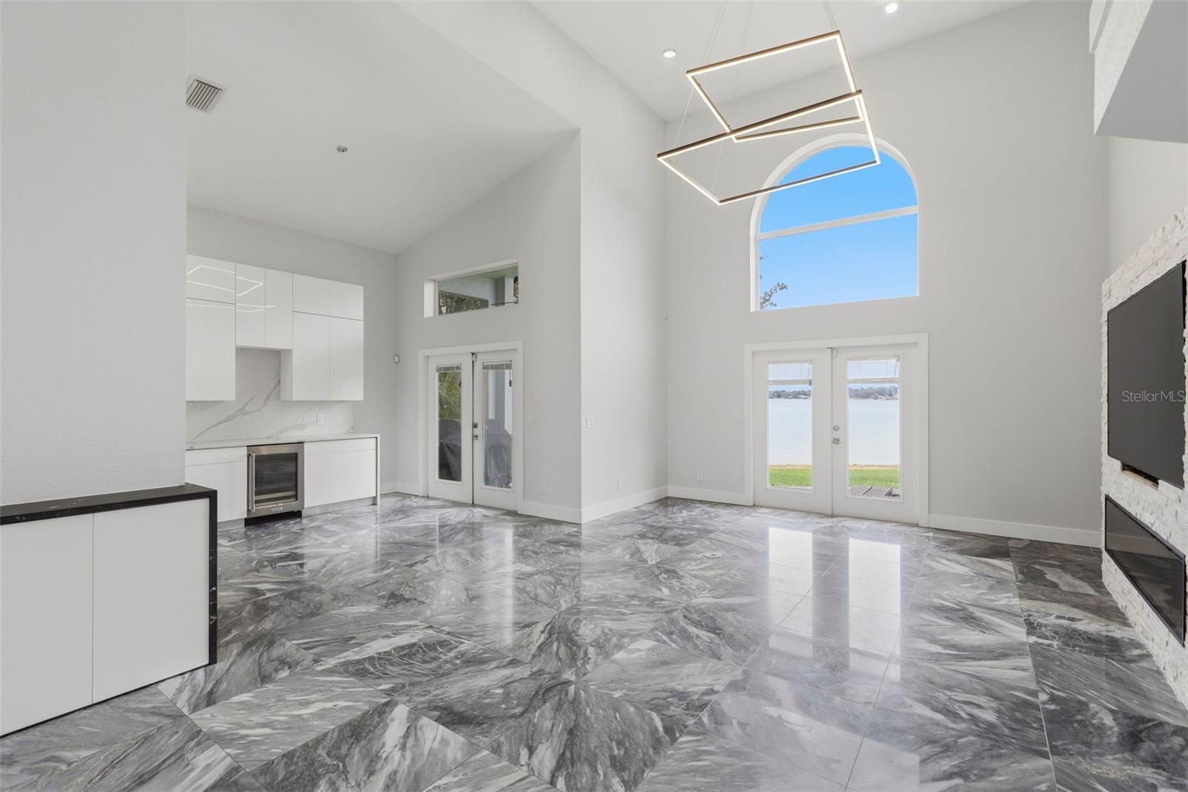
Welcome to 673 Lake Harbor Circle, a rare opportunity to own a fully renovated luxury lakefront residence in one of Lake Conway’s few gated communities. Located in the exclusive Edgewood Village community, this exceptional 4-bedroom, 4.5-bath, two-story retreat offers the perfect fusion of privacy, elevated finishes, and premier lakefront living on the iconic Conway Chain of Lakes. Featuring over $300,000 in renovations, this home has been thoughtfully redesigned with exceptional attention to detail and high-end finishes throughout. The centerpiece of the residence is the fully redesigned gourmet kitchen, showcasing custom white cabinetry extending across the entire wall, elegant white quartz countertops, and over $25,000 in premium stainless steel appliances. Additional upgrades include beautifully updated flooring, an oversized spa-inspired walk-in shower, a luxurious soaking tub, and refined finishes throughout the home. Soaring 17-foot vaulted ceilings, expansive windows, and panoramic water views create a bright and inviting atmosphere while showcasing the beauty of the surrounding lakefront setting. Step outside and experience the ultimate Conway Chain of Lakes lifestyle with over 110 feet of shoreline, a brand-new dock (2026), deeded boat slip, and lift. Whether enjoying boating, fishing, water skiing, or breathtaking sunsets, this private waterfront oasis provides endless opportunities to embrace lake living. The resort-style outdoor setting features lush tropical landscaping, an outdoor shower, a newly extended paved front driveway (2026), and multiple areas designed for entertaining and relaxation. Additional highlights include a roof replacement in 2019, HVAC replacement in 2021, and an unbeatable location near the highly sought-after Cornerstone Charter Academy. Conveniently located just 15 minutes from Downtown Orlando, 10 minutes from Orlando International Airport, 20 minutes from Universal Orlando Resort and the new Epic Universe theme park, and approximately 30 minutes from Walt Disney World. Opportunities like this rarely become available in Edgewood Village. With its gated privacy, extensive renovations, premium finishes, and direct access to the Conway Chain of Lakes, 673 Lake Harbor Circle offers a truly exceptional Orlando waterfront lifestyle. The property has also been thoughtfully prepared for a future pool addition, with renderings available to showcase the potential for creating an even more impressive outdoor retreat. Contact us today to schedule your private showing and experience one of Orlando’s most unique lakefront offerings.
| 12 minutes ago | Listing updated with changes from the MLS® | |
| 5 hours ago | Listing first seen on site |

Listing information is provided by Participants of the Stellar MLS. IDX information is provided exclusively for personal, non-commercial use, and may not be used for any purpose other than to identify prospective properties consumers may be interested in purchasing. Information is deemed reliable but not guaranteed. Properties displayed may be listed or sold by various participants in the MLS Copyright 2026, Stellar MLS.
Last checked: 2026-08-08 12:04 AM EDT
Did you know? You can invite friends and family to your search. They can join your search, rate and discuss listings with you.