
Save
Ask
Tour
Hide
$135,000
New Listing
5926 PEREGRINE AVENUE A13ORLANDO, FL 32819
For Sale|Condominium|Active
1
Bed
1
Total Bath
1
Full Bath
591
SqFt
$228
/SqFt
1974
Built
Subdivision:
WINDHOVER CONDO
County:
Orange
Call Now: (407) 620-6608
Is this the listing for you? We can help make it yours.
(407) 620-6608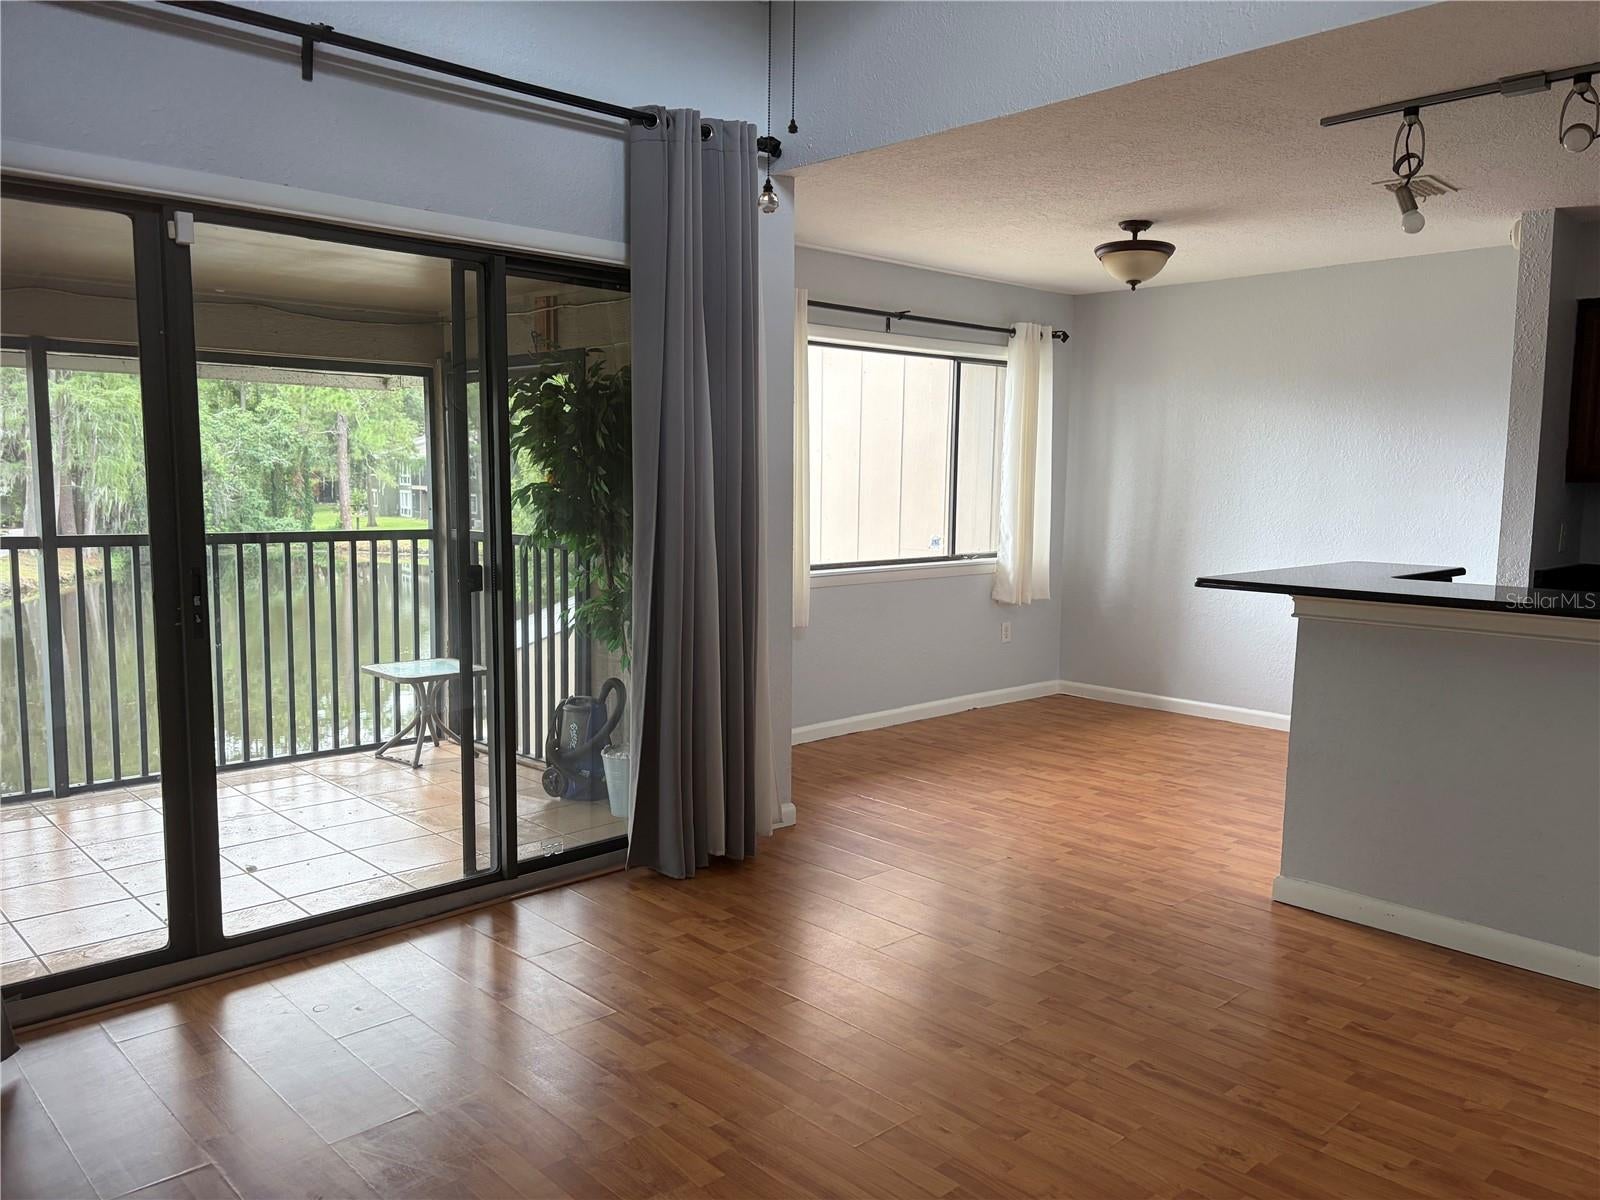
Save
Ask
Tour
Hide
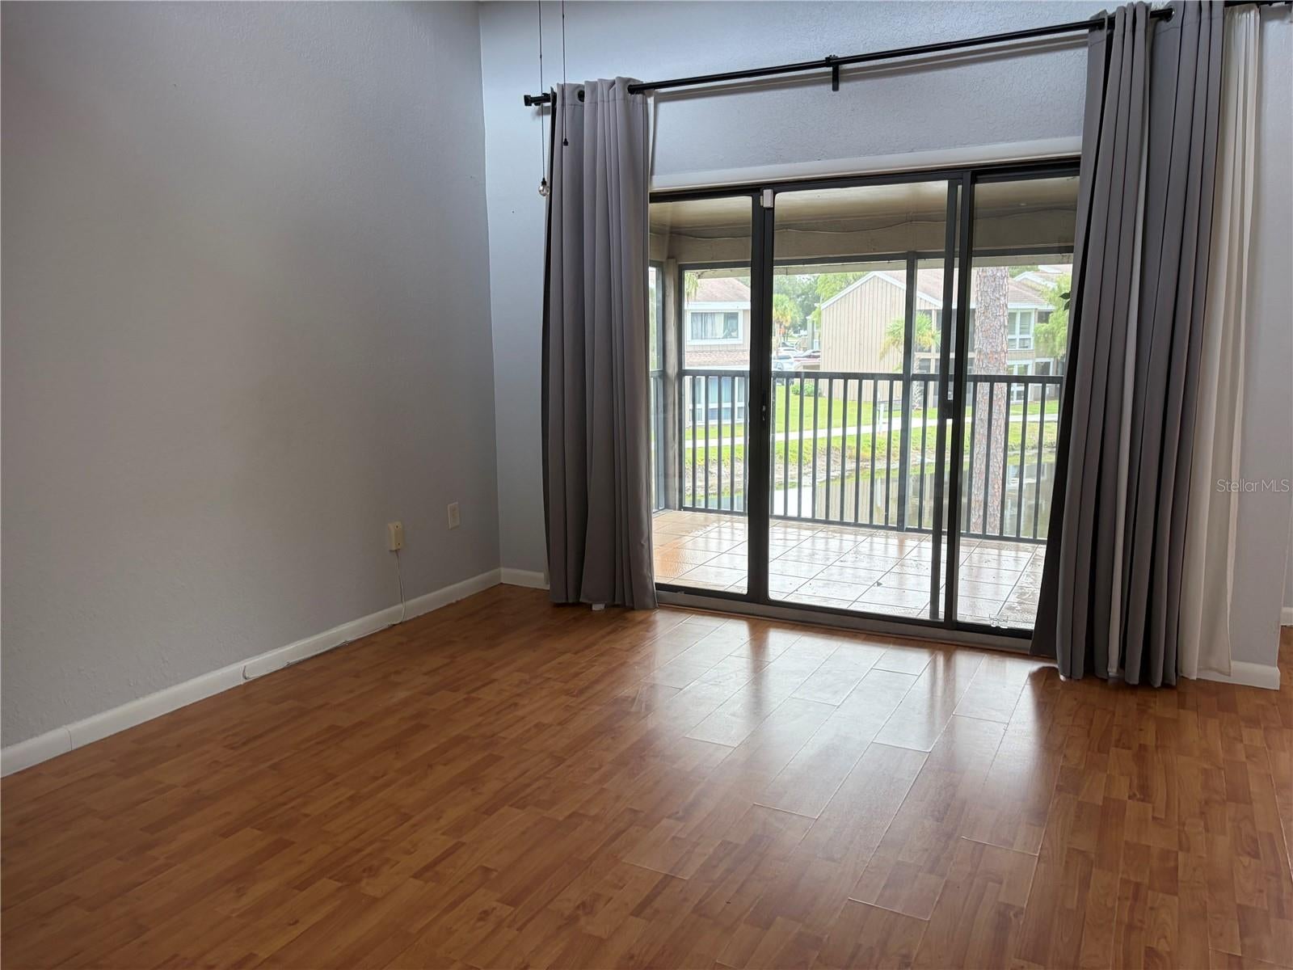
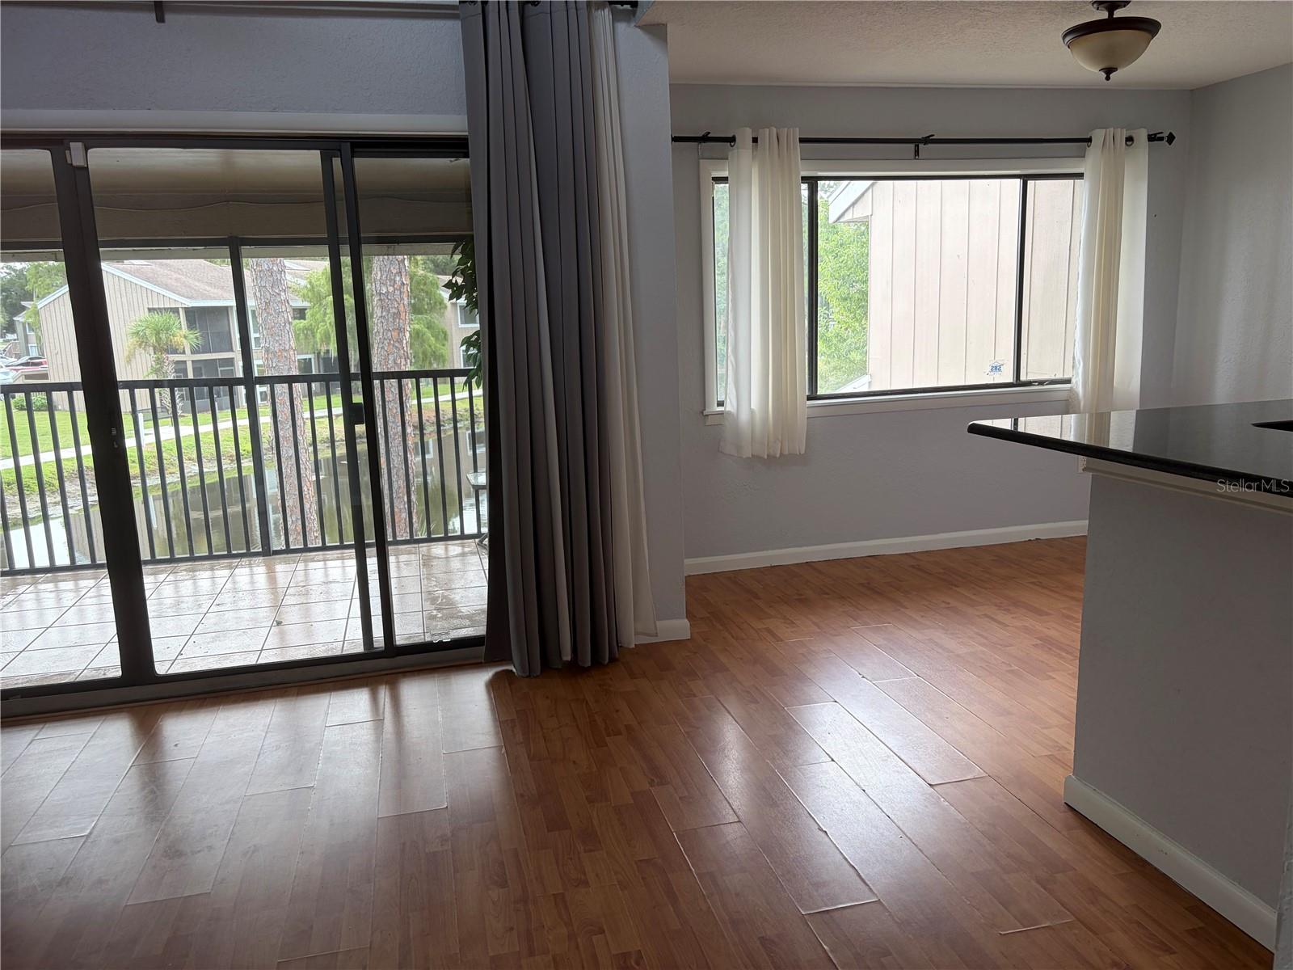
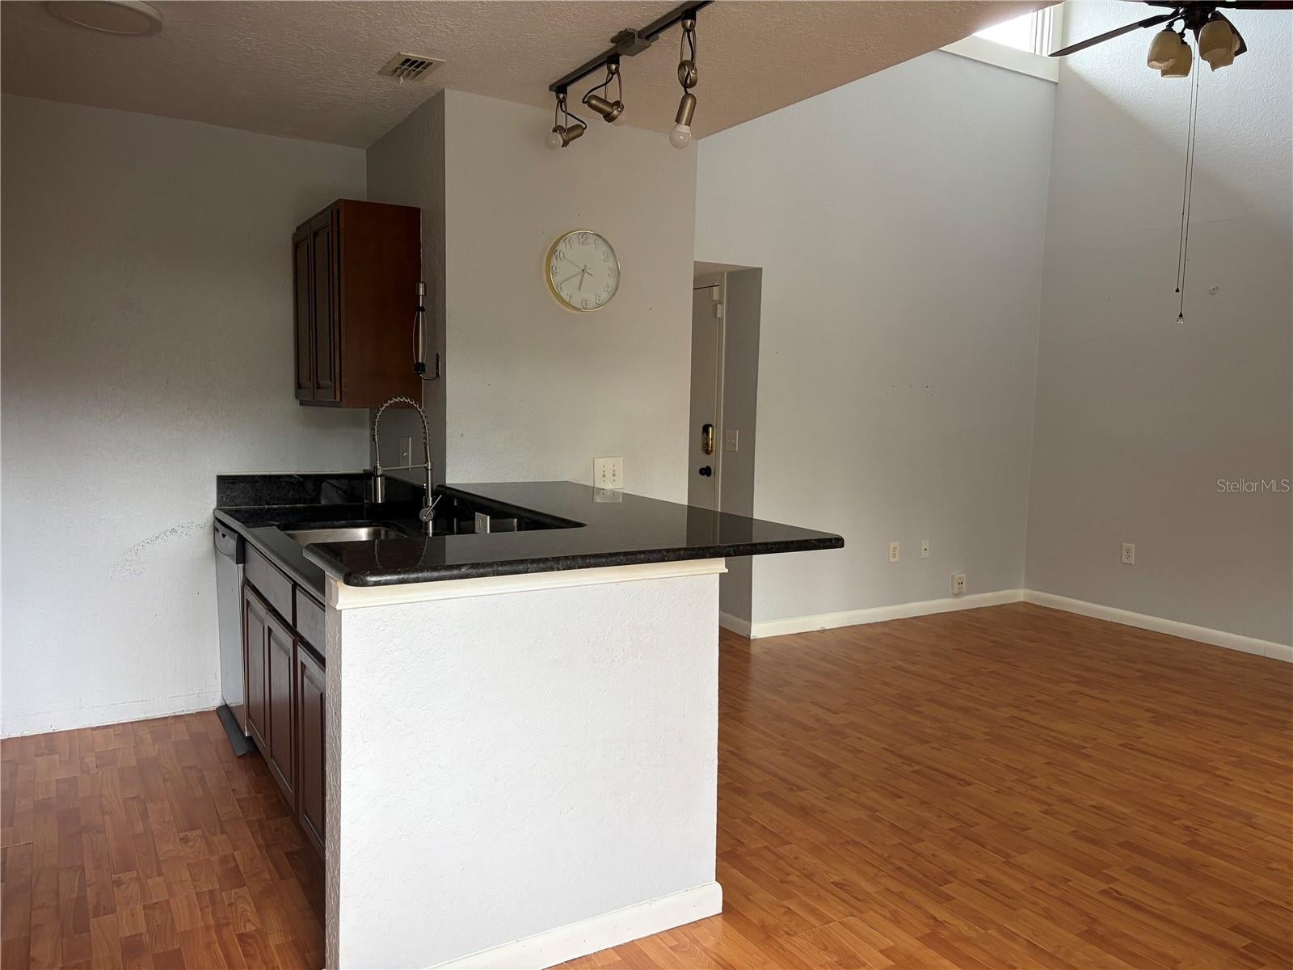
Beautifully cozy second-floor end-unit condo featuring an open floor plan, soaring ceilings, and an abundance of natural light. This inviting home offers laminate flooring, a custom California Closet, a beautifully remodeled bathroom, and a private screened patio overlooking a tranquil water view. A convenient bonus storage area includes a washer and dryer. Enjoy all the amenities this sought-after community has to offer, including a sparkling pool, tennis courts, and scenic walking paths. Ideally located near major highways, world-famous theme parks, shopping, dining, and entertainment. Easy to show—schedule your private tour today!
Save
Ask
Tour
Hide
Listing Snapshot
Price
$135,000
Days On Site
0 Days
Bedrooms
1
Inside Area (SqFt)
591 sqft
Total Baths
1
Full Baths
1
Partial Baths
N/A
Lot Size
0.15 Acres
Year Built
1974
MLS® Number
O6430722
Status
Active
Property Tax
$1,614.19
HOA/Condo/Coop Fees
$449 monthly
Sq Ft Source
Public Records
Friends & Family
Recent Activity
| 5 hours ago | Listing updated with changes from the MLS® | |
| 23 hours ago | Listing first seen on site |
General Features
Acres
0.15
Direction Faces
North
Foundation
Slab
Levels
One
Number Of Stories
2
Parking
AssignedGuestOpen
Pets
Yes
Property Sub Type
Condominium
Sewer
Public Sewer
SqFt Total
591
Utilities
Cable AvailableElectricity ConnectedSewer ConnectedWater Connected
Water Source
Public
Zoning
R-3B
Interior Features
Appliances
DishwasherDryerMicrowaveRangeRefrigeratorWasher
Cooling
Central Air
Flooring
LaminateTile
Furnished
Unfurnished
Heating
Electric
Laundry Features
Laundry Room
Dining Room
Dimensions - 11x8Level - First
Kitchen
Dimensions - 7x7Level - First
Living Room
Dimensions - 13x11Level - First
Master Bedroom
Dimensions - 12x12Level - First
Save
Ask
Tour
Hide
Exterior Features
Construction Details
StuccoFrameWood Siding
Roof
Shingle
View
PondWater
Waterview
PondWater
Community Features
Association Dues
449
Community Features
ClubhousePoolTennis Court(s)Street Lights
Financing Terms Available
CashConventional
HOA Fee Frequency
Monthly
MLS Area
32819 - Orlando/Bay Hill/Sand Lake
Roads
Paved
Township
23
Listing courtesy of REAL ESTATE FIRM OF ORLANDO (407) 970-7737

Listing information is provided by Participants of the Stellar MLS. IDX information is provided exclusively for personal, non-commercial use, and may not be used for any purpose other than to identify prospective properties consumers may be interested in purchasing. Information is deemed reliable but not guaranteed. Properties displayed may be listed or sold by various participants in the MLS Copyright 2026, Stellar MLS.
Last checked: 2026-08-05 04:15 PM EDT
Listing information is provided by Participants of the Stellar MLS. IDX information is provided exclusively for personal, non-commercial use, and may not be used for any purpose other than to identify prospective properties consumers may be interested in purchasing. Information is deemed reliable but not guaranteed. Properties displayed may be listed or sold by various participants in the MLS Copyright 2026, Stellar MLS.
Last checked: 2026-08-05 04:15 PM EDT
Neighborhood & Commute
Source: Walkscore
Save
Ask
Tour
Hide