
255 WOOD LAKE DRIVEMAITLAND, FL 32751
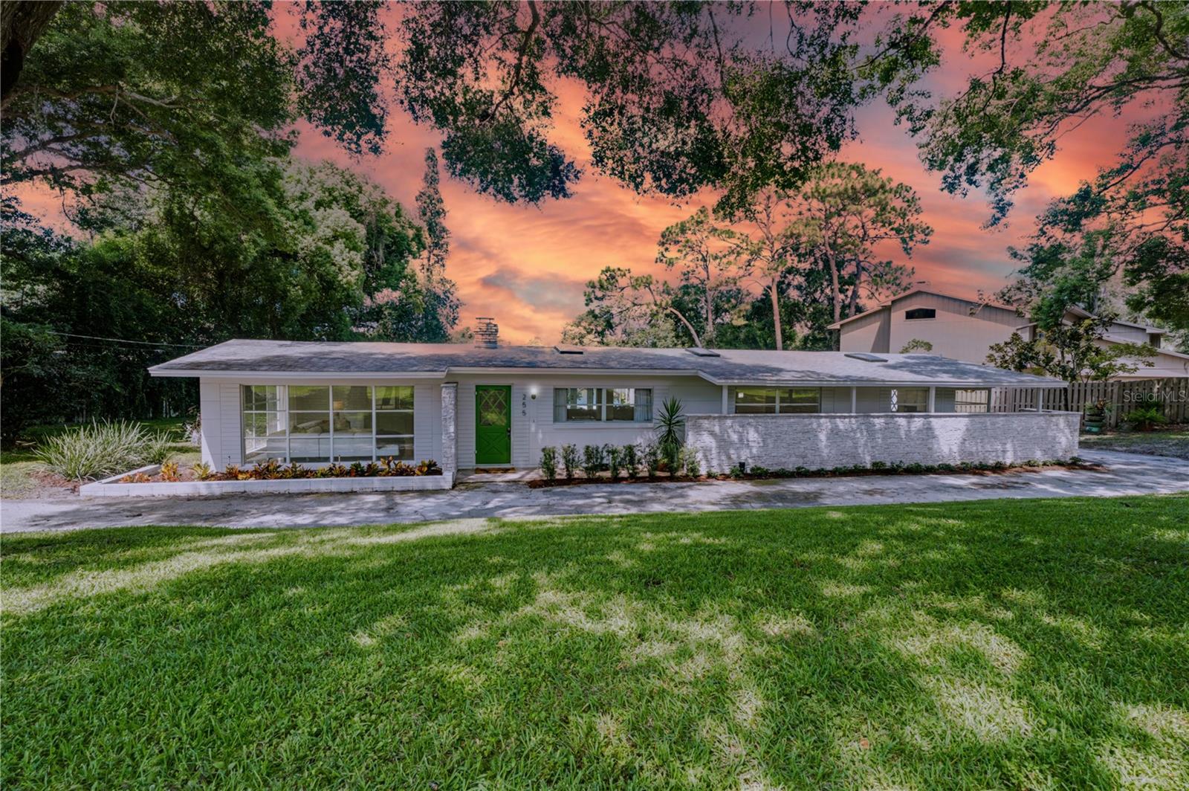
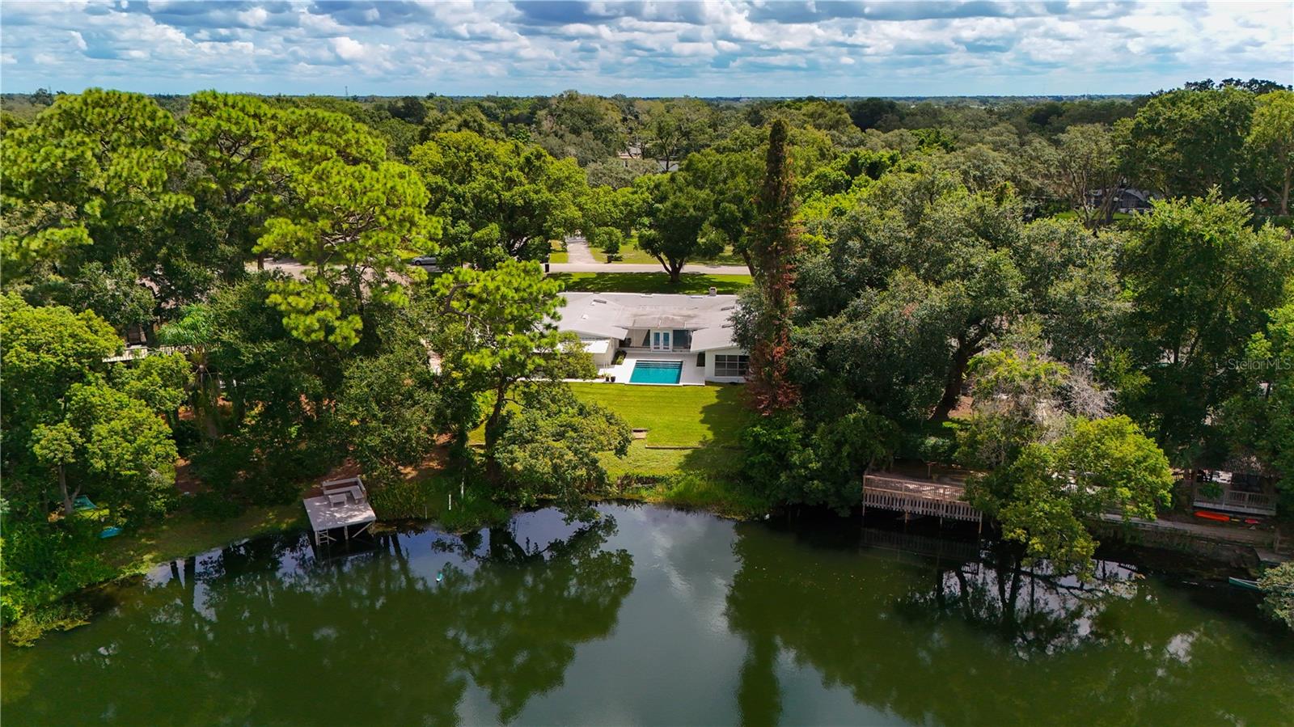
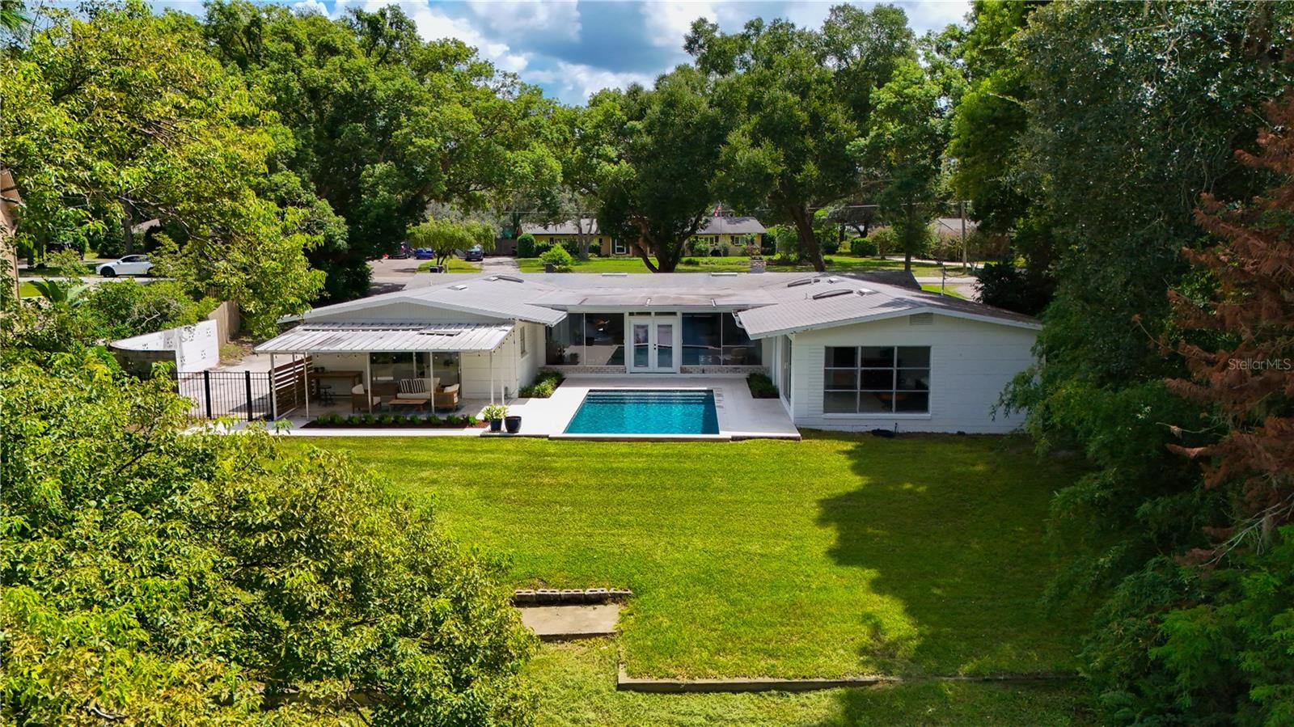
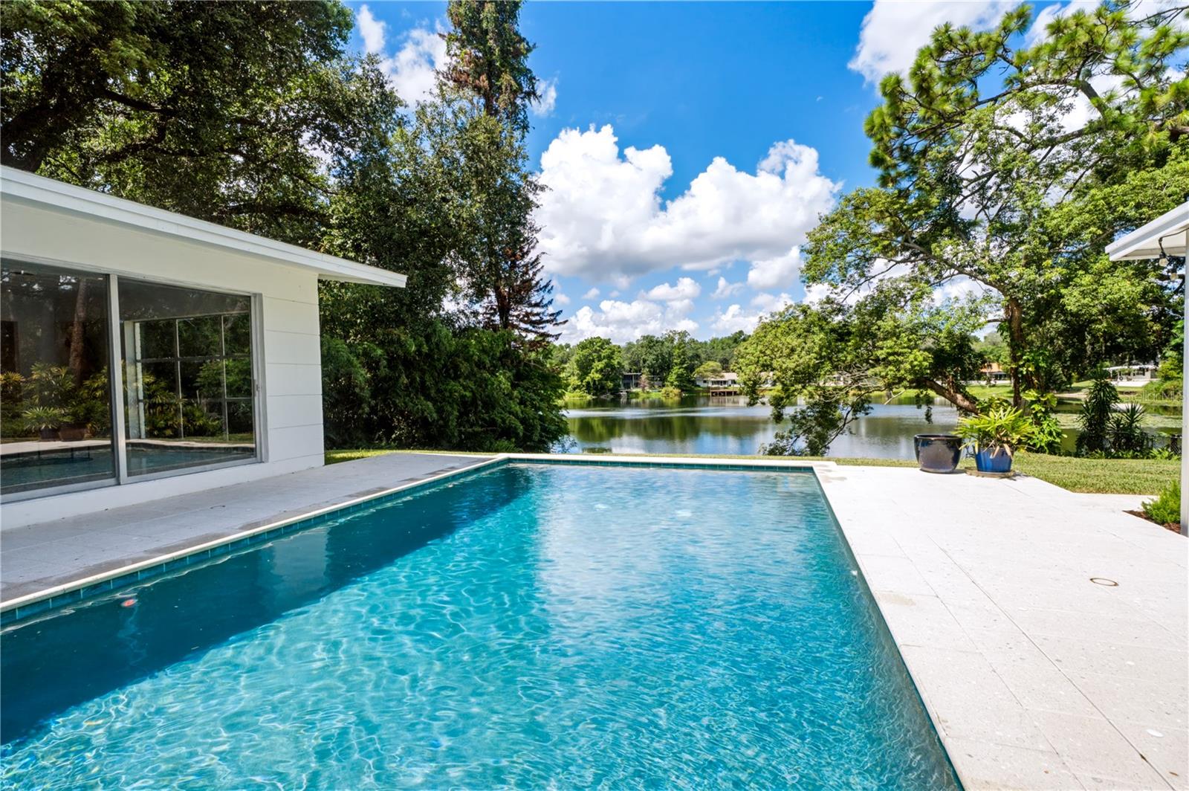
LAKEFRONT LIVING IN THE HEART OF MAITLAND WITH EAST/WEST EXPOSURE! Set on approximately .68 acres with an impressive 115 feet of frontage on beautiful Wood Lake, this gorgeous updated 3-bedroom, 3-bath residence offers the perfect blend of timeless character, modern updates, and effortless Florida living with the potential to add your own private dock. From the moment you step inside, expansive windows and skylights fill the home with natural light while framing tranquil views of the water. Beautifully restored terrazzo floors bring vintage character back to life, complemented by fresh interior paint, renovated bathrooms, and new LED lighting throughout. At the heart of the open living spaces, a striking double-sided fireplace creates a dramatic focal point connecting the living and dining areas. The spacious kitchen offers an incredible opportunity to create a custom chef's kitchen tailored to your style. The waterfront primary suite is a true retreat, featuring floor-to-ceiling windows overlooking the lake and a private en-suite bath. Two additional generously sized bedrooms provide flexibility for family, guests, or a dedicated home office. Step outside and discover your own private waterfront oasis. A new saltwater pool, added in 2023, overlooks the lake and creates a spectacular backdrop for entertaining, relaxing in the sun, or enjoying peaceful evenings by the water. With approximately 115 feet of lake frontage, there is plenty of room to embrace the lakefront lifestyle bring your paddleboard, kayak, canoe, or other non-motorized watercraft and launch your next adventure right from your backyard. Thoughtful improvements include a 2020 roof, 2021 HVAC, and updated electrical and plumbing within the last 10 years, offering added peace of mind while preserving the home's distinctive character. Ideally positioned with convenient access to Winter Park, Maitland, and Altamonte Springs, as well as exceptional dining, shopping, medical facilities, parks, and major roadways, this one-of-a-kind property delivers the rare combination of space, privacy, character, and waterfront living all in the heart of Central Florida.
| 2 hours ago | Listing updated with changes from the MLS® | |
| 13 hours ago | Listing first seen on site |

Listing information is provided by Participants of the Stellar MLS. IDX information is provided exclusively for personal, non-commercial use, and may not be used for any purpose other than to identify prospective properties consumers may be interested in purchasing. Information is deemed reliable but not guaranteed. Properties displayed may be listed or sold by various participants in the MLS Copyright 2026, Stellar MLS.
Last checked: 2026-09-06 06:06 AM EDT
Did you know? You can invite friends and family to your search. They can join your search, rate and discuss listings with you.