
1210 N FAIRWAY DRIVE 1210APOPKA, FL 32712
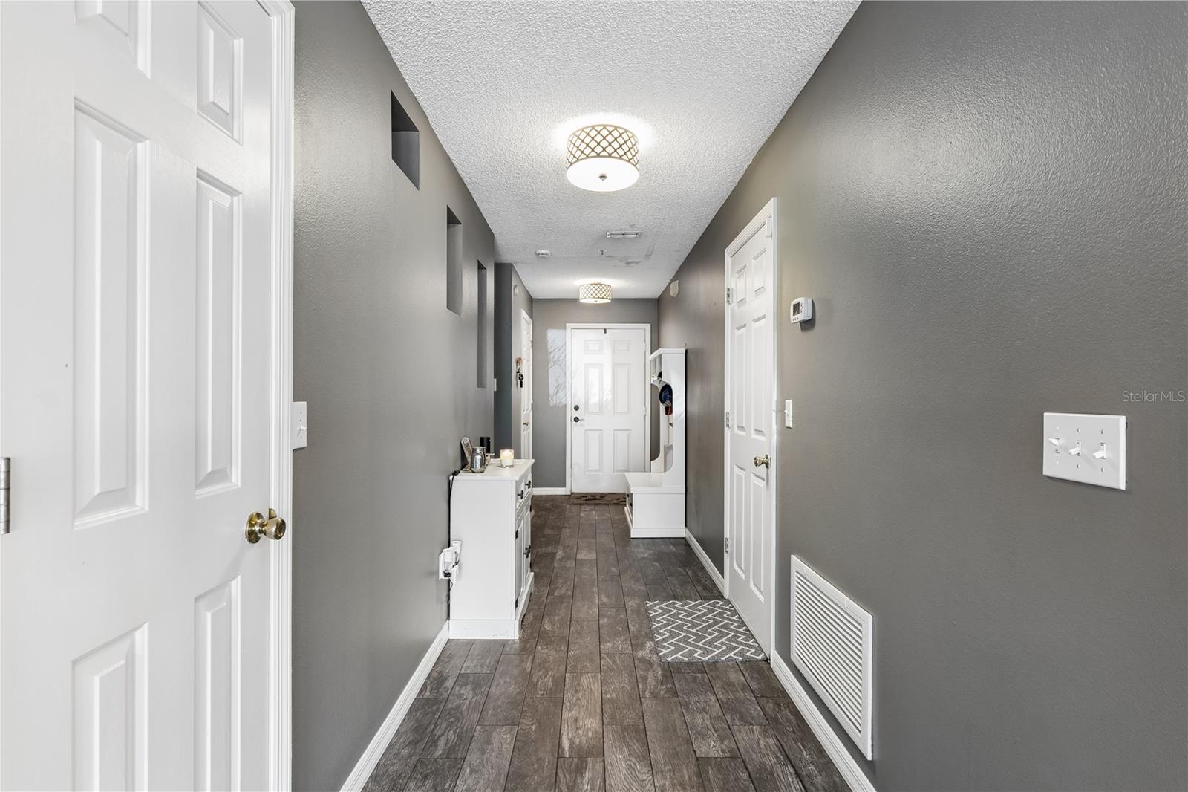
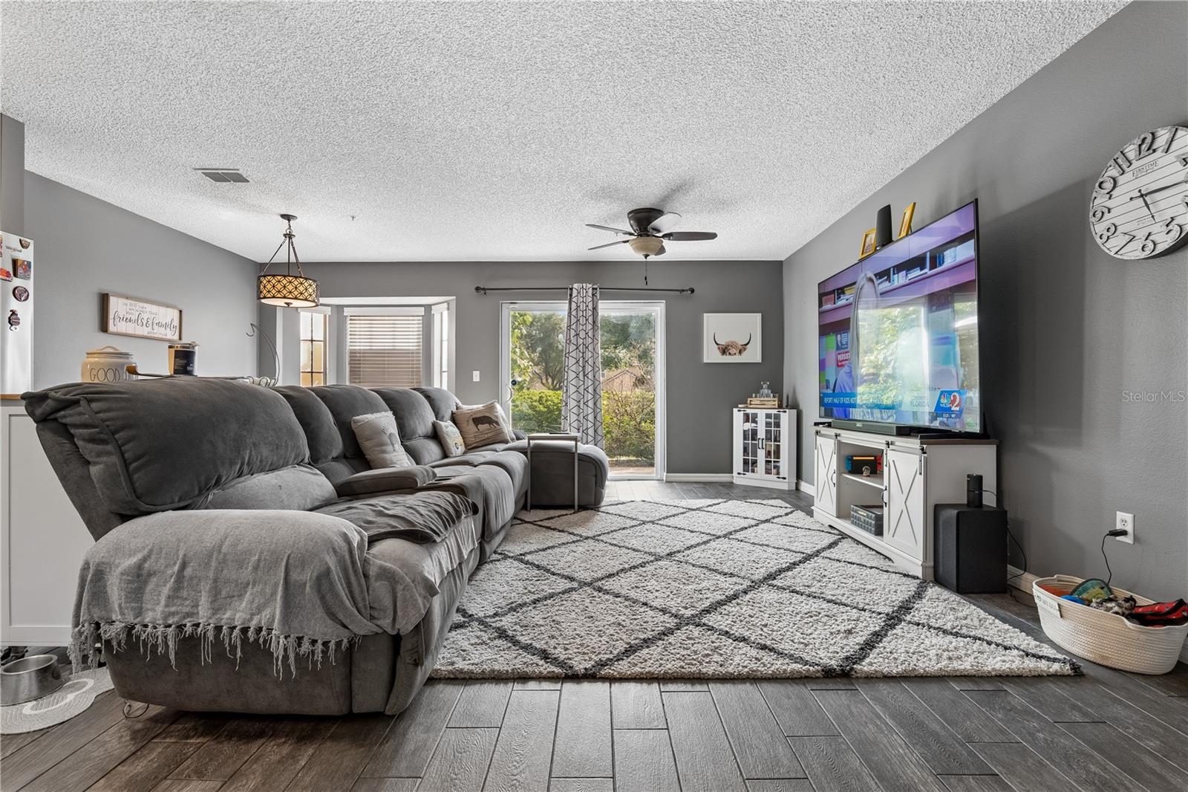
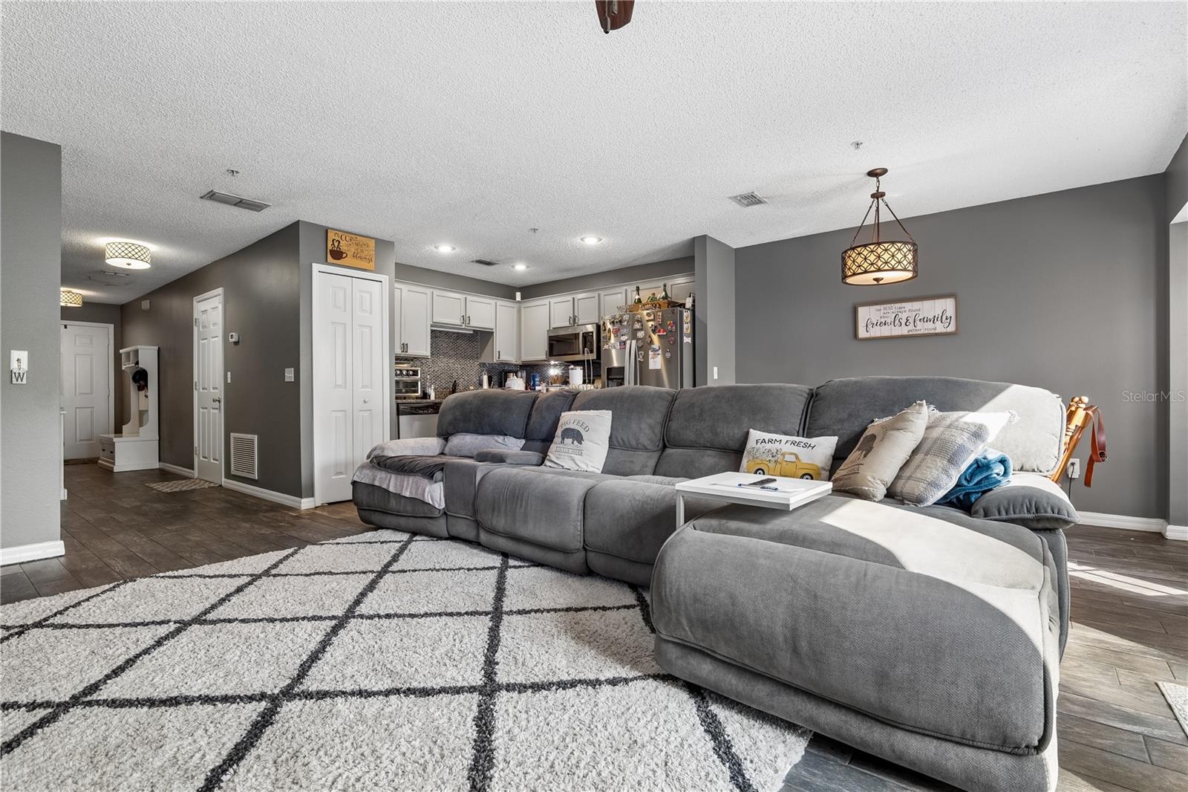
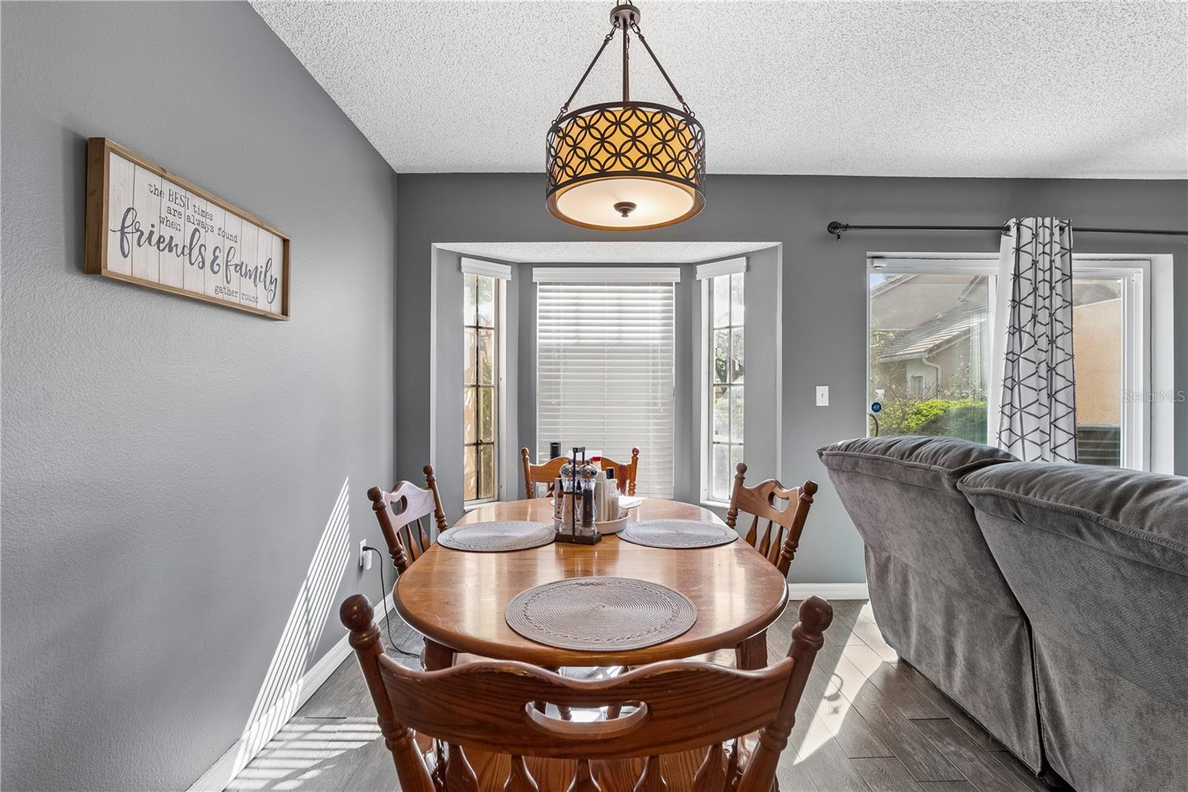
Located within Greenbrook Villas at Errol Estates in Apopka, this beautifully maintained two-story townhome offers 3 bedrooms and 2.5 baths, complemented by a private paved driveway and one-car garage. The open-concept living and dining area showcases rich wood-look flooring and sliding glass doors opening to a covered patio, creating a seamless flow between indoor and outdoor living. The well-appointed kitchen features crisp white cabinetry, granite countertops, stainless steel appliances, and a center island, all overlooking the main living space. Upstairs, the expansive primary suite offers vaulted ceilings and a spa-inspired en-suite bath with granite counters, a soaking tub, and a separate glass-enclosed shower. Two additional bedrooms provide ample closet space, while a convenient half bath completes the main level. Ideally situated with easy access to FL-429 and FL-414, this home places Downtown Orlando roughly 25 minutes away and Orlando Sanford International Airport just 15 minutes away, with Wekiva Springs State Park nearby. A refined opportunity to enjoy comfortable living in one of Apopka's established communities.
| an hour ago | Listing updated with changes from the MLS® | |
| 4 hours ago | Listing first seen on site |

Listing information is provided by Participants of the Stellar MLS. IDX information is provided exclusively for personal, non-commercial use, and may not be used for any purpose other than to identify prospective properties consumers may be interested in purchasing. Information is deemed reliable but not guaranteed. Properties displayed may be listed or sold by various participants in the MLS Copyright 2026, Stellar MLS.
Last checked: 2026-08-06 09:26 PM EDT
Did you know? You can invite friends and family to your search. They can join your search, rate and discuss listings with you.