Save
Ask
Tour
Hide
Share
$436,800
New Listing

2610 FLICKER COVE
SANFORD, FL 32773

For Sale|Single Family Residence|Active
4
Beds
4
Total Baths
3
Full Baths
1
Partial Bath
2,069
SqFt
$211
/SqFt
2018
Built
Subdivision:
WYNDHAM PRESERVE
County:
Seminole
Call Now: (407) 620-6608
Is this the listing for you? We can help make it yours.
(407) 620-6608
2610 FLICKER COVE2610 FLICKER COVE2610 FLICKER COVE2610 FLICKER COVE
Save
Ask
Tour
Hide
Share

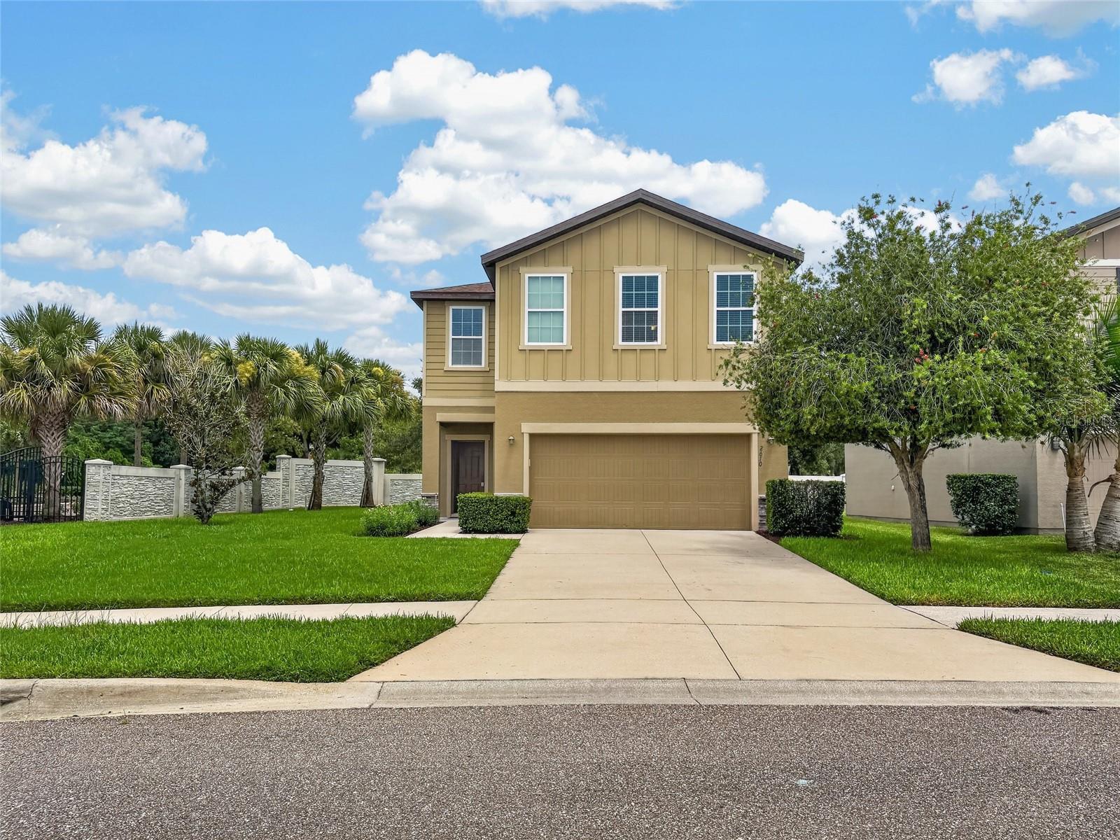
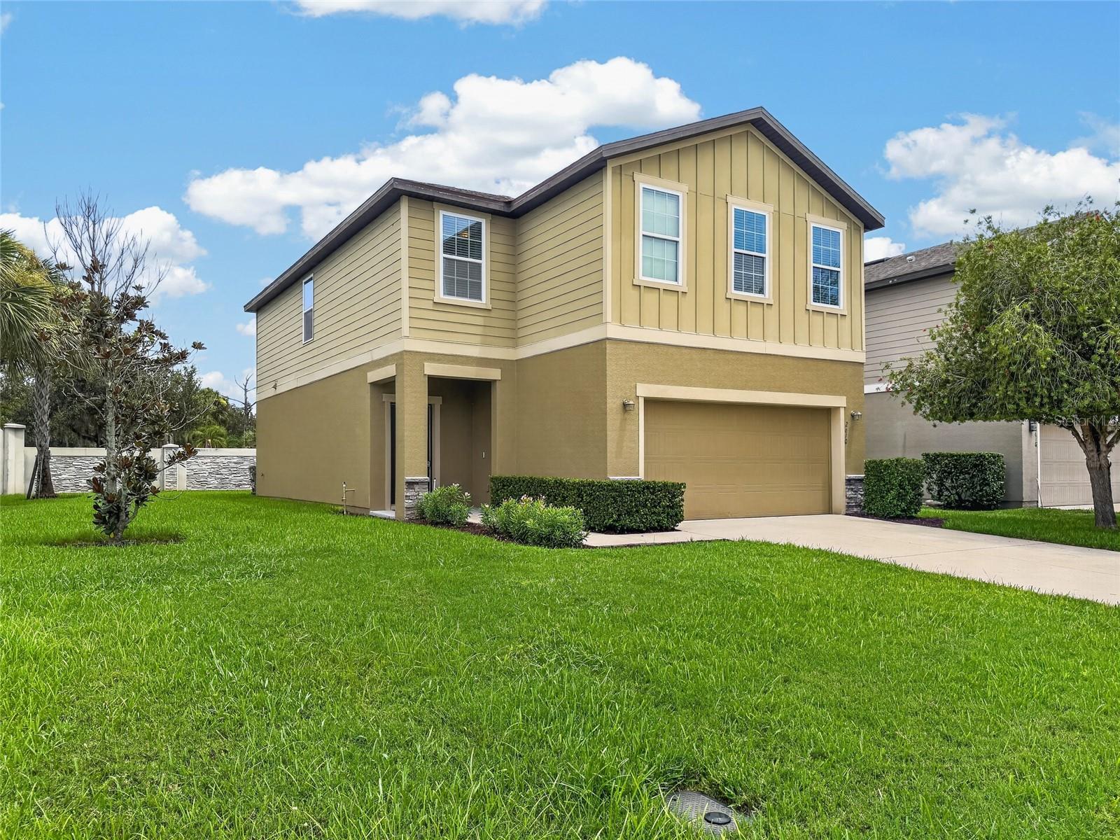
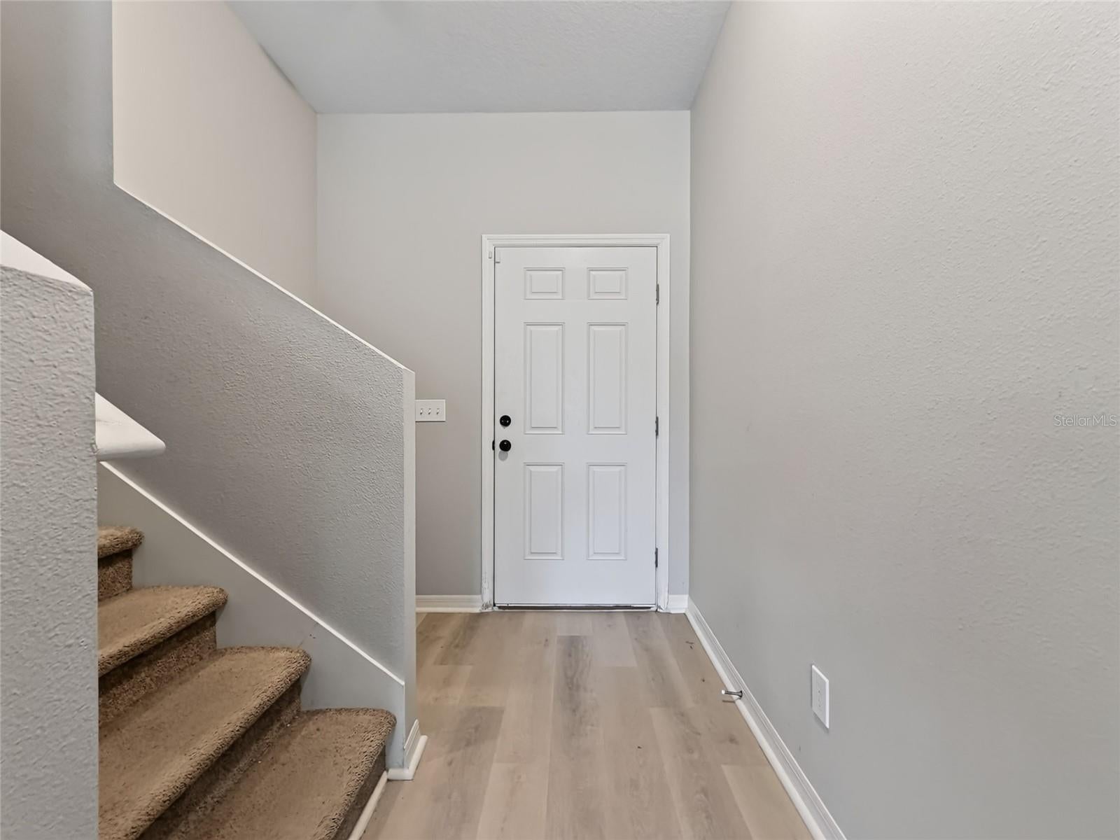
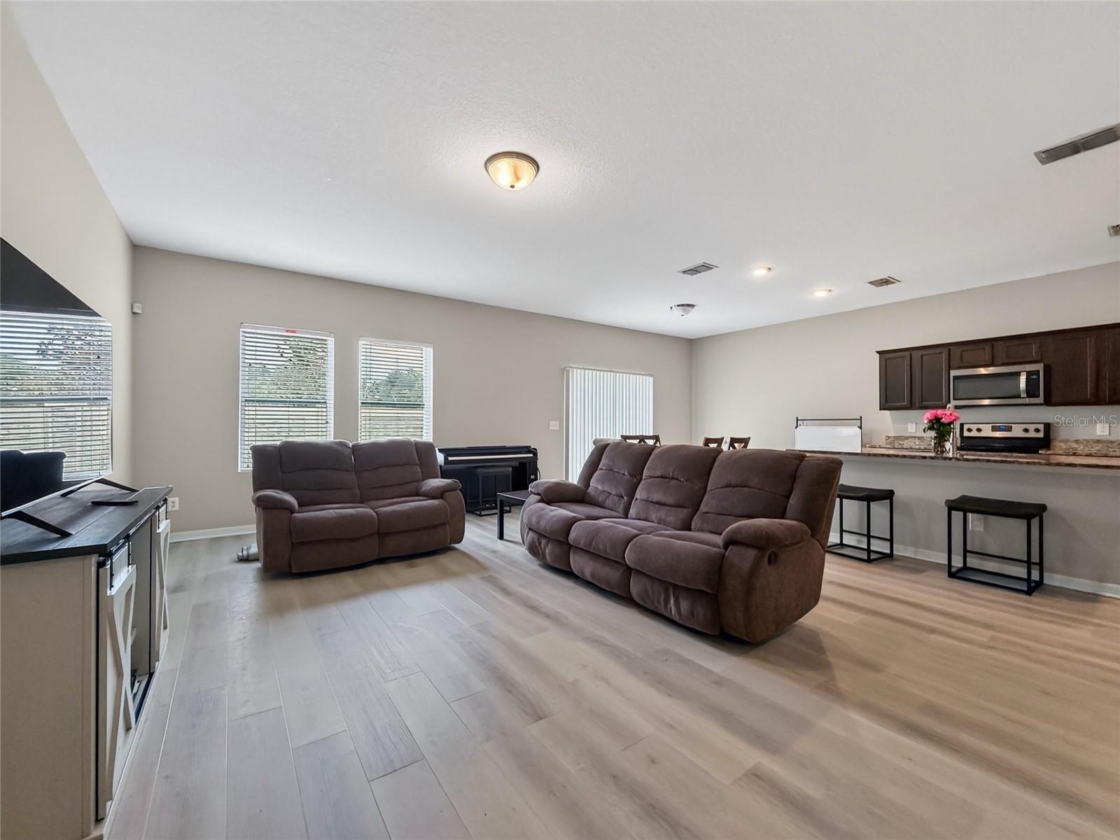
Welcome to this beautiful 4-bedroom home in the gated community of Wyndham Preserve in Sanford. Designed with an open-concept layout, the spacious living, dining, and kitchen areas flow seamlessly together, making it perfect for both everyday living and entertaining. The kitchen features granite countertops, rich wood cabinetry, stainless steel appliances, and plenty of workspace for the home chef. Upstairs, you'll find a versatile loft that can be used as a home office or play area. The luxurious primary suite offers a large walk-in closet and a private ensuite bathroom complete with dual vanities, a stand-up shower, and a private water closet. Three additional bedrooms provide ample space for family or guests. Step outside to enjoy the spacious backyard, offering plenty of room for outdoor entertaining, gardening, or simply relaxing. Residents of Wyndham Preserve also enjoy fantastic community amenities, including a resort-style pool and playground. Conveniently located just minutes from top-rated schools, shopping, dining, and entertainment, with easy access to major highways for commuting to Orlando and surrounding areas, this home combines comfort, convenience, and an exceptional location.

Save
Ask
Tour
Hide
Share
Listing Snapshot
Price 
$436,800
Days On Site 
0 Days
Bedrooms 
4
Inside Area (SqFt) 
2,069 sqft
Total Baths 
4
Full Baths 
3
Partial Baths 
1
Lot Size 
0.17 Acres
Year Built 
2018
MLS® Number 
O6431519
Status 
Active
Property Tax 
$3,879.71
HOA/Condo/Coop Fees 
$116.67 monthly
Sq Ft Source 
Public Records
Friends & Family
Recent Activity
an hour agoListing updated with changes from the MLS®
5 hours agoListing first seen on site
General Features
Acres 
0.17
Attached Garage 
Yes
Direction Faces 
South
Foundation 
Block
Garage 
Yes
Garage Spaces 
2
Levels 
Two
Parking 
DrivewayGarage Door OpenerAttached
Pets 
Yes
Property Sub Type 
Single Family Residence
Security 
Closed Circuit Camera(s)Security System
Sewer 
Public Sewer
SqFt Total 
2552
Utilities 
Cable AvailableCable ConnectedElectricity ConnectedUnderground UtilitiesWater Connected
Water Source 
Public
Zoning 
RES
Interior Features
Appliances 
Convection OvenDishwasherDisposalMicrowaveRangeRefrigerator
Cooling 
Central Air
Flooring 
CarpetVinyl
Furnished 
Unfurnished
Heating 
CentralElectric
Interior 
Open FloorplanStone CountersWalk-In Closet(s)
Laundry Features 
InsideLaundry RoomUpper Level
Window Features 
Blinds
Bedroom 2 
Dimensions - 12x10Level - Second
Bedroom 3 
Dimensions - 10x10Level - Second
Bedroom 4 
Dimensions - 14x12Level - Second
Dining Room 
Dimensions - 11x8Level - First
Kitchen 
Dimensions - 12x8Level - First
Living Room 
Dimensions - 21x20Level - First
Master Bedroom 
Dimensions - 14x16Level - Second
Save
Ask
Tour
Hide
Share
Exterior Features
Construction Details 
BlockStucco
Lot Features 
Corner LotCul-De-SacPavedPrivate
Roof 
Shingle
Windows/Doors 
Blinds
Community Features
Association Amenities 
ParkPlaygroundPool
Association Dues 
350
Community Features 
GatedParkPlaygroundPoolSidewalksStreet Lights
Financing Terms Available 
CashConventionalFHAUSDA LoanVA Loan
HOA Fee Frequency 
Quarterly
MLS Area 
32773 - Sanford
Roads 
Asphalt
Township 
20
Listing courtesy of CENTURY 21 CARIOTI (239) 691-2289


Listing information is provided by Participants of the Stellar MLS. IDX information is provided exclusively for personal, non-commercial use, and may not be used for any purpose other than to identify prospective properties consumers may be interested in purchasing. Information is deemed reliable but not guaranteed. Properties displayed may be listed or sold by various participants in the MLS Copyright 2026, Stellar MLS.
Last checked: 2026-08-06 09:31 PM EDT

Neighborhood & Commute
Source: Walkscore
Save
Ask
Tour
Hide
Share