Save
Ask
Tour
Hide
Share
$419,500
New Listing

410 BROADVIEW AVENUE
ALTAMONTE SPRINGS, FL 32701

Single Family Residence|Coming Soon
4
Beds
2
Total Baths
2
Full Baths
1,934
SqFt
$217
/SqFt
1976
Built
Subdivision:
BARCLAY WOODS 1ST ADD
County:
Seminole
Call Now: (407) 620-6608
Is this the listing for you? We can help make it yours.
(407) 620-6608
410 BROADVIEW AVENUE410 BROADVIEW AVENUE410 BROADVIEW AVENUE410 BROADVIEW AVENUE
Save
Ask
Tour
Hide
Share

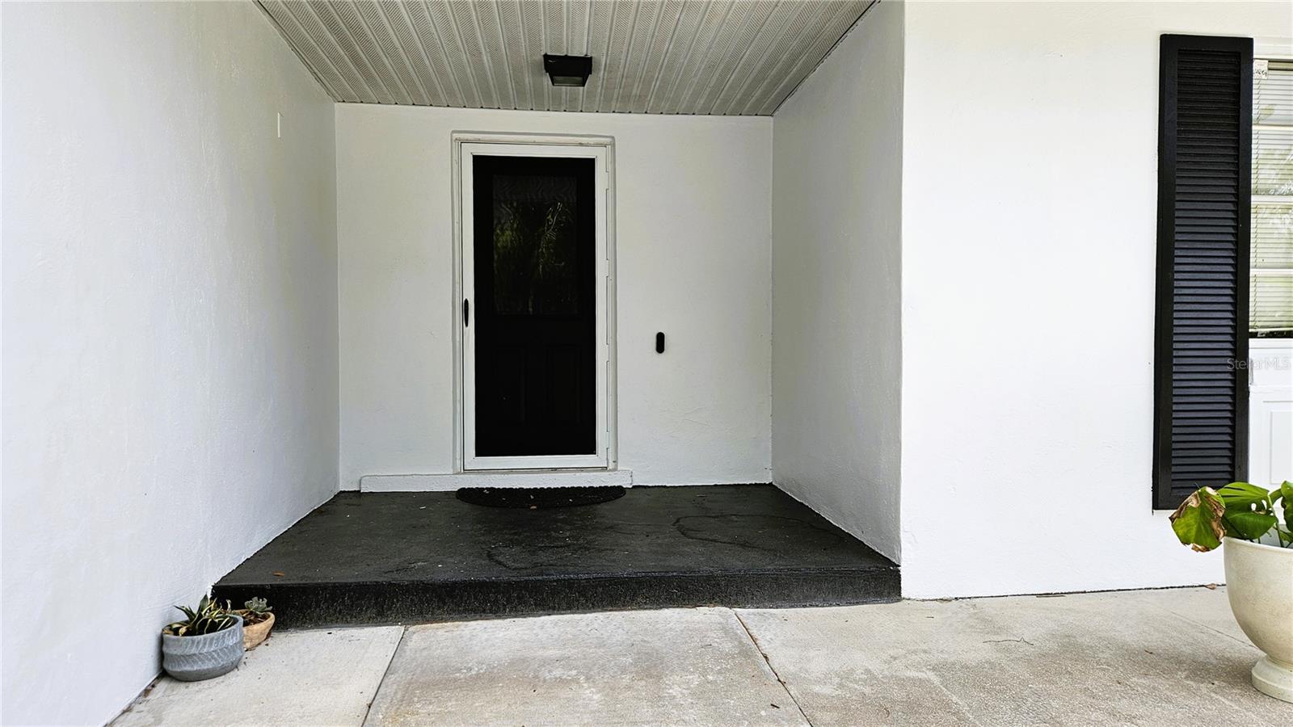
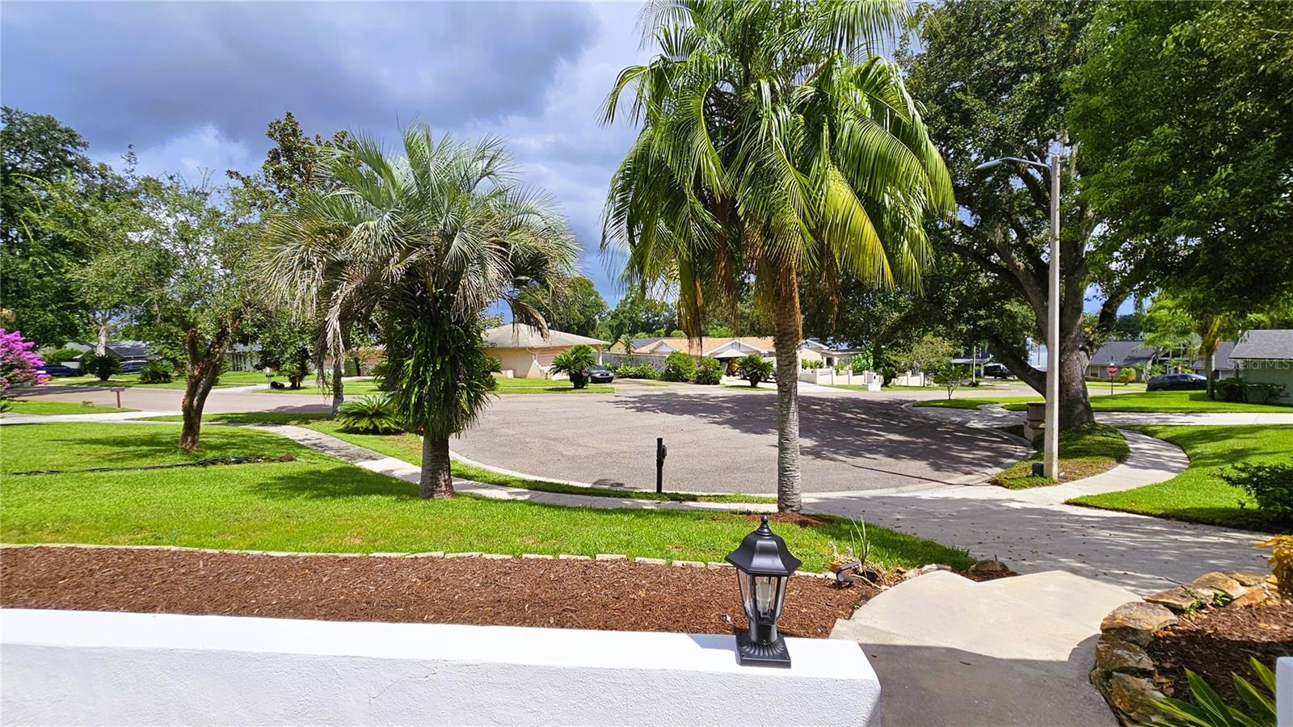
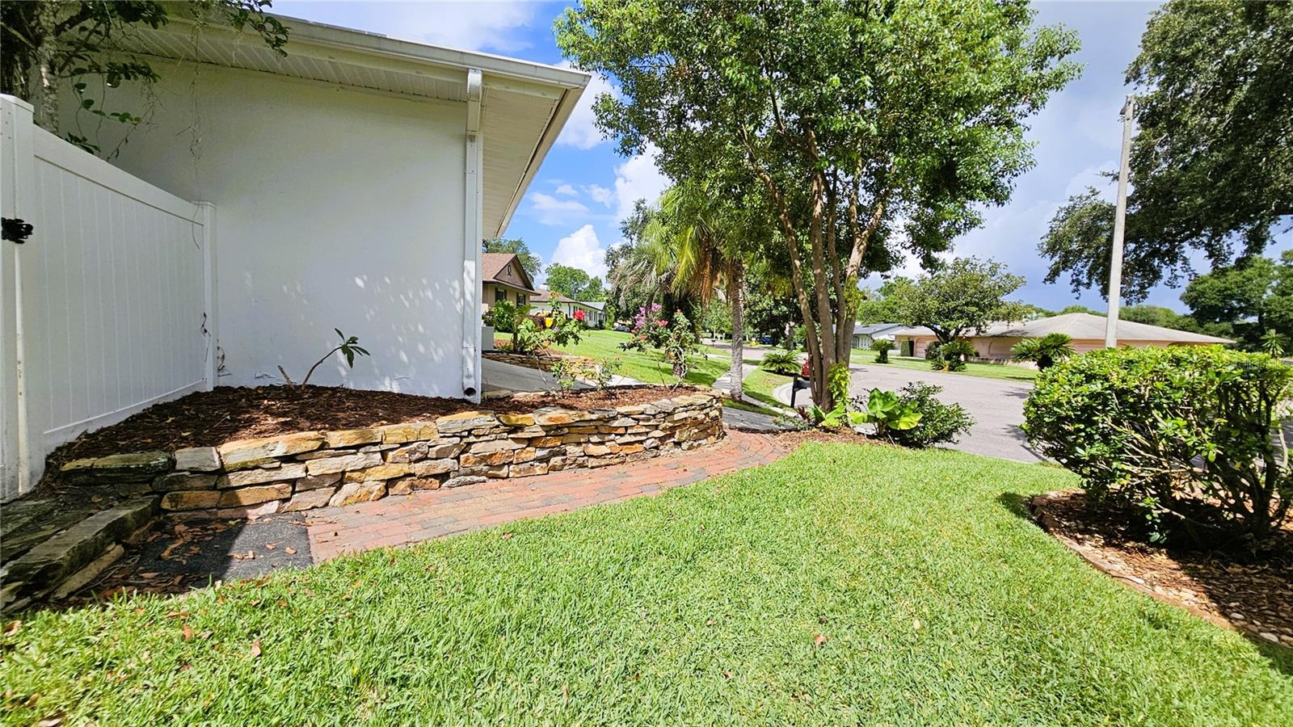
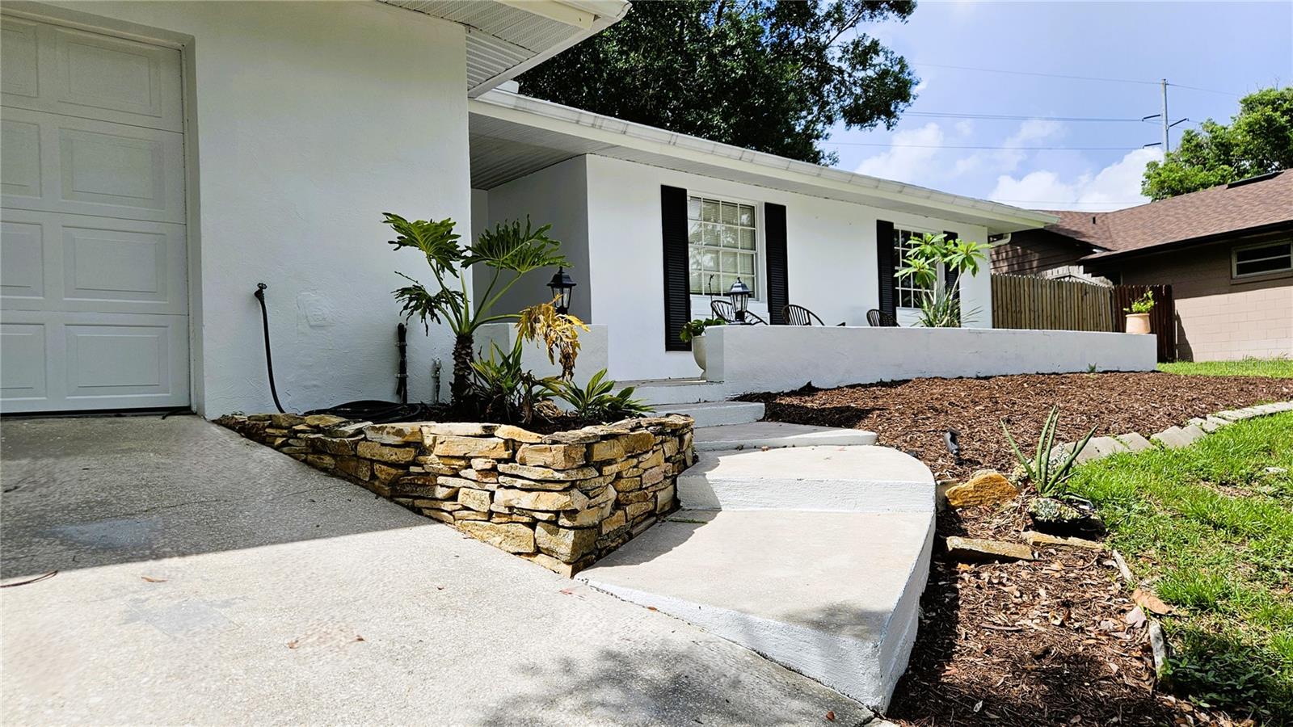
Welcome Home to a sanctuary where modern luxury meets total comfort. This home is super bright and open, making it the perfect spot to chill out or host friends and family. You’ll love the kitchen, the cozy living space, and that private backyard oasis—it’s seriously the perfect setup for outdoor relaxing. Located in a great neighborhood near the best schools and shops located nearby the Altamonte Mall. This home is totally move-in ready and waiting for you! Loads of updates include: -Water heater replaced 9/2025. -Laminate Floors installed in 2026. -Wood rear fence installed in 2026. -Blown insulation in attic 11/2023. - New Range 7/2023. - New Dishwasher 10/2025. - New Microwave 3/2026. -Guest shower and vanity resurfacing 7/2026 -Master Bath Vanity Resurfacing 7/2026. -Pressure Washing front and back completed 2026. -Mulched front planters 6/2026. -Upgraded, High Profile Baseboards installed in 6/2026. - Painted exterior front and back and entire interior of the home in 6 & 7/2026. -High Speed Fiber Internet connection with Wow Fiber installed 2024. This listing will go live on Sunday 8/9/2026.

Save
Ask
Tour
Hide
Share
Listing Snapshot
Price 
$419,500
Days On Site 
0 Days
Bedrooms 
4
Inside Area (SqFt) 
1,934 sqft
Total Baths 
2
Full Baths 
2
Partial Baths 
N/A
Lot Size 
0.42 Acres
Year Built 
1976
MLS® Number 
O6431810
Status 
Coming Soon
Property Tax 
$4,749
HOA/Condo/Coop Fees 
N/A
Sq Ft Source 
Public Records
Friends & Family
Recent Activity
7 hours agoListing updated with changes from the MLS®
7 hours agoListing first seen on site
General Features
Acres 
0.42
Attached Garage 
Yes
Direction Faces 
North
Foundation 
Slab
Garage 
Yes
Garage Spaces 
2
Levels 
One
Number Of Stories 
1
Parking 
Garage Door OpenerAttached
Property Sub Type 
Single Family Residence
Sewer 
Public Sewer
SqFt Total 
2506
Style 
Traditional
Utilities 
Cable AvailableElectricity Connected
Water Source 
Public
Zoning 
R-1AA
Interior Features
Appliances 
DishwasherElectric Water HeaterRange HoodRefrigerator
Cooling 
Central Air
Flooring 
CarpetCeramic TileLaminate
Furnished 
Unfurnished
Heating 
Central
Interior 
Open Floorplan
Laundry Features 
Inside
Balcony/Porch/Lanai 
Dimensions - 15x43Level - First
Bathroom 2 
Dimensions - 11x11Level - First
Bathroom 3 
Dimensions - 11x13Level - First
Bathroom 4 
Dimensions - 10x12Level - First
Dining Room 
Dimensions - 23x12Level - First
Foyer 
Dimensions - 8x6Level - First
Kitchen 
Dimensions - 10x16Level - First
Living Room 
Dimensions - 17x23Level - First
Master Bathroom 
Level - First
Master Bedroom 
Dimensions - 15x12Level - First
Save
Ask
Tour
Hide
Share
Exterior Features
Construction Details 
Block
Exterior 
Rain Gutters
Fencing 
FencedWood
Lot Features 
Cul-De-SacPaved
Other Structures 
Shed(s)
Patio And Porch 
DeckRear PorchScreened
Roof 
Shingle
View 
Water
Waterview 
Water
Community Features
Financing Terms Available 
CashConventionalFHAVA Loan
MLS Area 
32701 - Altamonte Springs East
Roads 
Asphalt
Township 
21
Schools
School District
Unknown
Elementary School
Lake Mary Elementary
Middle School
Milwee Middle
High School
Lyman High
Listing courtesy of KELLER WILLIAMS ADVANTAGE REALTY (407) 977-7600


Listing information is provided by Participants of the Stellar MLS. IDX information is provided exclusively for personal, non-commercial use, and may not be used for any purpose other than to identify prospective properties consumers may be interested in purchasing. Information is deemed reliable but not guaranteed. Properties displayed may be listed or sold by various participants in the MLS Copyright 2026, Stellar MLS.
Last checked: 2026-08-09 01:31 AM EDT

Neighborhood & Commute
Source: Walkscore
Save
Ask
Tour
Hide
Share