Save
Ask
Tour
Hide
Share
$409,900
New Listing

2405 SETTLERS TRAIL
ORLANDO, FL 32837

For Sale|Single Family Residence|Active
4
Beds
2
Total Baths
2
Full Baths
1,748
SqFt
$234
/SqFt
1987
Built
Subdivision:
HUNTERS CREEK
County:
Orange
Call Now: (407) 620-6608
Is this the listing for you? We can help make it yours.
(407) 620-6608
2405 SETTLERS TRAIL2405 SETTLERS TRAIL2405 SETTLERS TRAIL2405 SETTLERS TRAIL
Save
Ask
Tour
Hide
Share

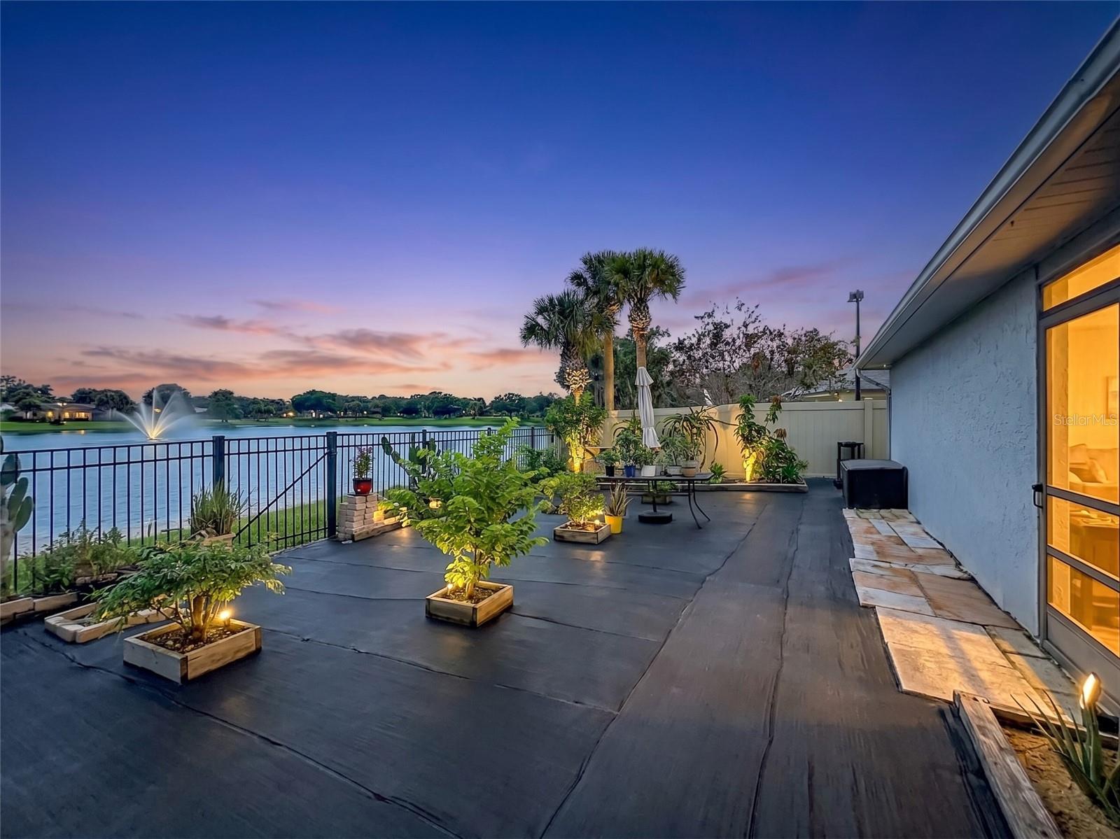
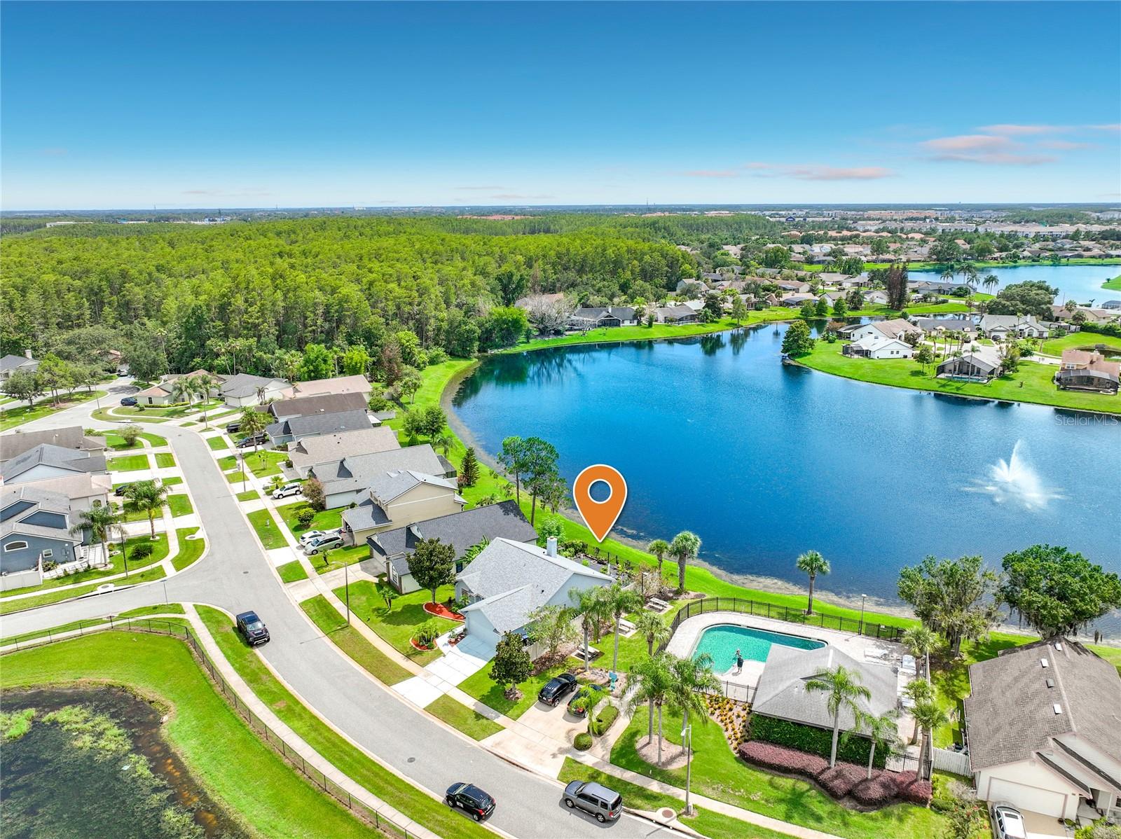
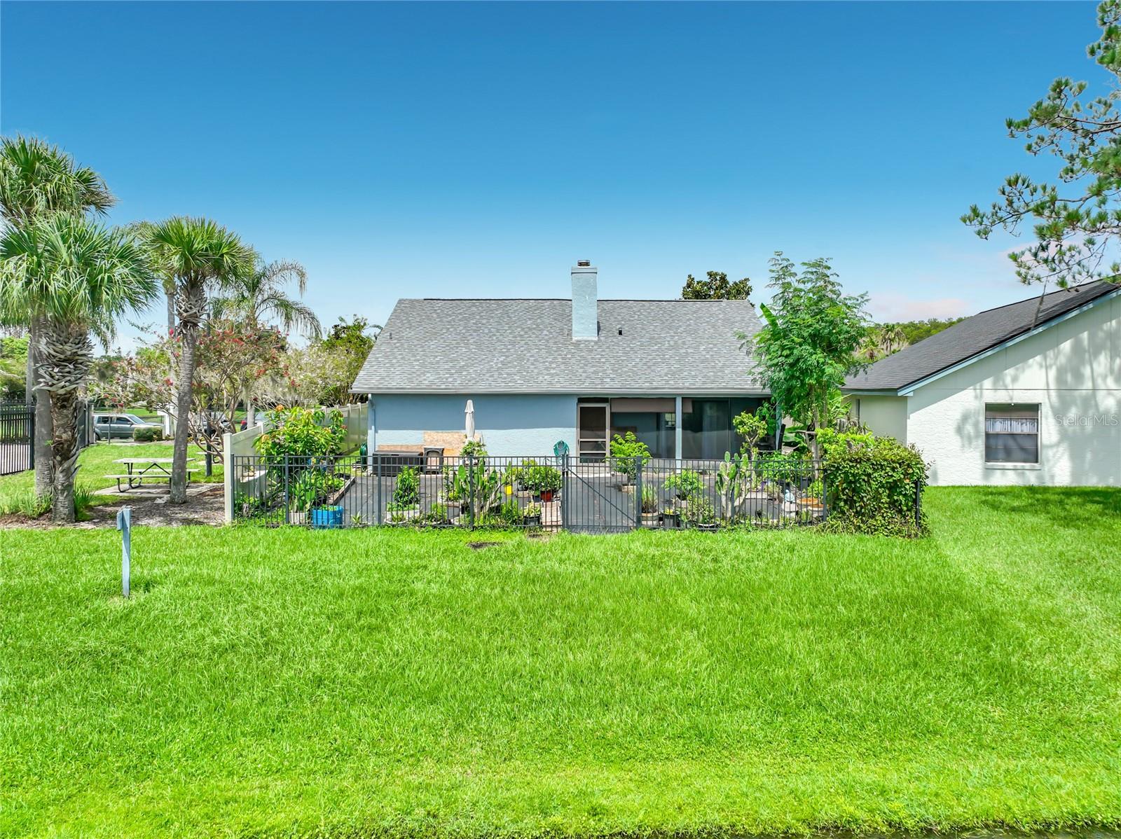
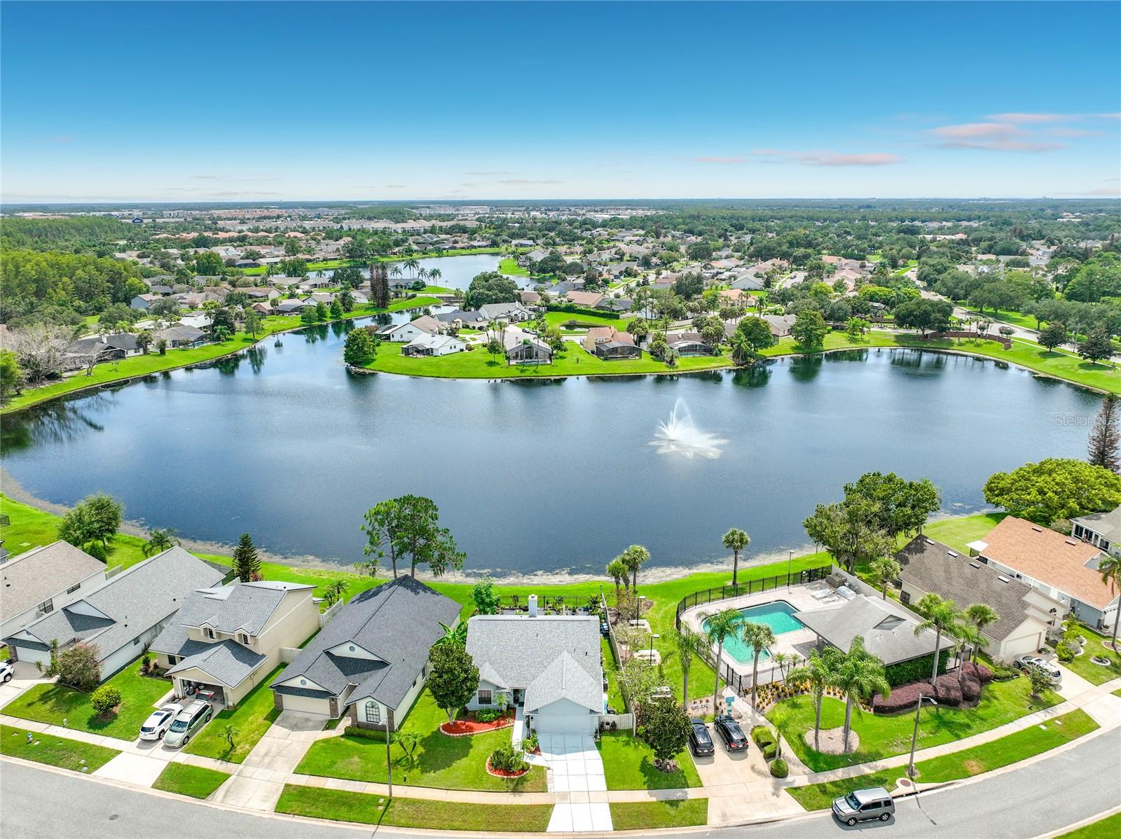
Virtually Staged. Hunters Creek Welcomes You to Settlers Landing! Discover this beautiful 4-bedroom, 2-bath waterfront former model home in the highly desirable Settlers Landing community of Hunters Creek. This inviting home features a spacious eat-in kitchen with a large breakfast island, perfect for family gatherings and entertaining. The expansive family room boasts a cozy wood-burning fireplace and offers stunning views of Eagle Lake and its charming water fountain. Step outside to the oversized screened patio, where you can relax and enjoy picturesque lake views. It's the perfect setting for entertaining guests, hosting barbecues, or simply unwinding at the end of the day. Additional highlights include ample storage throughout the home, a generously sized laundry room, and a separate storage area for added convenience. Location is everything, and this home delivers. Situated directly next to the community pool and cabana, you'll enjoy easy access to resort-style amenities while taking in the scenic beauty of Eagle Lake. Don't forget your fishing pole for some fun catch-and-release fishing right from the community lake. Residents also enjoy access to Hunters Creek's outstanding amenities, including Parks and playgrounds, Dog parks, Community clubhouse, Nature trails and walking paths, Recreational areas and so much more. Conveniently located near premier shopping, dining, major highways, world-famous theme parks, and Orlando International Airport, this home offers the perfect combination of comfort, convenience, and lifestyle. Schedule your private tour today. Opportunities like this won't last long!

Save
Ask
Tour
Hide
Share
Listing Snapshot
Price 
$409,900
Days On Site 
0 Days
Bedrooms 
4
Inside Area (SqFt) 
1,748 sqft
Total Baths 
2
Full Baths 
2
Partial Baths 
N/A
Lot Size 
0.14 Acres
Year Built 
1987
MLS® Number 
O6432077
Status 
Active
Property Tax 
$3,251.4
HOA/Condo/Coop Fees 
$38.43 monthly
Sq Ft Source 
Public Records
Friends & Family
Recent Activity
4 hours agoListing updated with changes from the MLS®
5 hours agoListing first seen on site
General Features
Acres 
0.14
Attached Garage 
Yes
Direction Faces 
Northeast
Foundation 
Slab
Garage 
Yes
Garage Spaces 
2
Home Warranty 
Yes
Levels 
One
Parking 
Converted GarageDrivewayNoneOtherOversizedAttached
Pets 
Yes
Property Sub Type 
Single Family Residence
Security 
Smoke Detector(s)
Sewer 
Public Sewer
SqFt Total 
1934
Style 
Contemporary
Utilities 
Cable AvailableElectricity ConnectedPhone AvailableSewer ConnectedUnderground UtilitiesWater Connected
Water Source 
Public
Zoning 
P-D
Interior Features
Appliances 
DishwasherDisposalDryerElectric Water HeaterMicrowaveRangeRefrigeratorWasher
Cooling 
Central Air
Fireplace 
Yes
Fireplace Features 
Family RoomWood Burning
Flooring 
Tile
Furnished 
Unfurnished
Heating 
CentralElectric
Interior 
Cathedral Ceiling(s)Eat-in KitchenHigh CeilingsOpen FloorplanOtherVaulted Ceiling(s)Walk-In Closet(s)
Laundry Features 
InsideLaundry RoomWasher Hookup
Spa 
Yes
Window Features 
Window CoveringsAluminum FramesBlindsWindow Treatments
Balcony/Porch/Lanai 
Dimensions - 21x8Level - First
Bedroom 2 
Dimensions - 13x9Level - FirstFeatures - Ceiling Fan(s)
Bedroom 3 
Dimensions - 12x9Level - FirstFeatures - Ceiling Fan(s)
Bedroom 4 
Dimensions - 11x11Level - FirstFeatures - Ceiling Fan(s)
Family Room 
Dimensions - 20x19Level - FirstFeatures - Ceiling Fan(s)
Foyer 
Dimensions - 6x5Level - First
Kitchen 
Dimensions - 13x13Level - FirstFeatures - Breakfast Bar
Laundry 
Dimensions - 9x9Level - First
Master Bedroom 
Dimensions - 15x13Level - FirstFeatures - Ceiling Fan(s)
Utility Room 
Dimensions - 9x7Level - First
Save
Ask
Tour
Hide
Share
Exterior Features
Construction Details 
BlockConcreteOtherStucco
Exterior 
LightingRain Gutters
Fencing 
FencedOtherWood
Lot Features 
LandscapedLevelNear Public TransitPavedWaterfront
Patio And Porch 
DeckOtherPatioPorchScreened
Roof 
Shingle
Spa 
Yes
View 
LakeWaterPark/GreenbeltPool
Waterfront 
Yes
Waterfront Features 
Lake PrivilegesLake Front
Waterview 
LakeWaterPark/GreenbeltPool
Windows/Doors 
Window CoveringsAluminum FramesBlindsWindow Treatments
Community Features
Association Amenities 
Basketball CourtClubhouseMaintenanceParkPlaygroundPoolRacquetballRecreation FacilitiesSecurityTennis Court(s)Trail(s)
Association Dues 
115.3
Community Features 
ClubhouseGolfParkPlaygroundPoolRacquetballSidewalksTennis Court(s)Street Lights
Financing Terms Available 
CashConventionalFHAVA Loan
HOA Fee Frequency 
Quarterly
MLS Area 
32837 - Orlando/Hunters Creek/Southchase
Roads 
AsphaltPaved
Township 
24
Schools
School District
Unknown
Elementary School
Endeavor Elem
Middle School
Hunter's Creek Middle
High School
Freedom High School
Listing courtesy of HOMESTEAD REALTY INC (407) 367-4201


Listing information is provided by Participants of the Stellar MLS. IDX information is provided exclusively for personal, non-commercial use, and may not be used for any purpose other than to identify prospective properties consumers may be interested in purchasing. Information is deemed reliable but not guaranteed. Properties displayed may be listed or sold by various participants in the MLS Copyright 2026, Stellar MLS.
Last checked: 2026-08-12 01:08 PM EDT

Neighborhood & Commute
Source: Walkscore
Save
Ask
Tour
Hide
Share