Save
Ask
Tour
Hide
Share
$1,000,000
New Listing

932 N HYER AVENUE
ORLANDO, FL 32803

For Sale|Single Family Residence|Active
3
Beds
2
Total Baths
2
Full Baths
1,668
SqFt
$600
/SqFt
1949
Built
Subdivision:
LAKE HIGHLAND HEIGHTS
County:
Orange
Call Now: (407) 620-6608
Is this the listing for you? We can help make it yours.
(407) 620-6608
932 N HYER AVENUE932 N HYER AVENUE932 N HYER AVENUE932 N HYER AVENUE
Save
Ask
Tour
Hide
Share

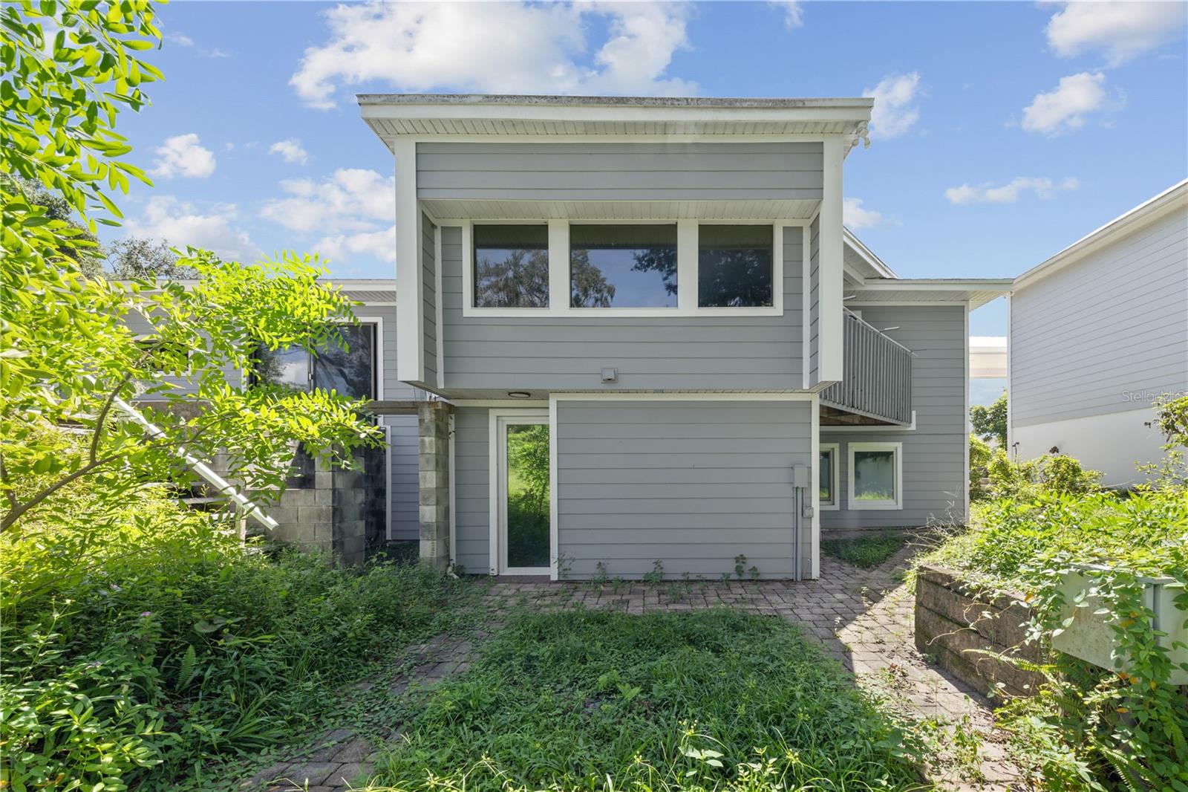
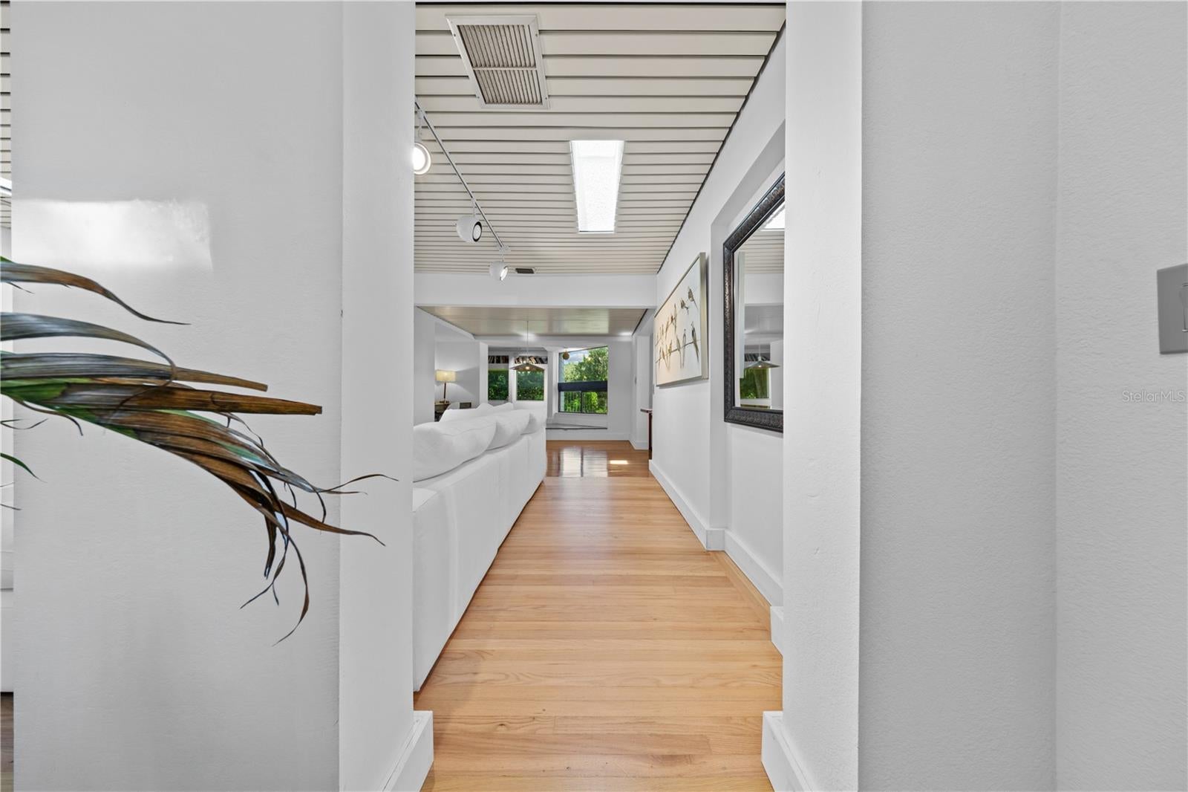
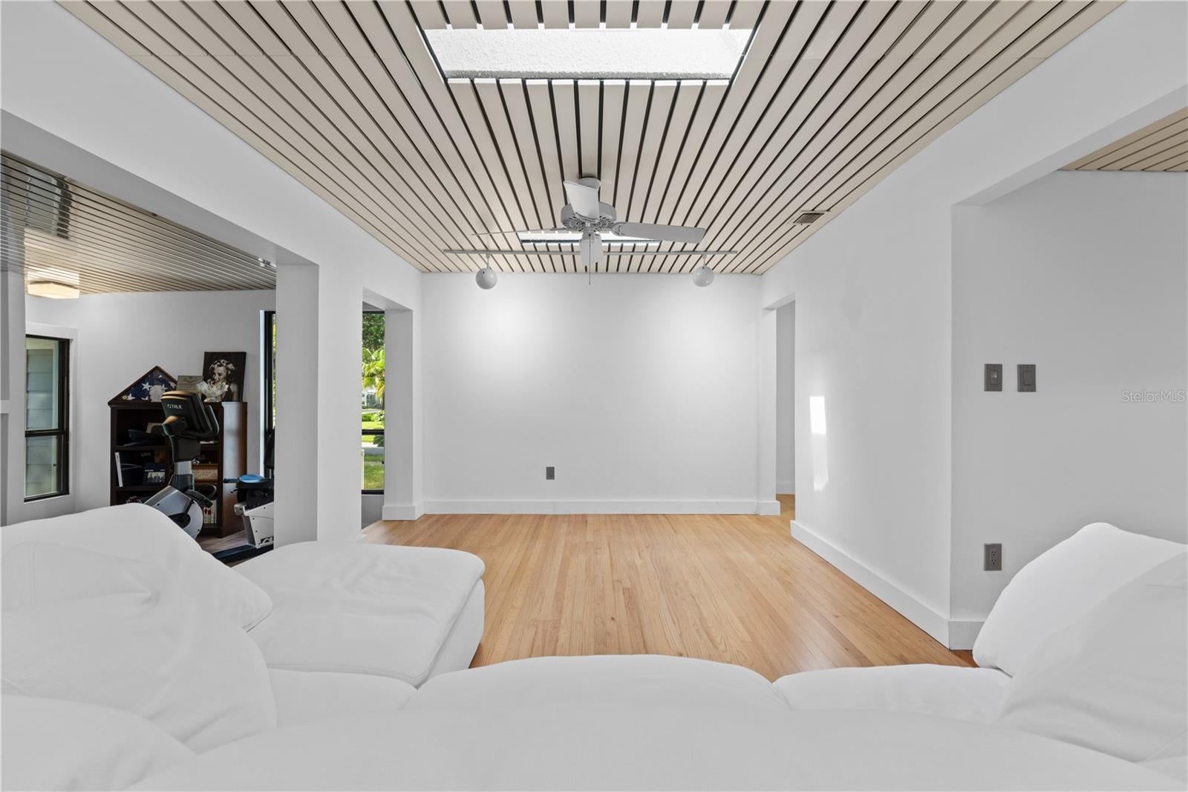
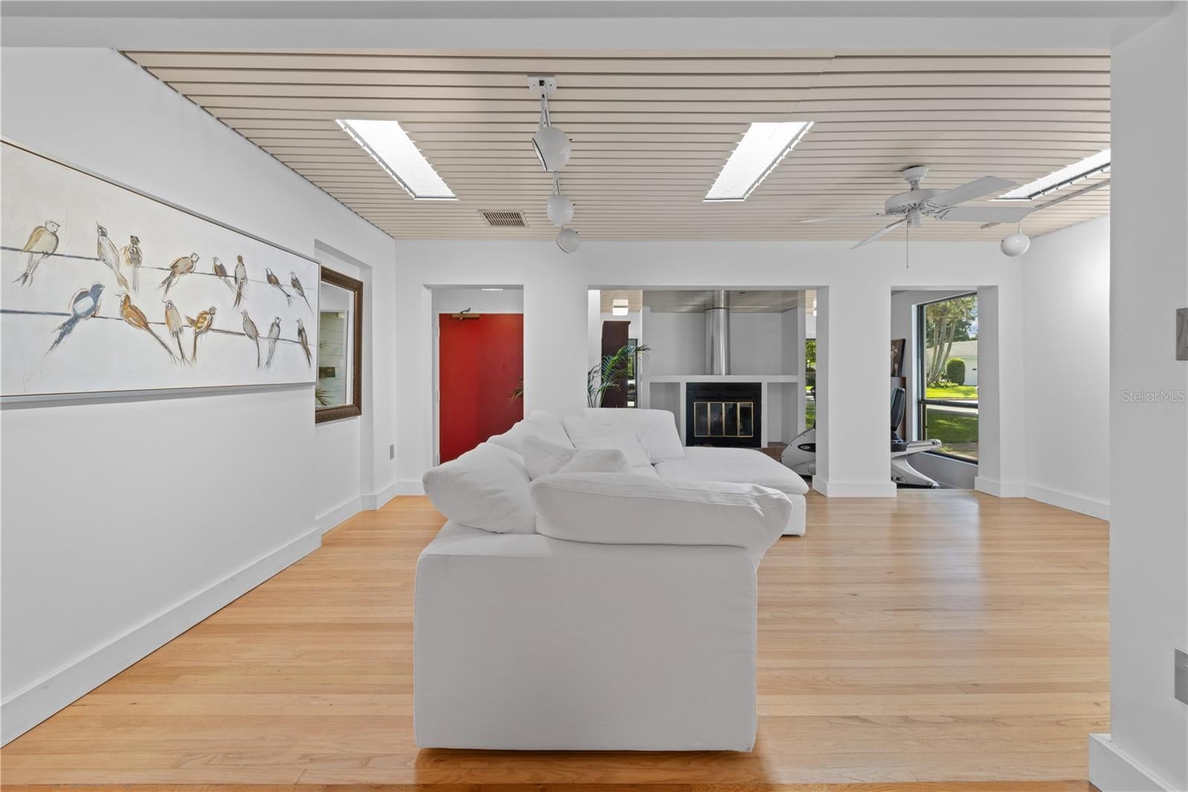
Rare Mid-Century opportunity in the sought-after Lake Highland neighborhood of Orlando! This distinctive split-level 3-bedroom, 2-bath home blends timeless architectural character with a prime location. The open floor plan features abundant natural light, new flooring, fireplace, authentic Mid-Century lighting and fixtures,Libary/office space, spacious utility room, generous closets, and oversized garage. Block construction, roof and siding replaced in 2018 HVAC new in 2024, and 2025 a new hospital grade air filter system. The private terraced backyard is a true retreat with mature tropical landscaping, fruit-bearing trees, brick and paver patios, separate irrigation well, and room for your own backyard oasis. Just minutes from Lake Highland Preparatory School, Mills 50, Lake Ivanhoe, and Downtown Orlando. A rare chance to restore a unique Mid-Century home, expand the existing residence, or explore creating a new custom home on this exceptional property. Seller will provide plans for a second story on this home from and architect that owned the home for 40 years. Bring your vision and imagination to one of Orlando's most desirable neighborhoods!

Save
Ask
Tour
Hide
Share
Listing Snapshot
Price 
$1,000,000
Days On Site 
0 Days
Bedrooms 
3
Inside Area (SqFt) 
1,668 sqft
Total Baths 
2
Full Baths 
2
Partial Baths 
N/A
Lot Size 
0.23 Acres
Year Built 
1949
MLS® Number 
O6432389
Status 
Active
Property Tax 
$7,897
HOA/Condo/Coop Fees 
N/A
Sq Ft Source 
Public Records
Friends & Family
Recent Activity
6 hours agoListing updated with changes from the MLS®
11 hours agoListing first seen on site
General Features
Acres 
0.23
Attached Garage 
Yes
Direction Faces 
East
Foundation 
Slab
Garage 
Yes
Garage Spaces 
2
Levels 
One
Number Of Stories 
1
Parking 
OversizedWorkshop in GarageAttached
Pets 
Yes
Property Sub Type 
Single Family Residence
Sewer 
Public Sewer
SqFt Total 
2632
Utilities 
Cable AvailableSewer ConnectedWater Connected
Water Source 
Public
Zoning 
R-1A-T
Interior Features
Appliances 
DishwasherMicrowaveRangeRefrigerator
Basement 
Finished
Cooling 
Central Air
Fireplace 
Yes
Fireplace Features 
Family Room
Flooring 
CarpetCeramic TileSlateWood
Furnished 
Unfurnished
Heating 
Central
Interior 
Built-in FeaturesOpen FloorplanWalk-In Closet(s)
Laundry Features 
InsideLaundry Room
Window Features 
Skylight(s)
Bedroom 2 
Dimensions - 13x9Level - First
Bedroom 3 
Dimensions - 16x14Level - Basement
Bonus Room 
Dimensions - 12x11Level - Basement
Dining Room 
Dimensions - 12x10Level - First
Great Room 
Dimensions - 13x9Level - First
Kitchen 
Dimensions - 12x14Level - First
Library 
Dimensions - 13x10Level - First
Living Room 
Dimensions - 14x15Level - First
Master Bedroom 
Dimensions - 15x14Level - First
Save
Ask
Tour
Hide
Share
Exterior Features
Construction Details 
BlockCement Siding
Exterior 
Storage
Lot Features 
Paved
Patio And Porch 
DeckPatioSide Porch
Roof 
MembraneShingle
Windows/Doors 
Skylight(s)
Community Features
Community Features 
Street Lights
Financing Terms Available 
CashConventionalVA Loan
MLS Area 
32803 - Orlando/Colonial Town
Roads 
Asphalt
Township 
22
Listing courtesy of WATSON REALTY CORP (407) 462-2347


Listing information is provided by Participants of the Stellar MLS. IDX information is provided exclusively for personal, non-commercial use, and may not be used for any purpose other than to identify prospective properties consumers may be interested in purchasing. Information is deemed reliable but not guaranteed. Properties displayed may be listed or sold by various participants in the MLS Copyright 2026, Stellar MLS.
Last checked: 2026-08-12 06:25 AM EDT

Neighborhood & Commute
Source: Walkscore
Save
Ask
Tour
Hide
Share