Save
Ask
Tour
Hide
Share
$305,000
New Listing

5851 HUTTON DRIVE
ORLANDO, FL 32808

For Sale|Single Family Residence|Active
3
Beds
2
Total Baths
2
Full Baths
1,120
SqFt
$272
/SqFt
1975
Built
Subdivision:
LAKE SPARLING HEIGHTS
County:
Orange
Call Now: (407) 620-6608
Is this the listing for you? We can help make it yours.
(407) 620-6608
5851 HUTTON DRIVE5851 HUTTON DRIVE5851 HUTTON DRIVE5851 HUTTON DRIVE
Save
Ask
Tour
Hide
Share

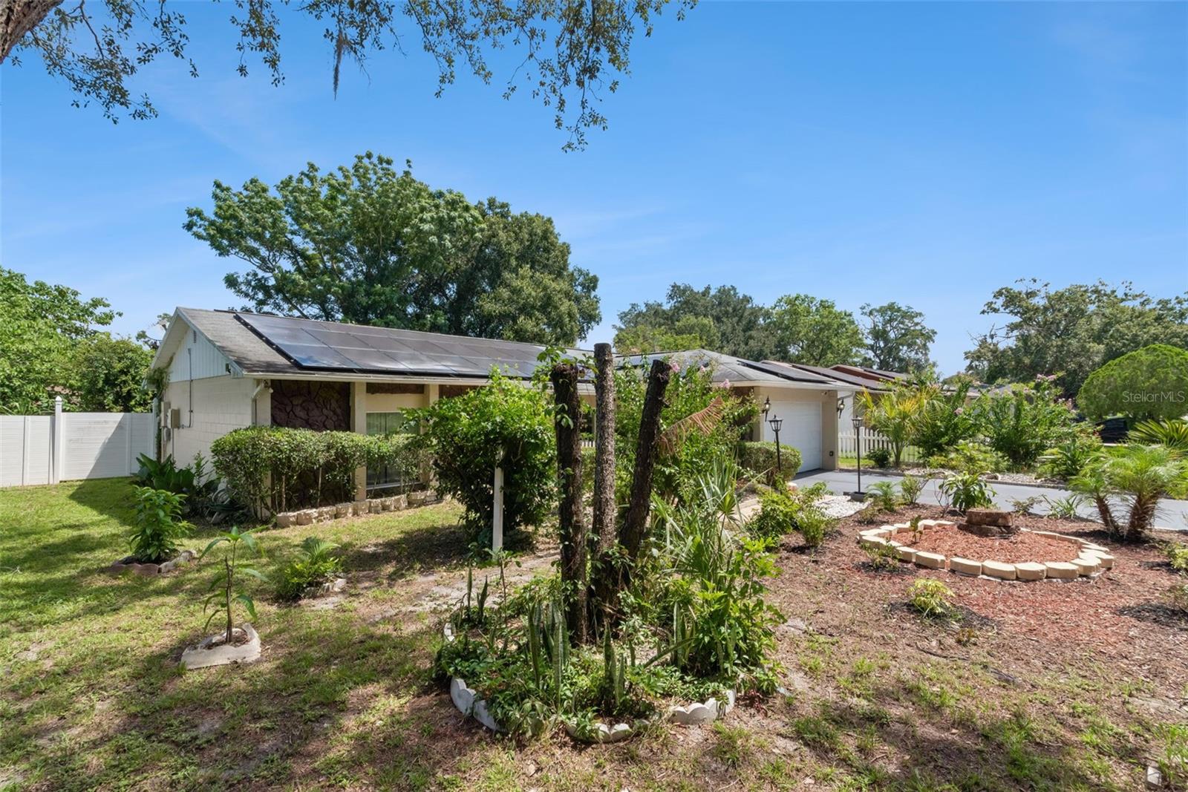
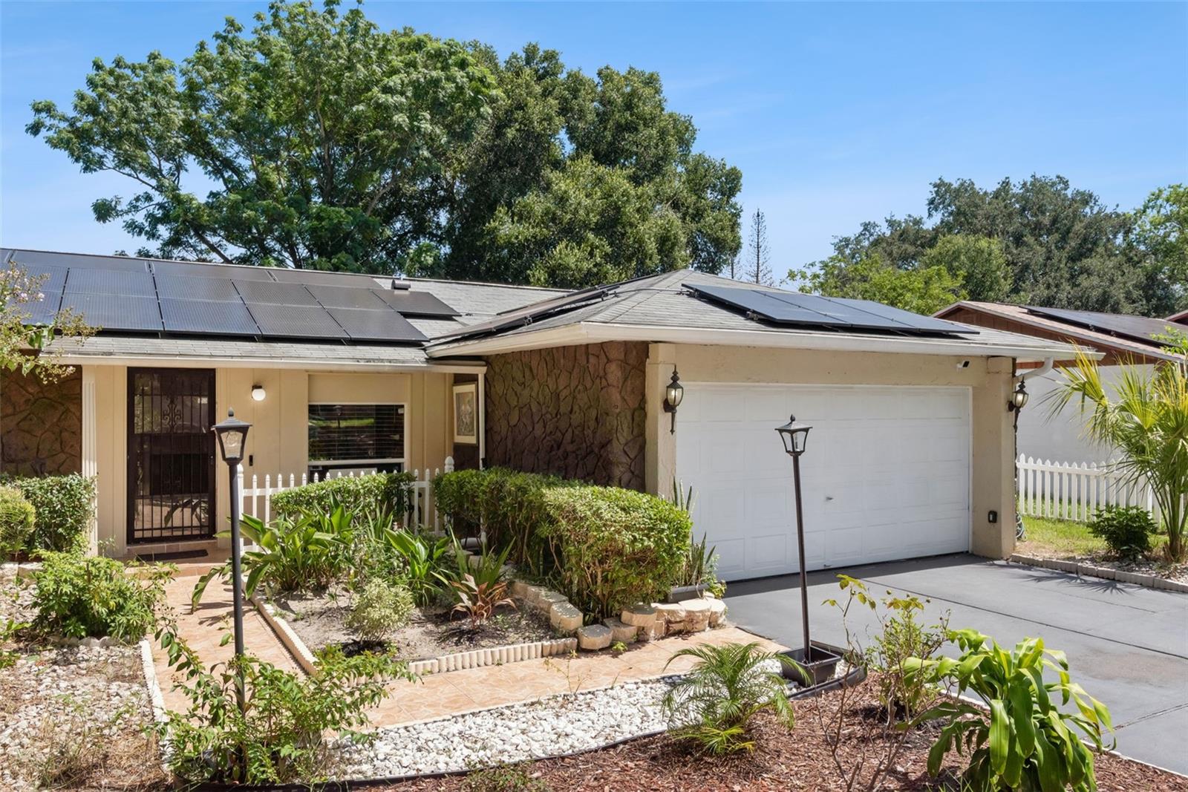
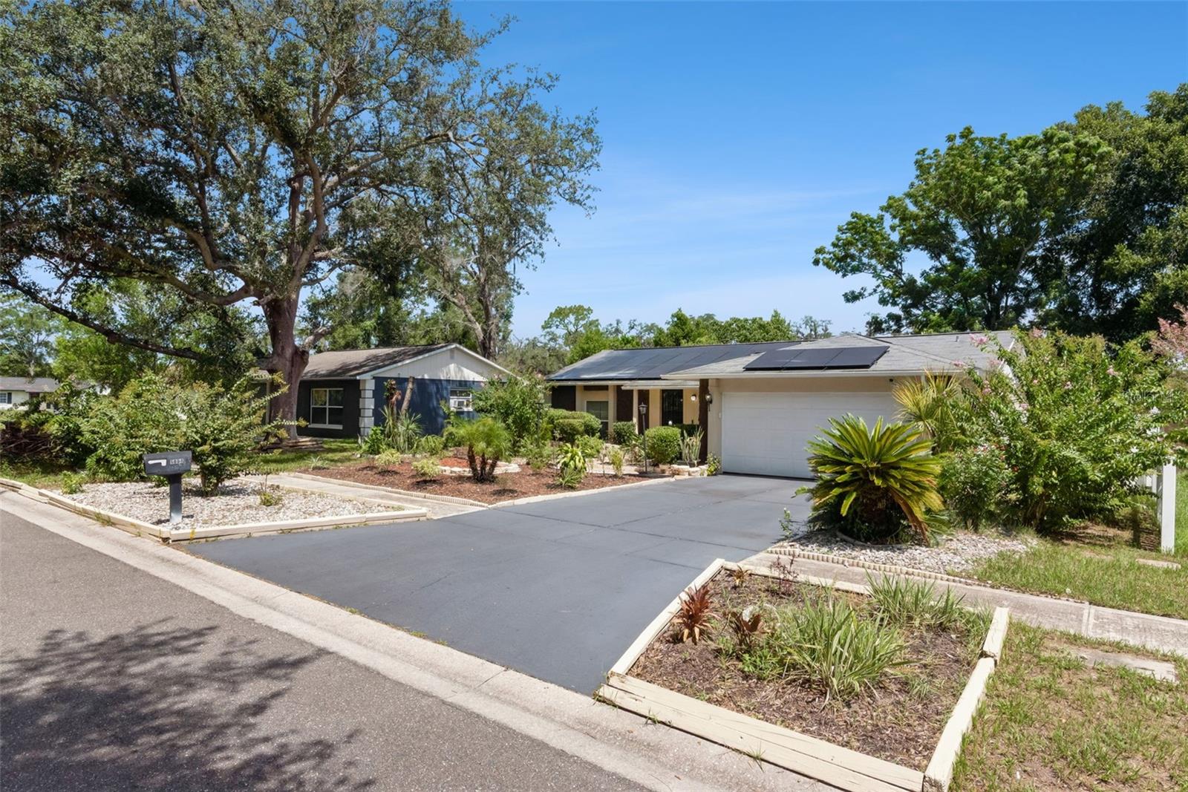
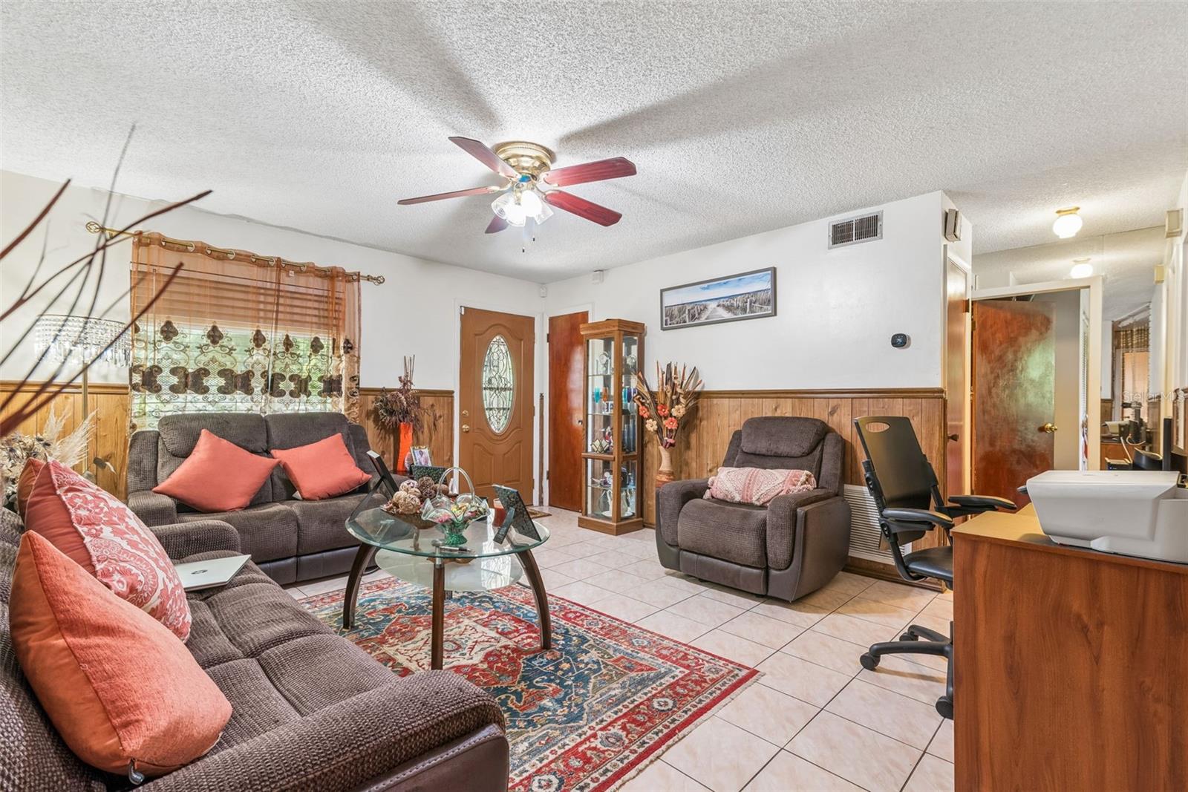
Welcome Home to this attractive residence consisting of three spacious bedrooms with no carpets and two full very spacious baths. Upon entering the residence, you will be greeted by as exclusive garden, a secluded Foyer that will lead you into the large stand-alone and private living room, from the living room you will follow the open corridor that goes by the kitchen across into the open concept dining room adjoining to the huge family room. This kitchen is a cook’s paradise with custom 42” cabinets, stainless steel appliances, granite countertop. Master suite is in a true split floor plan concept with separate shower and garden tub, linen closet, and spacious walk-in closet and ceiling fan. Additional bedrooms share a large full bath that is adequately equipped. Home interior is freshly painted and new high-quality flooring in installed in all bedrooms, much more for you to see. Be the first to see this gem. Will not last for this price. Home is sold As- IS. All information entered herein in the MLS are intended to be accurate but not guaranteed. It's strongly encouraged to the buyers and their agent to verify any information such as schools, square footage rooms measurement and any other information that they deem important to them. SOLAR PANEL SYSTEM AND SECURITY ALARM; SOLD AS-IS!

Save
Ask
Tour
Hide
Share
Listing Snapshot
Price 
$305,000
Days On Site 
0 Days
Bedrooms 
3
Inside Area (SqFt) 
1,120 sqft
Total Baths 
2
Full Baths 
2
Partial Baths 
N/A
Lot Size 
0.2 Acres
Year Built 
1975
MLS® Number 
O6432415
Status 
Active
Property Tax 
$845.36
HOA/Condo/Coop Fees 
N/A
Sq Ft Source 
Public Records
Friends & Family
Recent Activity
6 hours agoListing updated with changes from the MLS®
12 hours agoListing first seen on site
General Features
Acres 
0.2
Attached Garage 
Yes
Carport 
2
Direction Faces 
Southwest
Foundation 
Slab
Garage 
Yes
Garage Spaces 
2
Levels 
One
Number Of Stories 
1
Parking 
Attached
Property Sub Type 
Single Family Residence
Sewer 
Public Sewer
SqFt Total 
1686
Utilities 
Cable AvailableCable ConnectedElectricity ConnectedPhone AvailableSewer AvailableUnderground UtilitiesWater Available
Water Source 
Public
Zoning 
R-1A
Interior Features
Appliances 
DishwasherDisposalDryerElectric Water HeaterMicrowaveRangeRefrigeratorWasher
Flooring 
LaminateTile
Furnished 
Unfurnished
Heating 
CentralElectric
Interior 
Walk-In Closet(s)
Laundry Features 
In Garage
Window Features 
BlindsShutters
Bedroom 2 
Dimensions - 12x12Level - First
Bedroom 3 
Dimensions - 12x12Level - First
Dining Room 
Level - First
Kitchen 
Level - First
Living Room 
Level - First
Master Bedroom 
Dimensions - 16x12Level - First
Save
Ask
Tour
Hide
Share
Exterior Features
Construction Details 
BlockStucco
Exterior 
CourtyardGardenLightingPrivate EntrancePrivate YardRain GuttersStorage
Roof 
Shingle
Windows/Doors 
BlindsShutters
Community Features
Community Features 
Street Lights
Financing Terms Available 
CashConventionalFHAVA Loan
MLS Area 
32808 - Orlando/Pine Hills
Roads 
Asphalt
Township 
22
Schools
School District
Unknown
Elementary School
Rolling Hills Elem
Middle School
Meadowbrook Middle
High School
Evans High
Listing courtesy of THE PEOPLE'S REALTY OF CENTRAL FLORIDA, LLC (407) 668-9744


Listing information is provided by Participants of the Stellar MLS. IDX information is provided exclusively for personal, non-commercial use, and may not be used for any purpose other than to identify prospective properties consumers may be interested in purchasing. Information is deemed reliable but not guaranteed. Properties displayed may be listed or sold by various participants in the MLS Copyright 2026, Stellar MLS.
Last checked: 2026-08-12 06:20 AM EDT

Neighborhood & Commute
Source: Walkscore
Save
Ask
Tour
Hide
Share