
Save
Ask
Tour
Hide
$116,500
New Listing
3982 CRAYRICH CIRCLE C4ORLANDO, FL 32839
For Sale|Townhouse|Active
2
Beds
3
Total Baths
2
Full Baths
1
Partial Bath
1,211
SqFt
$96
/SqFt
1974
Built
Subdivision:
VILLAGE CONDO
County:
Orange
Call Now: (407) 620-6608
Is this the listing for you? We can help make it yours.
(407) 620-6608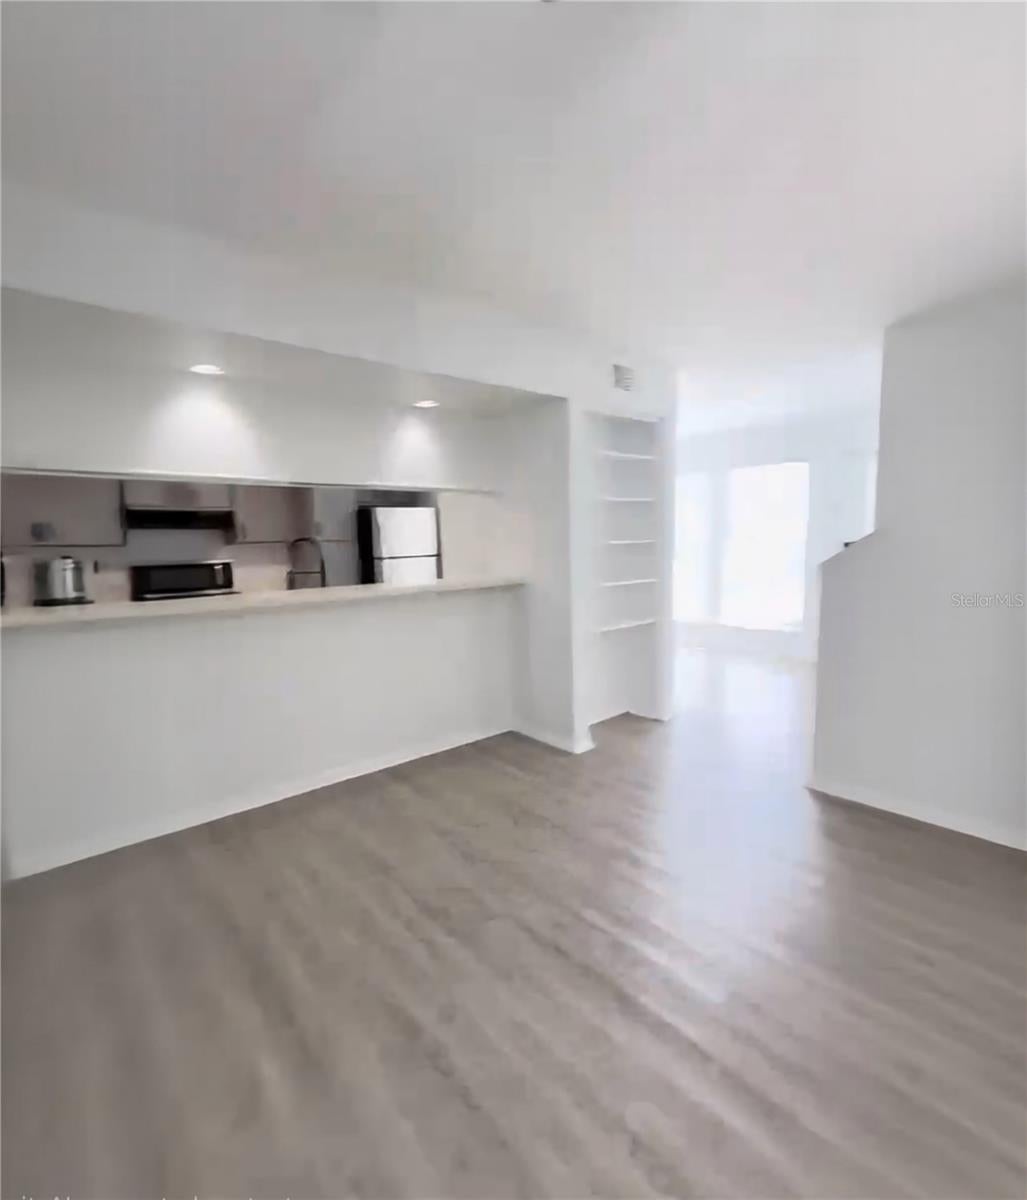
Save
Ask
Tour
Hide
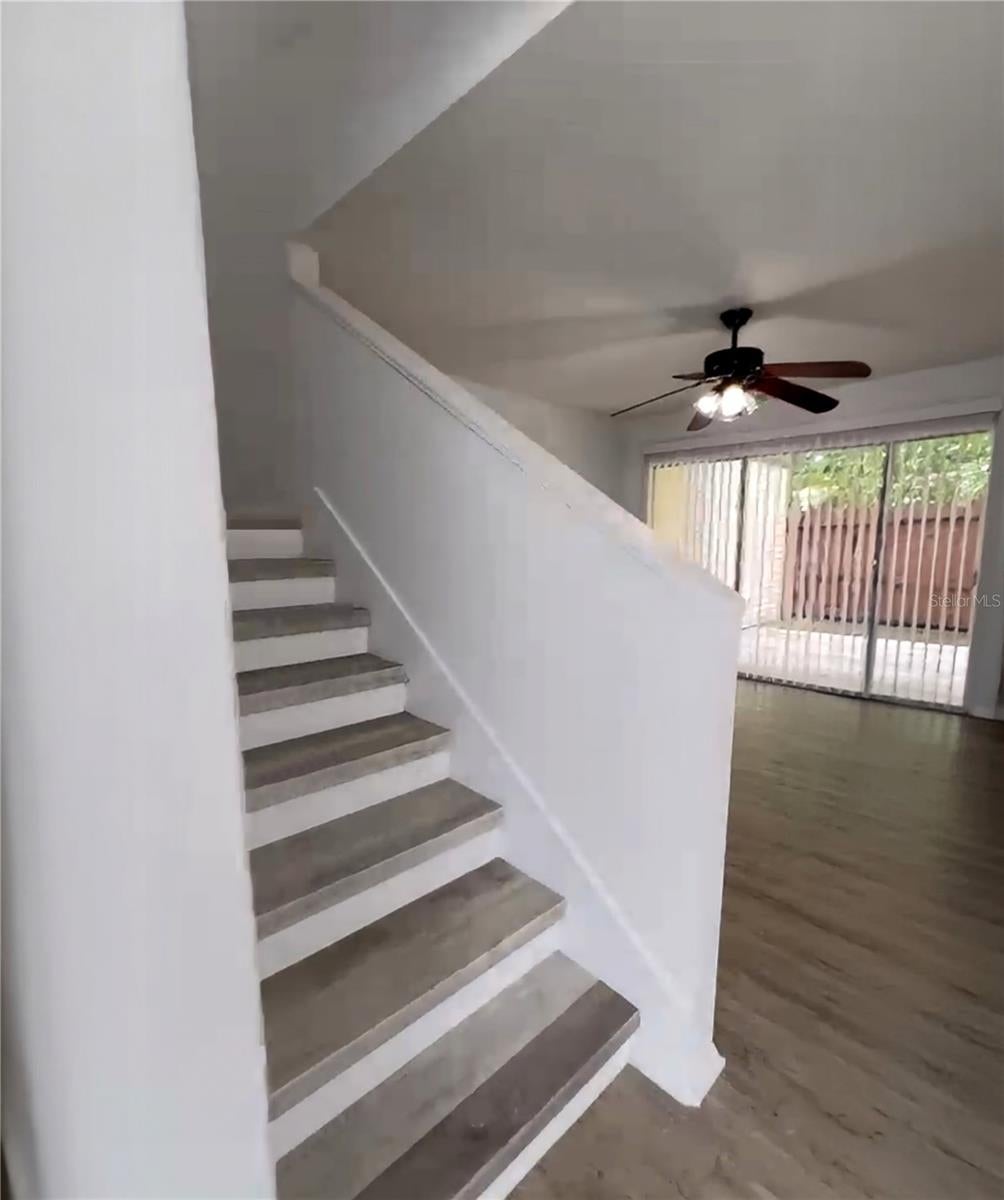
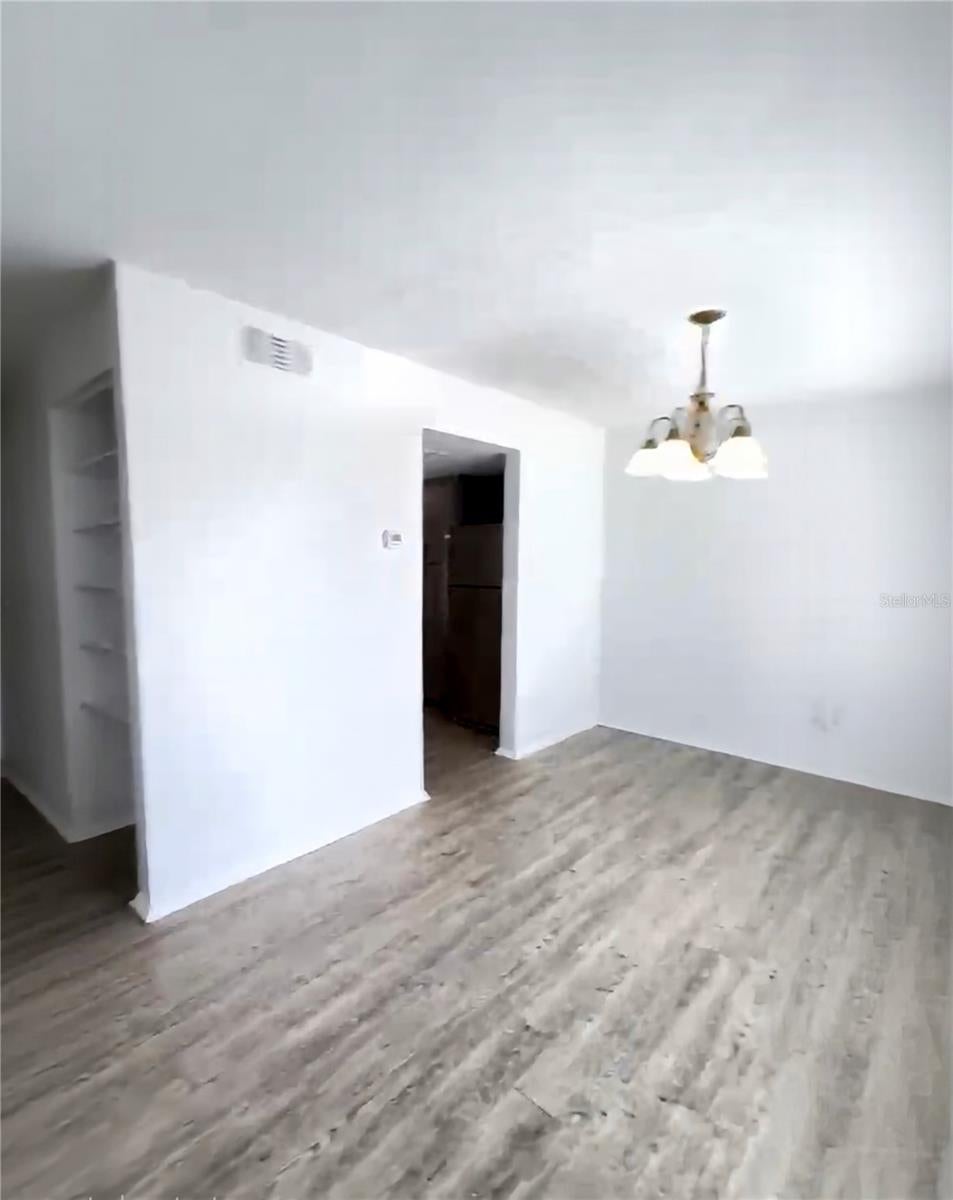
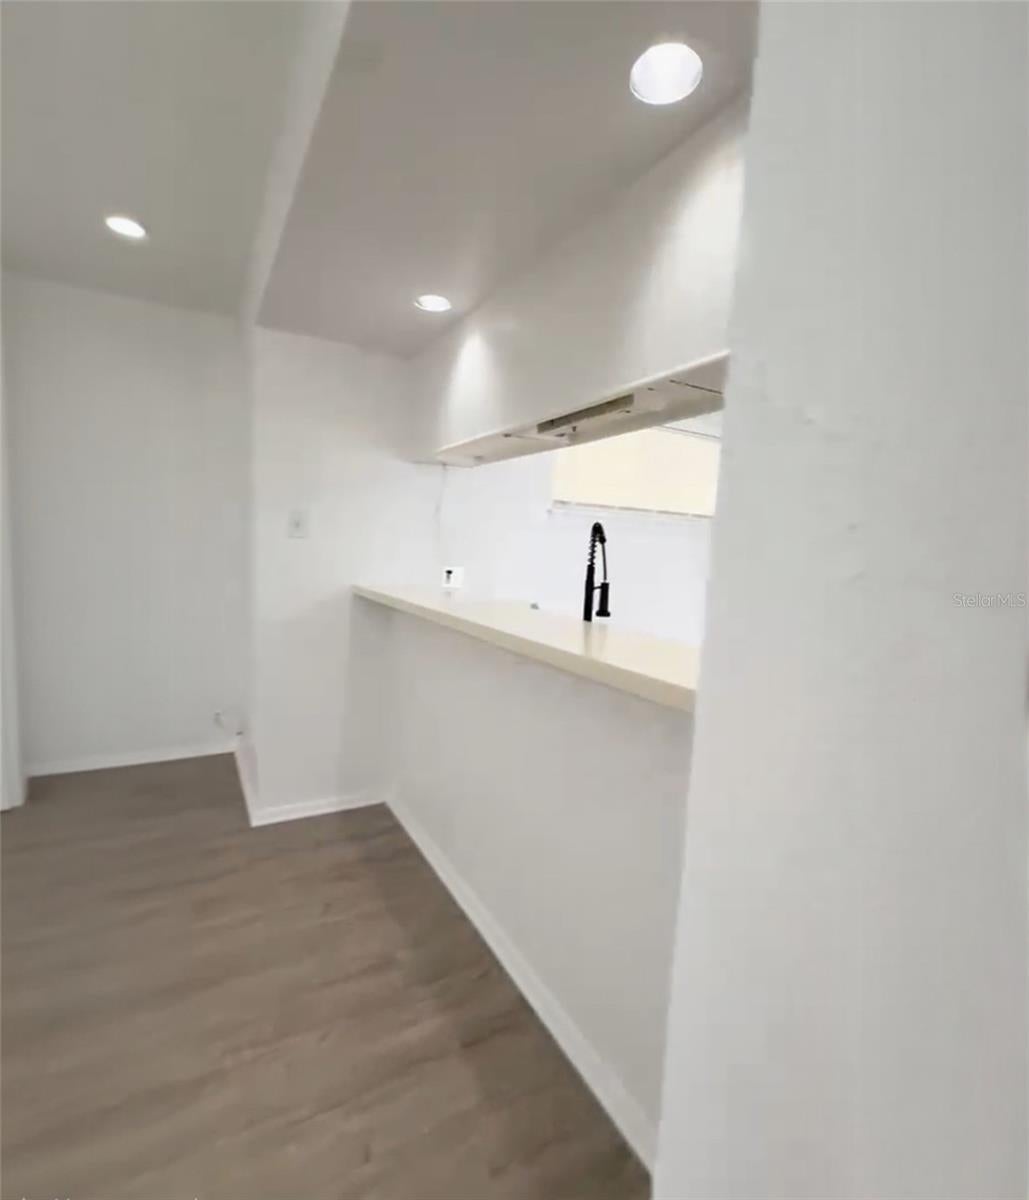
2 stories fully remodeled townhouse, with 2 bedrooms and 2 bathrooms upstairs, master bedroom with private balcony and walk in closet, laundry room with washer and dryer. Private large fenced backyard and patio. Full kitchen with dishwasher, electric range and stainless steel refrigerator. Spacious Living Room, separate dining room,. half bathroom downstairs, ample storage under the stairs. New laminate vinyl flooring and freshly painted. Currently vacant. No lease restrictions and super fast and flexible association approval. Currently being offered for rent at $1,800 per month.
Save
Ask
Tour
Hide
Listing Snapshot
Price
$116,500
Days On Site
0 Days
Bedrooms
2
Inside Area (SqFt)
1,211 sqft
Total Baths
3
Full Baths
2
Partial Baths
1
Lot Size
0.08 Acres
Year Built
1974
MLS® Number
O6432472
Status
Active
Property Tax
$1,838.17
HOA/Condo/Coop Fees
$654
Sq Ft Source
Public Records
Friends & Family
Recent Activity
| 6 hours ago | Listing updated with changes from the MLS® | |
| 11 hours ago | Listing first seen on site |
General Features
Acres
0.08
Direction Faces
North
Foundation
Concrete Perimeter
Levels
Two
Property Sub Type
Townhouse
Sewer
Public Sewer
SqFt Total
1211
Utilities
Electricity Connected
Water Source
Public
Zoning
R-3
Interior Features
Appliances
DishwasherDisposalDryerElectric Water HeaterMicrowaveRangeRange HoodRefrigeratorWasher
Cooling
Central Air
Flooring
LaminateVinyl
Furnished
Unfurnished
Heating
CentralElectric
Interior
Walk-In Closet(s)
Laundry Features
Inside
Bathroom 2
Level - Second
Bathroom 3
Level - First
Bedroom 2
Level - Second
Dining Room
Level - First
Kitchen
Level - First
Living Room
Level - First
Master Bathroom
Level - Second
Master Bedroom
Level - Second
Save
Ask
Tour
Hide
Exterior Features
Construction Details
Block
Exterior
GardenPrivate Yard
Roof
Other
Community Features
Community Features
ParkPool
Financing Terms Available
CashConventional
MLS Area
32839 - Orlando/Edgewood/Pinecastle
Roads
Asphalt
Township
23
Listing courtesy of CREATIVE R.E. & PROJECTS, LLC (954) 548-9807

Listing information is provided by Participants of the Stellar MLS. IDX information is provided exclusively for personal, non-commercial use, and may not be used for any purpose other than to identify prospective properties consumers may be interested in purchasing. Information is deemed reliable but not guaranteed. Properties displayed may be listed or sold by various participants in the MLS Copyright 2026, Stellar MLS.
Last checked: 2026-08-11 06:34 AM EDT
Listing information is provided by Participants of the Stellar MLS. IDX information is provided exclusively for personal, non-commercial use, and may not be used for any purpose other than to identify prospective properties consumers may be interested in purchasing. Information is deemed reliable but not guaranteed. Properties displayed may be listed or sold by various participants in the MLS Copyright 2026, Stellar MLS.
Last checked: 2026-08-11 06:34 AM EDT
Neighborhood & Commute
Source: Walkscore
Save
Ask
Tour
Hide
Did you know? You can invite friends and family to your search. They can join your search, rate and discuss listings with you.