
Save
Ask
Tour
Hide
$260,000
New Listing
5682 ALTEC COURTORLANDO, FL 32808
For Sale|Single Family Residence|Active
4
Beds
2
Total Baths
2
Full Baths
1,827
SqFt
$142
/SqFt
1970
Built
Subdivision:
ROLLING WOODS
County:
Orange
Call Now: (407) 620-6608
Is this the listing for you? We can help make it yours.
(407) 620-6608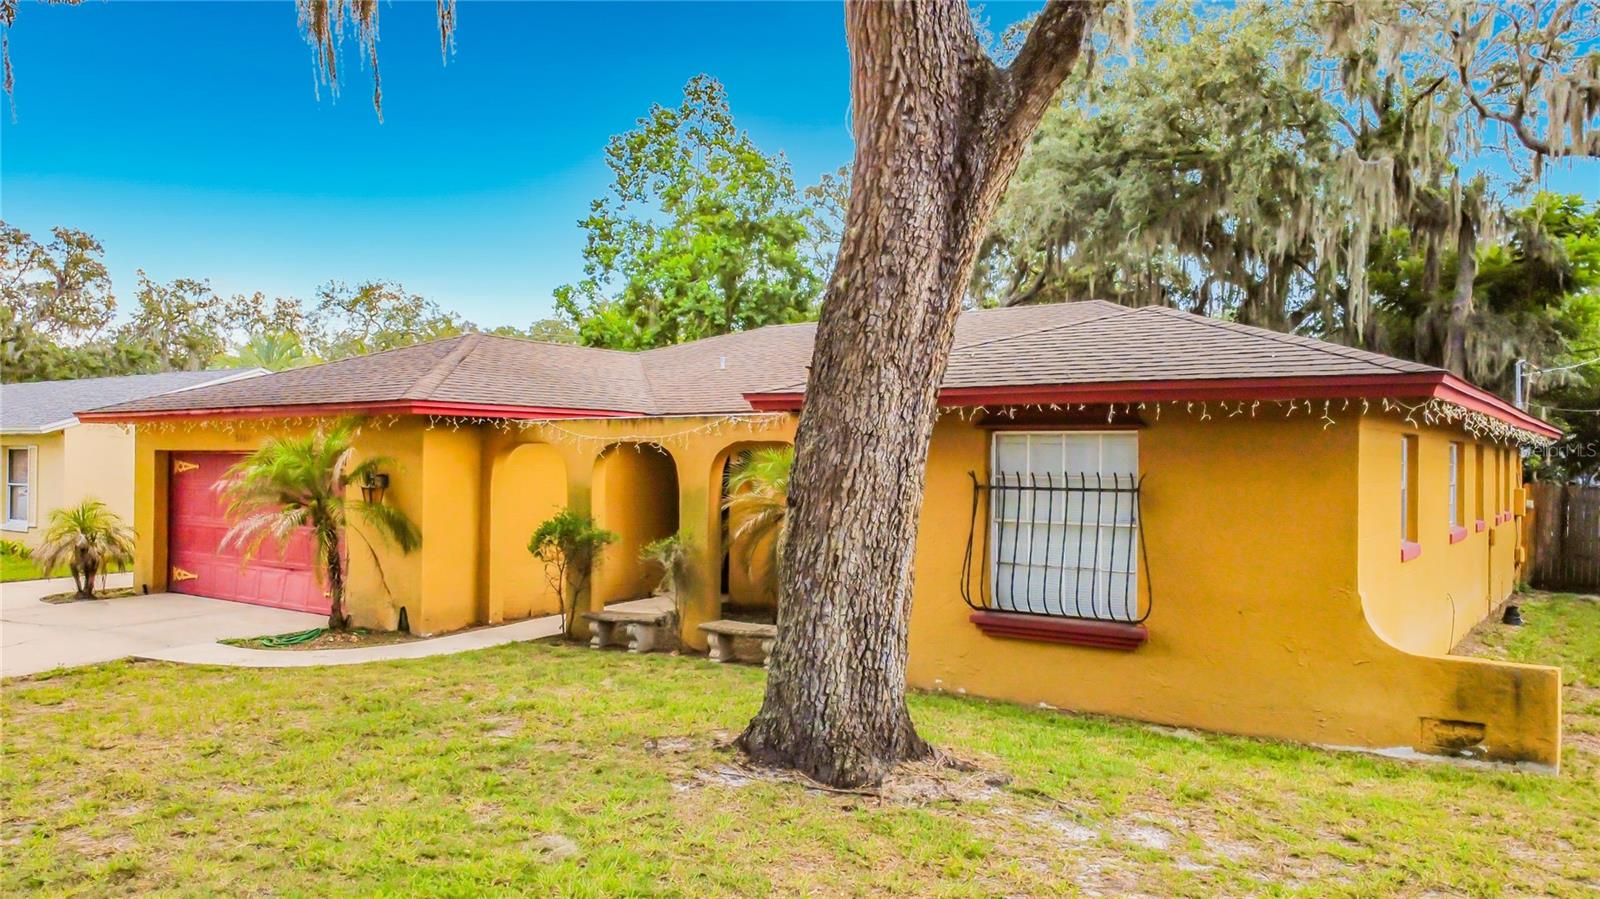
Save
Ask
Tour
Hide
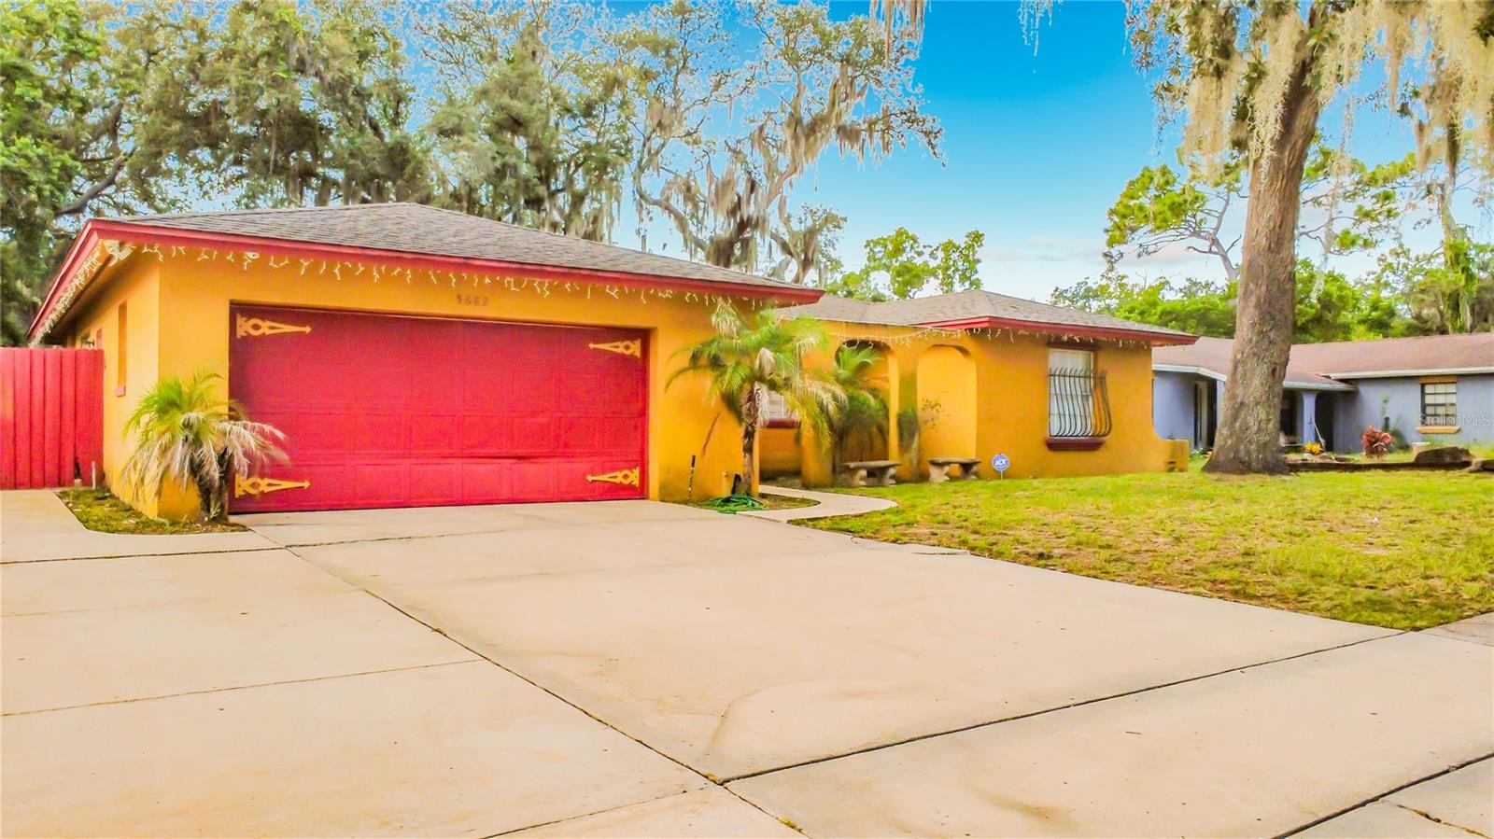
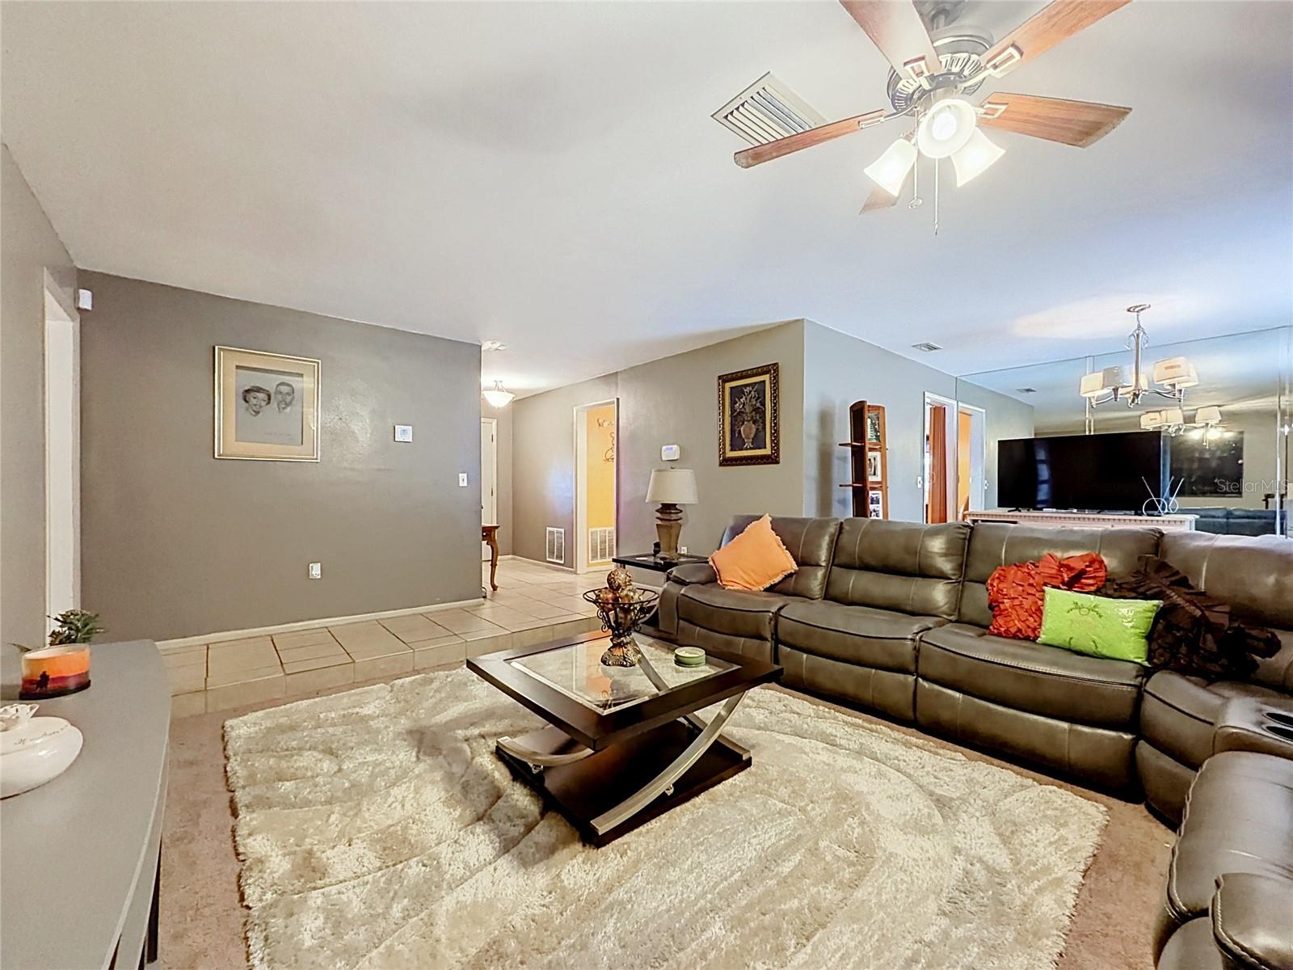
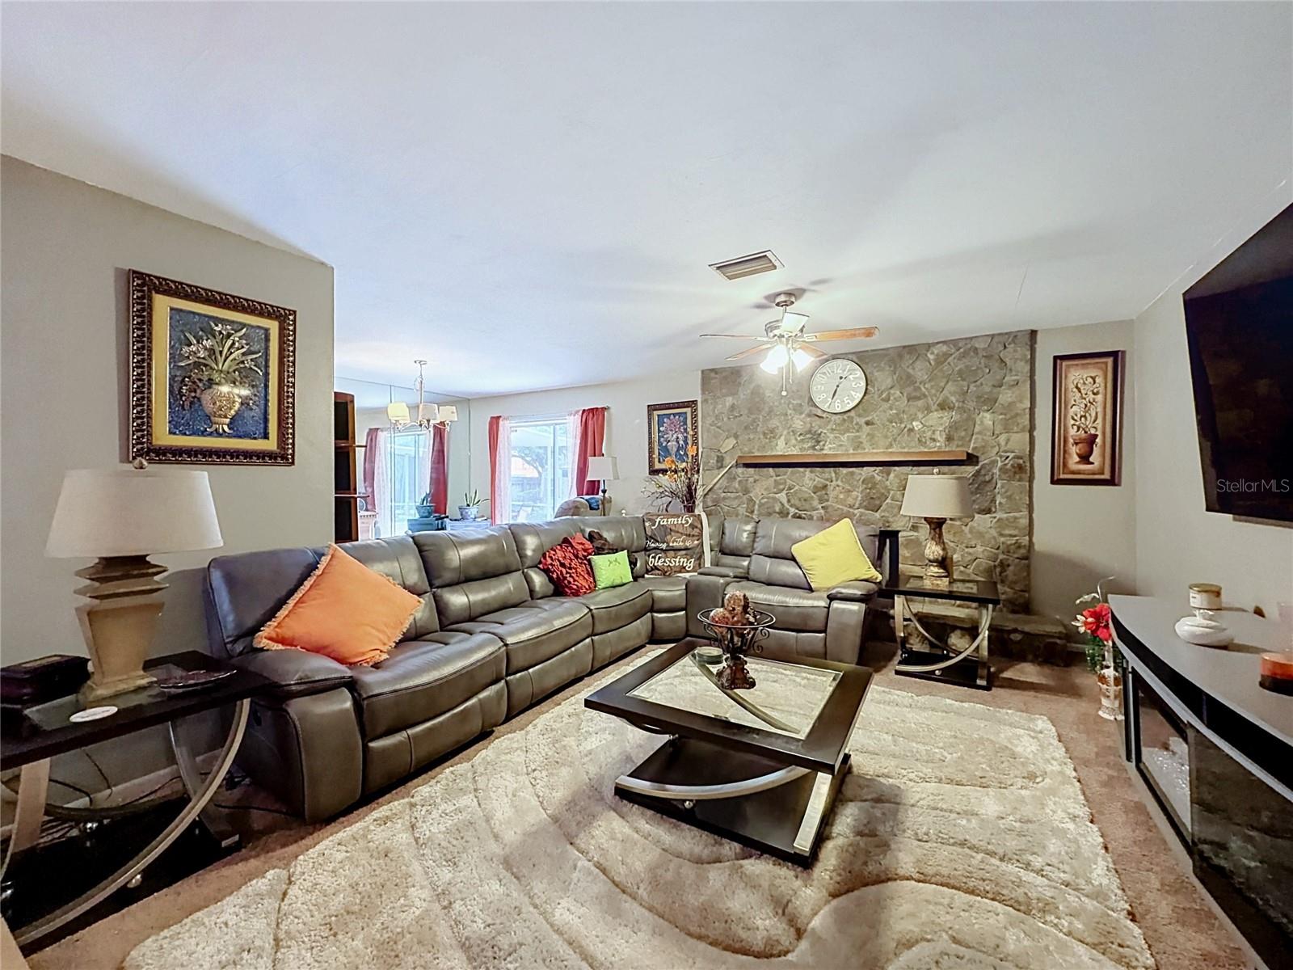
Spacious 4-bedroom, 2-bath home situated on a quiet cul-de-sac in Orlando. Update this house to your liking with Fresh paint, new carpet, and tile flooring to provide a clean, updated feel. Oversized rooms provide flexible living space, with an eat-in kitchen opening to the family room. Formal living and dining areas add additional space and feature a wood-burning fireplace. A large screened porch extends across most of the rear of the home and overlooks the fenced yard. The property also includes an oversized 2-car garage. Conveniently designed with plenty of interior and exterior space.
Save
Ask
Tour
Hide
Listing Snapshot
Price
$260,000
Days On Site
0 Days
Bedrooms
4
Inside Area (SqFt)
1,827 sqft
Total Baths
2
Full Baths
2
Partial Baths
N/A
Lot Size
0.19 Acres
Year Built
1970
MLS® Number
O6432769
Status
Active
Property Tax
$2,460.23
HOA/Condo/Coop Fees
N/A
Sq Ft Source
Public Records
Friends & Family
Recent Activity
| 4 hours ago | Listing updated with changes from the MLS® | |
| 10 hours ago | Listing first seen on site |
General Features
Acres
0.19
Attached Garage
Yes
Direction Faces
North
Foundation
Slab
Garage
Yes
Garage Spaces
2
Levels
One
Number Of Stories
1
Parking
Garage Door OpenerAttached
Property Sub Type
Single Family Residence
Sewer
Septic Tank
SqFt Total
8246
Utilities
Cable AvailableElectricity Connected
Water Source
Public
Zoning
R-1A
Interior Features
Appliances
DishwasherMicrowaveRangeRefrigerator
Cooling
Central Air
Fireplace
Yes
Fireplace Features
Living RoomWood Burning
Flooring
CarpetCeramic Tile
Furnished
Unfurnished
Heating
Central
Interior
Eat-in Kitchen
Laundry Features
In GarageWasher Hookup
Bedroom 2
Dimensions - 10x9Level - First
Dining Room
Dimensions - 12x9.5Level - First
Kitchen
Dimensions - 8x6Level - First
Living Room
Dimensions - 16x13Level - First
Master Bedroom
Dimensions - 15x11Level - First
Save
Ask
Tour
Hide
Exterior Features
Construction Details
Block
Fencing
Fenced
Lot Features
LevelPaved
Other Structures
Shed(s)
Roof
Shingle
Community Features
Financing Terms Available
CashConventionalFHAVA Loan
MLS Area
32808 - Orlando/Pine Hills
Roads
Paved
Township
22
Schools
School District
Unknown
Elementary School
Ridgewood Park Elem
Middle School
Meadowbrook Middle
High School
Evans High
Listing courtesy of WEATHERSPOON REALTY INC (407) 547-5024

Listing information is provided by Participants of the Stellar MLS. IDX information is provided exclusively for personal, non-commercial use, and may not be used for any purpose other than to identify prospective properties consumers may be interested in purchasing. Information is deemed reliable but not guaranteed. Properties displayed may be listed or sold by various participants in the MLS Copyright 2026, Stellar MLS.
Last checked: 2026-08-18 05:52 AM EDT
Listing information is provided by Participants of the Stellar MLS. IDX information is provided exclusively for personal, non-commercial use, and may not be used for any purpose other than to identify prospective properties consumers may be interested in purchasing. Information is deemed reliable but not guaranteed. Properties displayed may be listed or sold by various participants in the MLS Copyright 2026, Stellar MLS.
Last checked: 2026-08-18 05:52 AM EDT
Neighborhood & Commute
Source: Walkscore
Save
Ask
Tour
Hide
Did you know? You can invite friends and family to your search. They can join your search, rate and discuss listings with you.