Save
Ask
Tour
Hide
Share
$1,100,000
New Listing

1036 GOLF VALLEY DRIVE
APOPKA, FL 32712

For Sale|Single Family Residence|Active
4
Beds
3
Total Baths
3
Full Baths
3,691
SqFt
$298
/SqFt
1992
Built
Subdivision:
SWEETWATER COUNTRY CLUB PH 02
County:
Orange
Call Now: (407) 620-6608
Is this the listing for you? We can help make it yours.
(407) 620-6608
1036 GOLF VALLEY DRIVE1036 GOLF VALLEY DRIVE1036 GOLF VALLEY DRIVE1036 GOLF VALLEY DRIVE
Save
Ask
Tour
Hide
Share

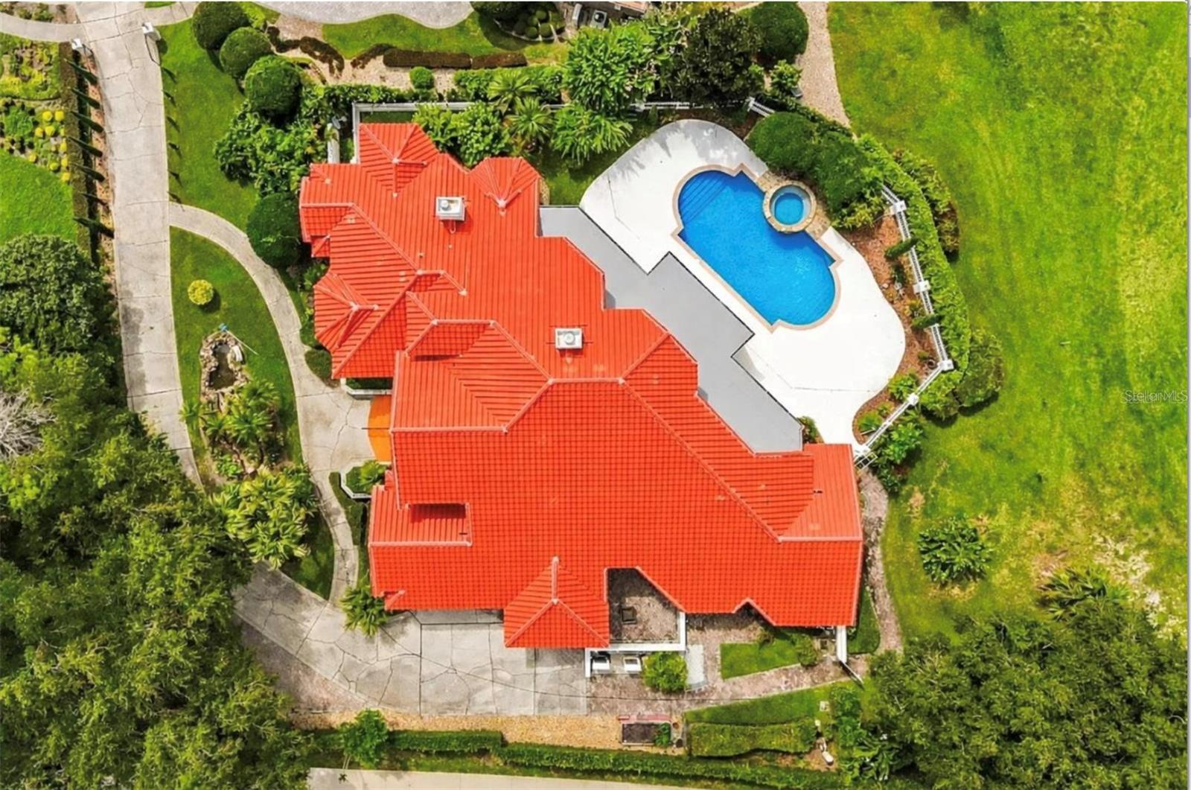
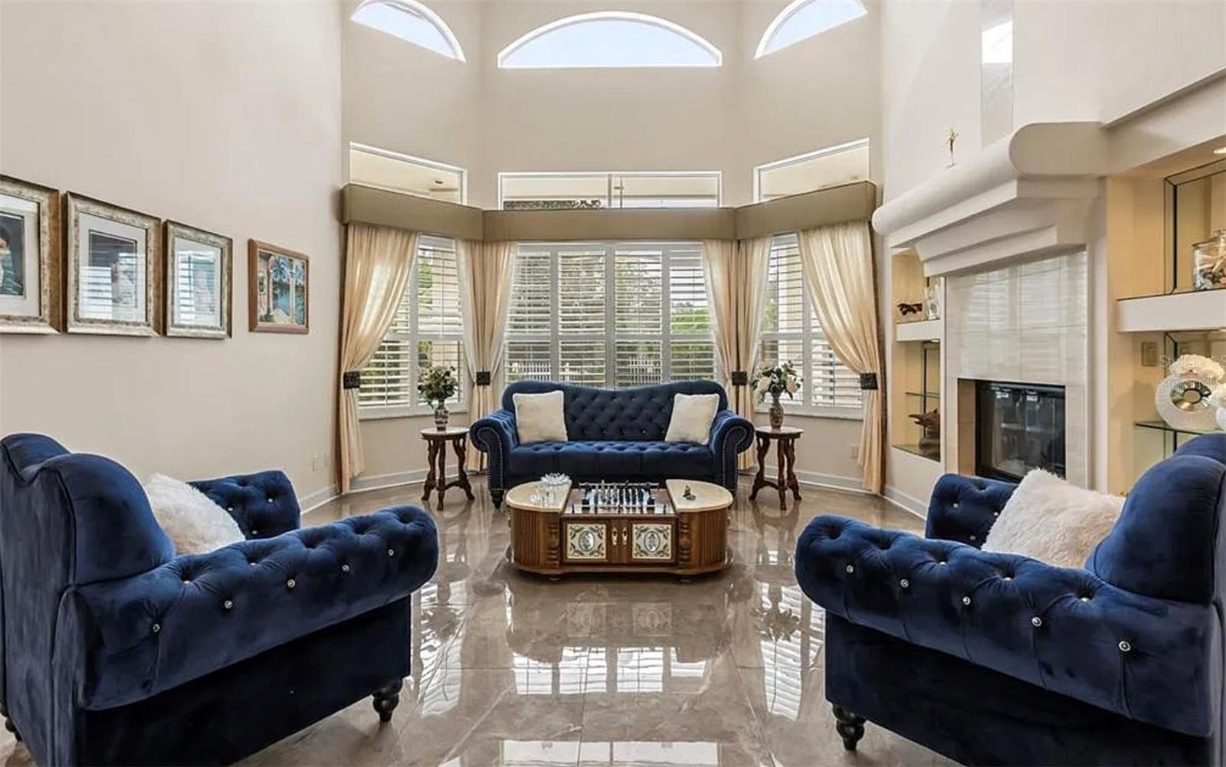
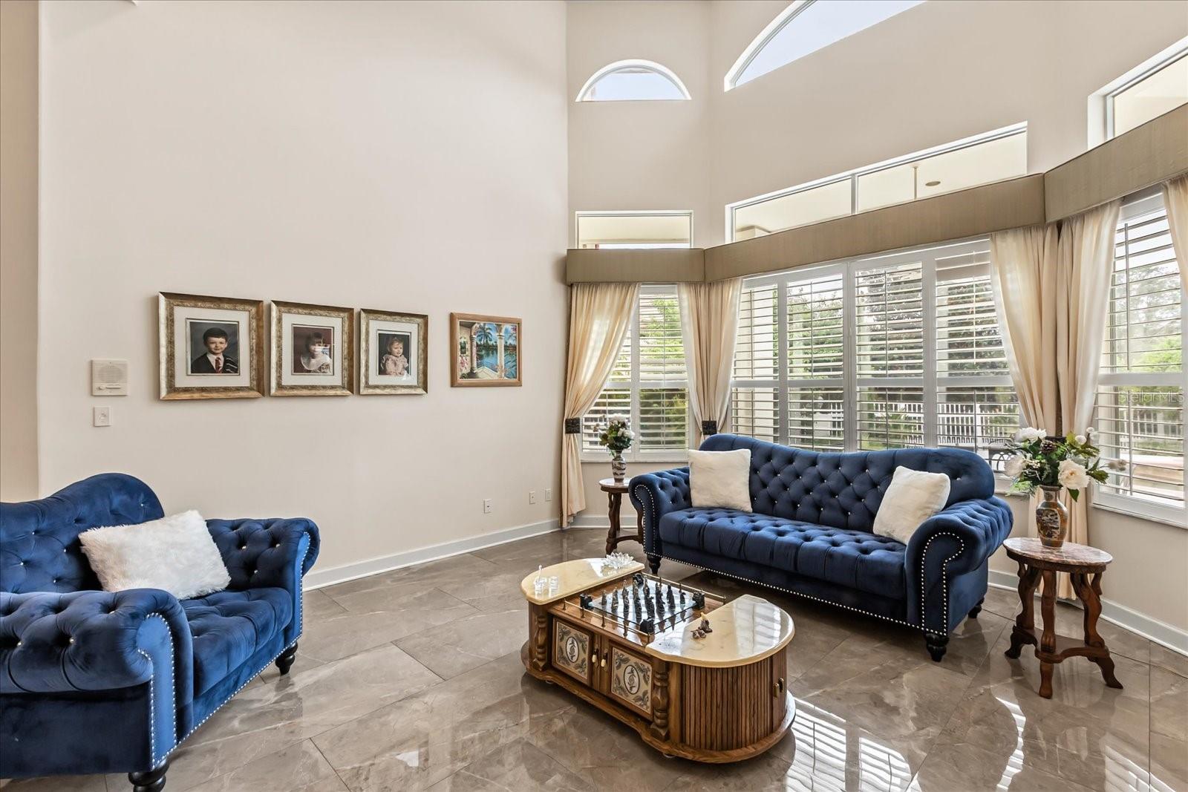
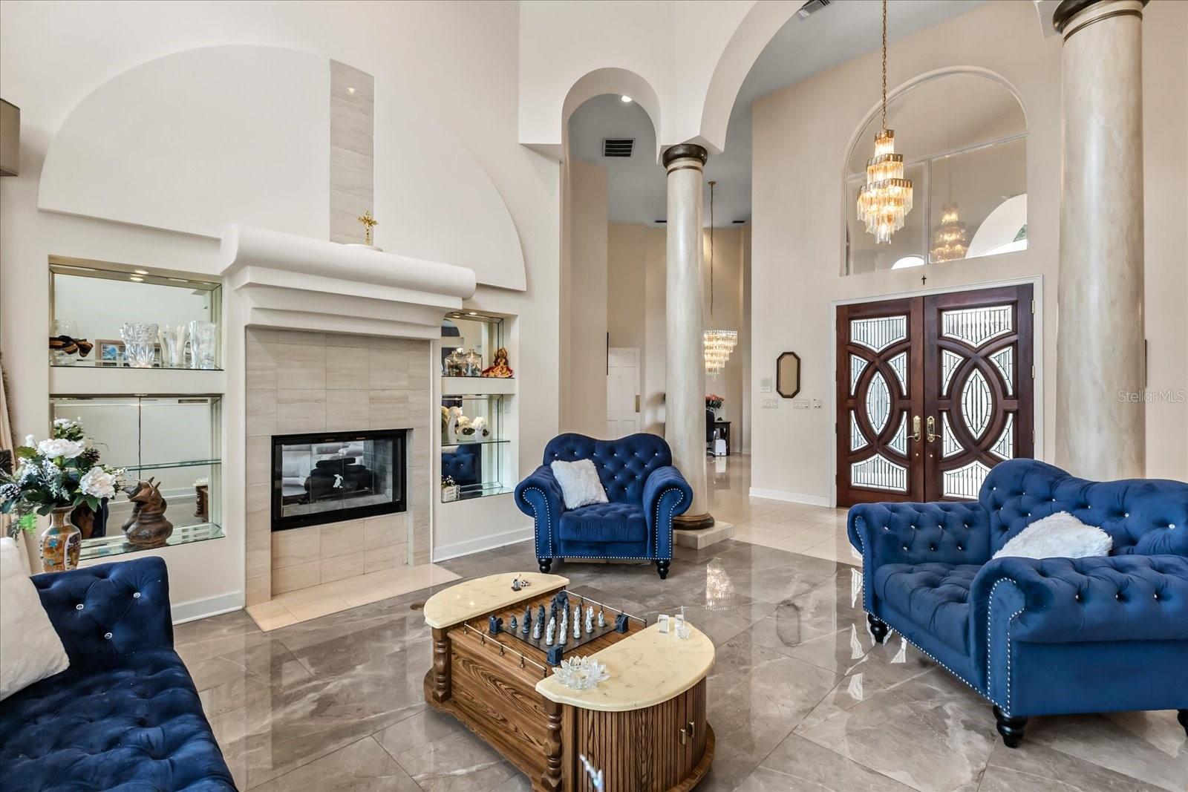
Virtually Staged. GOLF COURSE LIVING WITH NO-COST GOLF ACCESS! Located directly on the 14th hole in the gated Sweetwater Greens community, this nearly 3,700 sq. ft. residence offers space, privacy, major recent upgrades, and a true Central Florida lifestyle. The home features 4 bedrooms, 3 bathrooms, a three-car garage, and a spacious single-story layout with high ceilings, expansive windows, and beautiful views of the golf course and pool. Recent improvements include a NEW TILE ROOF , new HVAC systems, two updated main electrical panels, new tile in six rooms, bathroom improvements, updated pool equipment, and durable exterior epoxy coating!!! The primary suite offers vaulted ceilings, a gas fireplace, sitting area, two walk-in closets, and a spacious bathroom. The split-bedroom layout provides excellent flexibility for guests, a home office, or multigenerational living. Enjoy Florida living from your private heated saltwater pool and spa, surrounded by generous outdoor space and peaceful golf-course views. The property also offers a fenced yard, mature landscaping, and an established gated community close to Wekiwa Springs, recreation, shopping, dining, and major Central Florida roadways. One of the most unique benefits of this property is the golf access available to homeowners at no additional cost, allowing you to enjoy the golf-course lifestyle right outside your backyard without the typical added membership expense. This is a rare opportunity to own a spacious golf-front pool home with substantial recent investment, a gated setting, and a lifestyle that is difficult to replicate in newer communities.

Save
Ask
Tour
Hide
Share
Listing Snapshot
Price 
$1,100,000
Days On Site 
0 Days
Bedrooms 
4
Inside Area (SqFt) 
3,691 sqft
Total Baths 
3
Full Baths 
3
Partial Baths 
N/A
Lot Size 
0.45 Acres
Year Built 
1992
MLS® Number 
O6432898
Status 
Active
Property Tax 
$10,054
HOA/Condo/Coop Fees 
$475 Semi-Annually
Sq Ft Source 
Public Records
Friends & Family
Recent Activity
3 hours agoListing updated with changes from the MLS®
4 hours agoListing first seen on site
General Features
Acres 
0.45
Direction Faces 
Northeast
Foundation 
Slab
Garage 
Yes
Garage Spaces 
3
Levels 
One
Parking 
DrivewayGarage Door OpenerGarage Faces RearGarage Faces Side
Pets 
Yes
Property Sub Type 
Single Family Residence
Sewer 
Public Sewer
SqFt Total 
5531
Style 
Mediterranean
Utilities 
PropaneSewer ConnectedWater Connected
Water Source 
None
Zoning 
P-D
Interior Features
Appliances 
CooktopDishwasherDryerElectric Water HeaterMicrowaveWasher
Cooling 
Central Air
Fireplace 
Yes
Fireplace Features 
Family RoomGasLiving RoomOther
Flooring 
CarpetCeramic TileMarbleTile
Furnished 
Negotiable
Heating 
Central
Interior 
Built-in FeaturesCathedral Ceiling(s)Eat-in KitchenHigh CeilingsWalk-In Closet(s)
Laundry Features 
Other
Spa 
Yes
Balcony/Porch/Lanai 
Dimensions - 45x16Level - First
Bedroom 2 
Dimensions - 14x13Level - First
Bedroom 3 
Dimensions - 14x13Level - First
Bedroom 4 
Dimensions - 16x13Level - First
Dining Room 
Dimensions - 18x14Level - First
Family Room 
Dimensions - 22x20Level - First
Foyer 
Dimensions - 31x8Level - First
Game Room 
Dimensions - 19x19Level - First
Kitchen 
Dimensions - 21x20Level - First
Living Room 
Dimensions - 19x16Level - First
Master Bedroom 
Dimensions - 24x15Level - First
Save
Ask
Tour
Hide
Share
Exterior Features
Construction Details 
Stucco
Exterior 
Dog RunLightingOutdoor GrillOutdoor KitchenRain Gutters
Fencing 
Fenced
Lot Features 
Corner LotCul-De-Sac
Patio And Porch 
CoveredPatioPorchRear Porch
Pool Features 
GuniteHeatedIn GroundSalt WaterSolar HeatPrivate
Private Pool 
Yes
Roof 
Tile
Spa 
Yes
Spa Features 
HeatedIn Ground
View 
Golf Course
Waterview 
Golf Course
Community Features
Association Dues 
475
Financing Terms Available 
CashFHAUSDA LoanVA Loan
HOA Fee Frequency 
Semi-Annually
MLS Area 
32712 - Apopka
Roads 
Paved
Township 
20
Schools
School District
Unknown
Elementary School
Clay Springs Elem
Middle School
Piedmont Lakes Middle
High School
Wekiva High
Listing courtesy of INTERMIX REAL ESTATE INC (407) 717-0776


Listing information is provided by Participants of the Stellar MLS. IDX information is provided exclusively for personal, non-commercial use, and may not be used for any purpose other than to identify prospective properties consumers may be interested in purchasing. Information is deemed reliable but not guaranteed. Properties displayed may be listed or sold by various participants in the MLS Copyright 2026, Stellar MLS.
Last checked: 2026-08-12 01:08 PM EDT

Neighborhood & Commute
Source: Walkscore
Save
Ask
Tour
Hide
Share