Save
Ask
Tour
Hide
Share
$599,500
11 Days On Site

3613 S SUMMERLIN AVENUE
ORLANDO, FL 32806

For Sale|Single Family Residence|Active
3
Beds
2
Total Baths
2
Full Baths
1,878
SqFt
$319
/SqFt
2006
Built
Subdivision:
BLISSFIELD HOMES SUB
County:
Orange
Call Now: (407) 620-6608
Is this the listing for you? We can help make it yours.
(407) 620-6608
3613 S SUMMERLIN AVENUE3613 S SUMMERLIN AVENUE3613 S SUMMERLIN AVENUE3613 S SUMMERLIN AVENUE
Save
Ask
Tour
Hide
Share

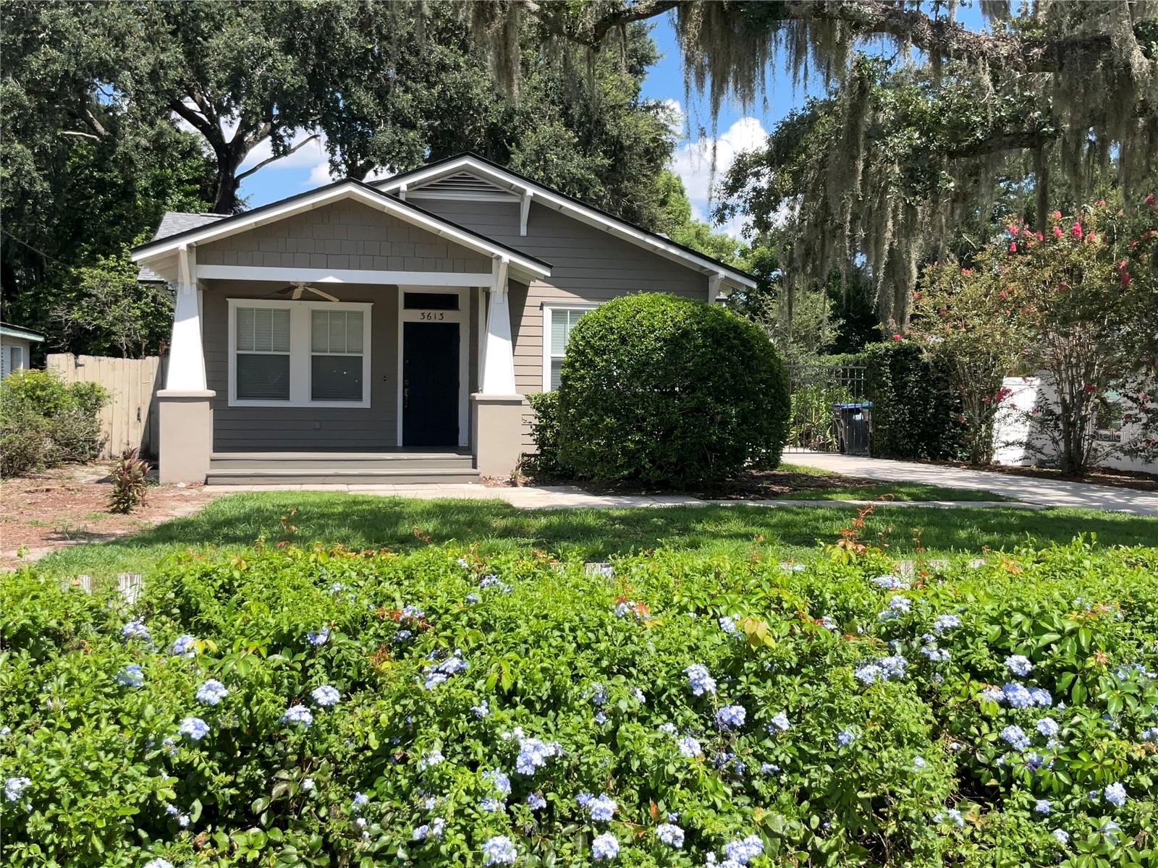
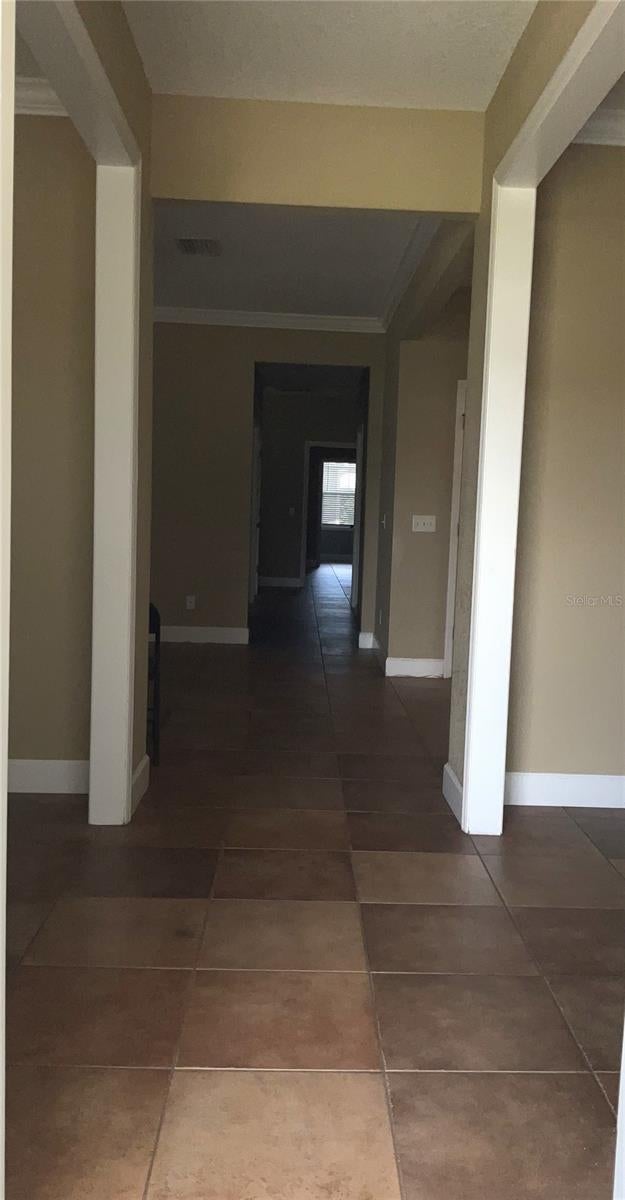
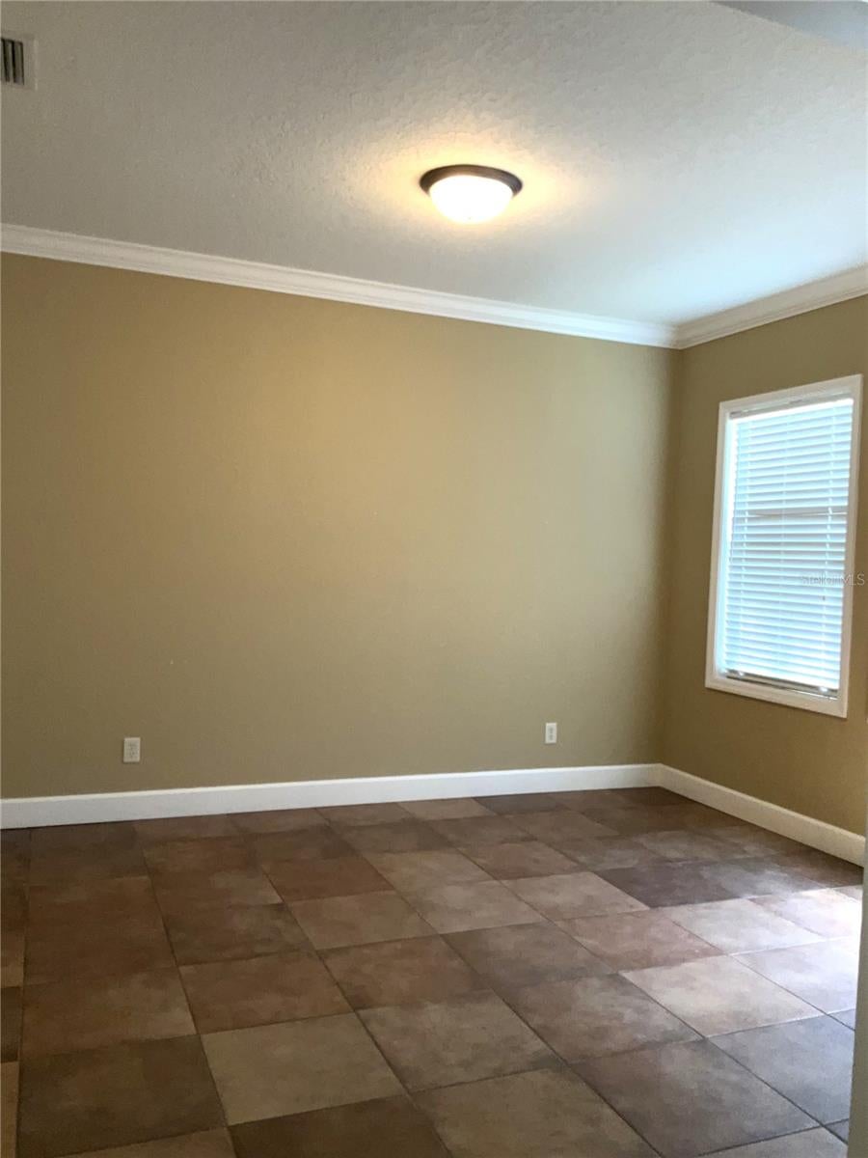
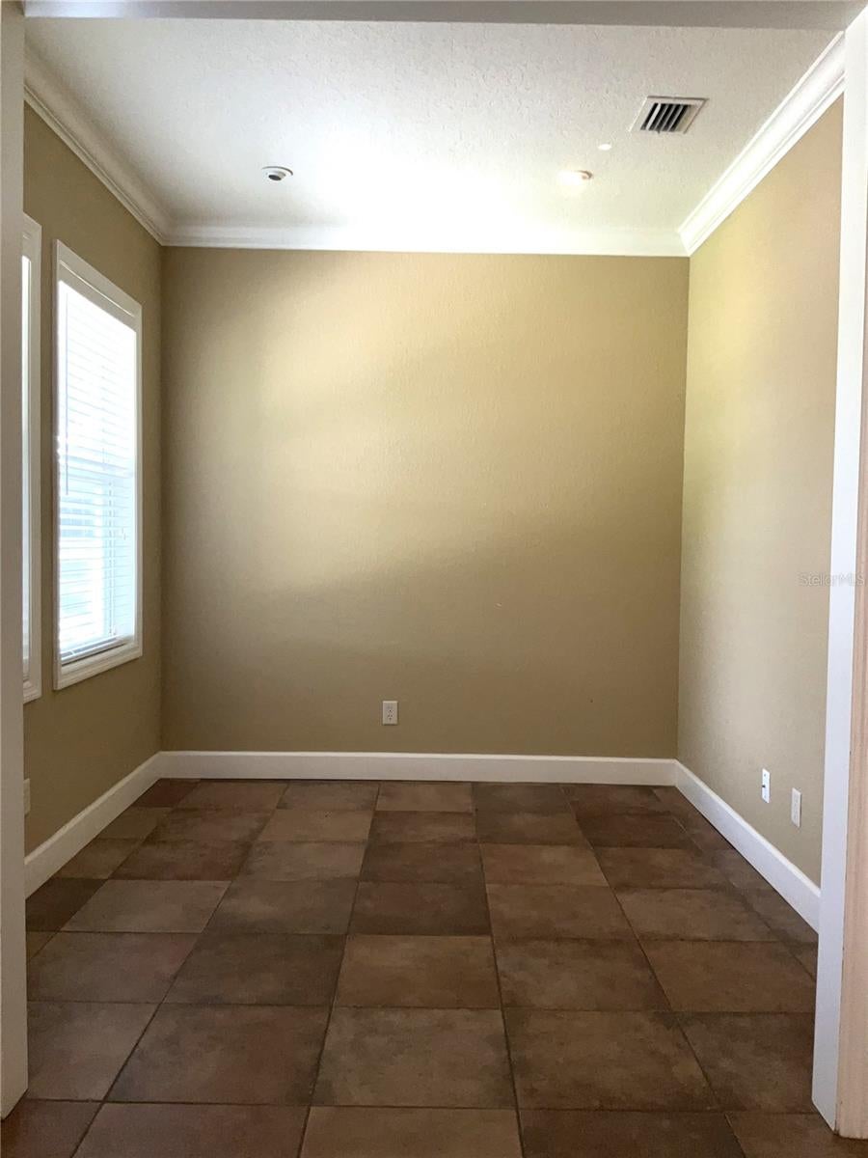
BIG PRICE ADJUSTMENT! Schedule your showing today!! Move in Ready! You won't want to miss this home! 3 bedroom 2 bath, Single story home featuring separate living and dining rooms, an open kitchen with island, solid stone countertops with an open view to the family room, The master bedroom features a walk-in closet, plus a built-in closet, it also has an additional small room with a pocket access, perfect for a home office, exercise room, nursery, etc., with 2 small closets and a "built in desk". Two additional nice size bedrooms and bathroom. Nice covered front porch with a ceiling fan to relax at the end of the day, or to start your day with a cup of coffee or tea. The home also features a back porch off the master bedroom, with a nice green space between the home and the garage. The home has a ton of storage space. This also offers a 2 car garage, however, one side is finished off as a room, you could possibly change it back pretty easily. Oversized driveway with a gate for backyard access. Great location close to shopping and restaurants in SODO! The roof is about 3-4 years old, the water heater is newer, the AC is about 1 year old. The owners have never occupied the home, but it has been well maintained! Move-in ready, schedule your showing today! This property is currently being offered For Sale or For Rent.

Save
Ask
Tour
Hide
Share
Listing Snapshot
Price 
$599,500
Days On Site 
11 Days
Bedrooms 
3
Inside Area (SqFt) 
1,878 sqft
Total Baths 
2
Full Baths 
2
Partial Baths 
N/A
Lot Size 
0.26 Acres
Year Built 
2006
MLS® Number 
O6433147
Status 
Active
Property Tax 
$8,854.86
HOA/Condo/Coop Fees 
N/A
Sq Ft Source 
Public Records
Friends & Family
Recent Activity
5 days agoListing updated with changes from the MLS®
5 days agoPrice changed to $599,500
2 weeks agoListing first seen on site
General Features
Acres 
0.26
Direction Faces 
East
Foundation 
Other
Garage 
Yes
Garage Spaces 
1
Levels 
One
Number Of Stories 
1
Parking 
Converted GarageDrivewayOtherOversized
Property Sub Type 
Single Family Residence
Security 
Smoke Detector(s)
Sewer 
Public Sewer
SqFt Total 
2612
Utilities 
Electricity ConnectedSewer ConnectedWater Connected
Water Source 
Public
Zoning 
R-1AA
Interior Features
Appliances 
DishwasherDisposalElectric Water HeaterMicrowaveRangeRefrigerator
Basement 
Crawl Space
Cooling 
Central Air
Flooring 
OtherTile
Furnished 
Unfurnished
Heating 
CentralElectric
Interior 
Walk-In Closet(s)
Laundry Features 
Electric Dryer HookupLaundry RoomOtherWasher Hookup
Bathroom 2 
Level - First
Bedroom 2 
Level - FirstFeatures - Ceiling Fan(s)
Bedroom 3 
Level - FirstFeatures - Ceiling Fan(s)
Dining Room 
Level - First
Family Room 
Level - FirstFeatures - Ceiling Fan(s)
Kitchen 
Level - FirstFeatures - Ceiling Fan(s), Pantry, Stone Counters
Living Room 
Level - First
Master Bathroom 
Level - FirstFeatures - Stone Counters
Master Bedroom 
Level - FirstFeatures - Ceiling Fan(s)
Save
Ask
Tour
Hide
Share
Exterior Features
Construction Details 
Wood Siding
Fencing 
FencedOther
Patio And Porch 
Front PorchRear Porch
Roof 
OtherShingle
Community Features
Financing Terms Available 
CashConventionalFHAVA Loan
MLS Area 
32806 - Orlando/Delaney Park/Crystal Lake
Roads 
AsphaltOtherPaved
Township 
23
Listing courtesy of DON ASHER & ASSOCIATES, INC. (407) 715-2848


Listing information is provided by Participants of the Stellar MLS. IDX information is provided exclusively for personal, non-commercial use, and may not be used for any purpose other than to identify prospective properties consumers may be interested in purchasing. Information is deemed reliable but not guaranteed. Properties displayed may be listed or sold by various participants in the MLS Copyright 2026, Stellar MLS.
Last checked: 2026-08-24 02:45 AM EDT

Neighborhood & Commute
Source: Walkscore
Save
Ask
Tour
Hide
Share