Save
Ask
Tour
Hide
Share
$2,495,000
New Listing

7765 ISLEWOOD COURT
SANFORD, FL 32771

For Sale|Single Family Residence|Active
5
Beds
8
Total Baths
7
Full Baths
1
Partial Bath
7,261
SqFt
$344
/SqFt
2007
Built
Subdivision:
LAKE MARKHAM PRESERVE PH TWO
County:
Seminole
Call Now: (407) 620-6608
Is this the listing for you? We can help make it yours.
(407) 620-6608
7765 ISLEWOOD COURT7765 ISLEWOOD COURT7765 ISLEWOOD COURT7765 ISLEWOOD COURT
Save
Ask
Tour
Hide
Share

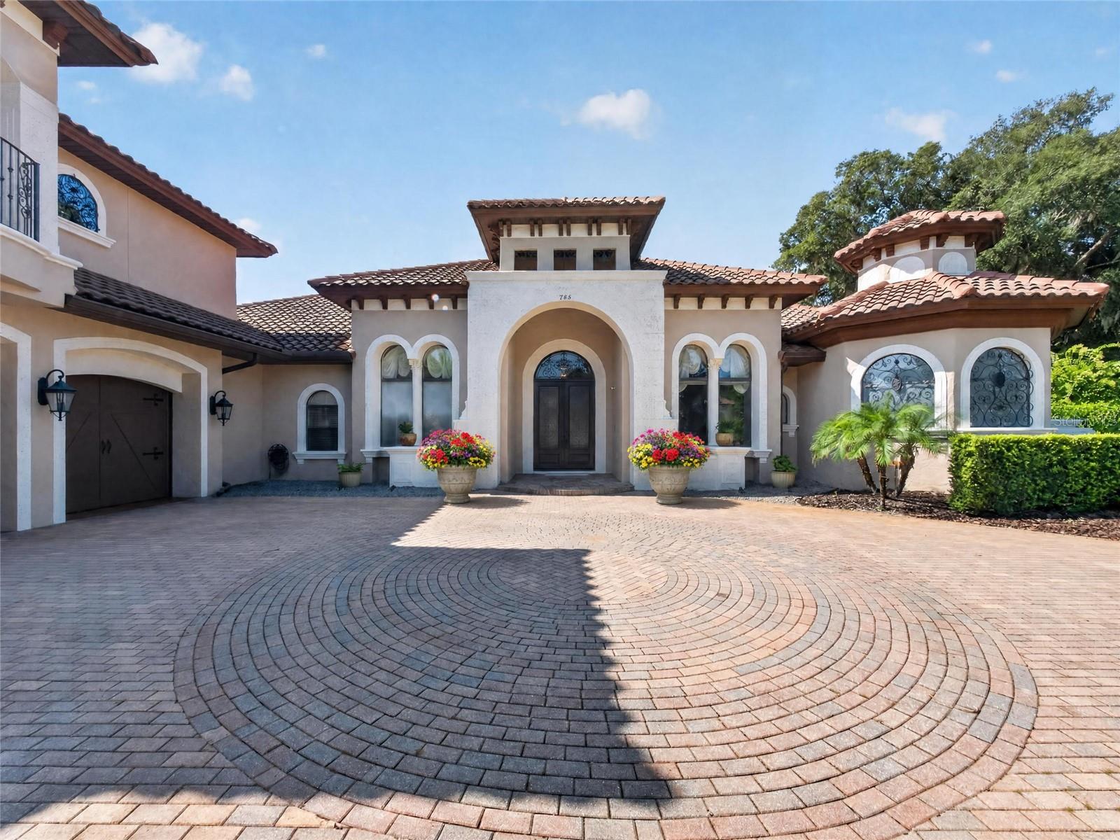
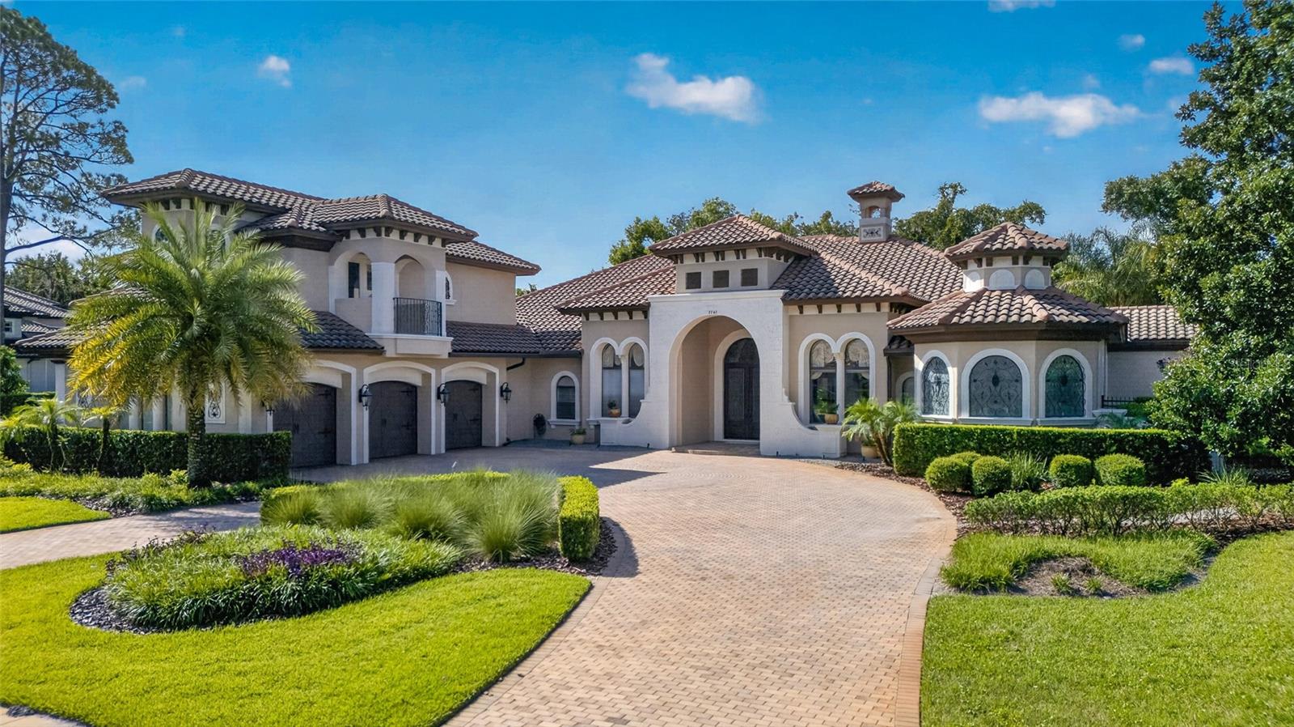
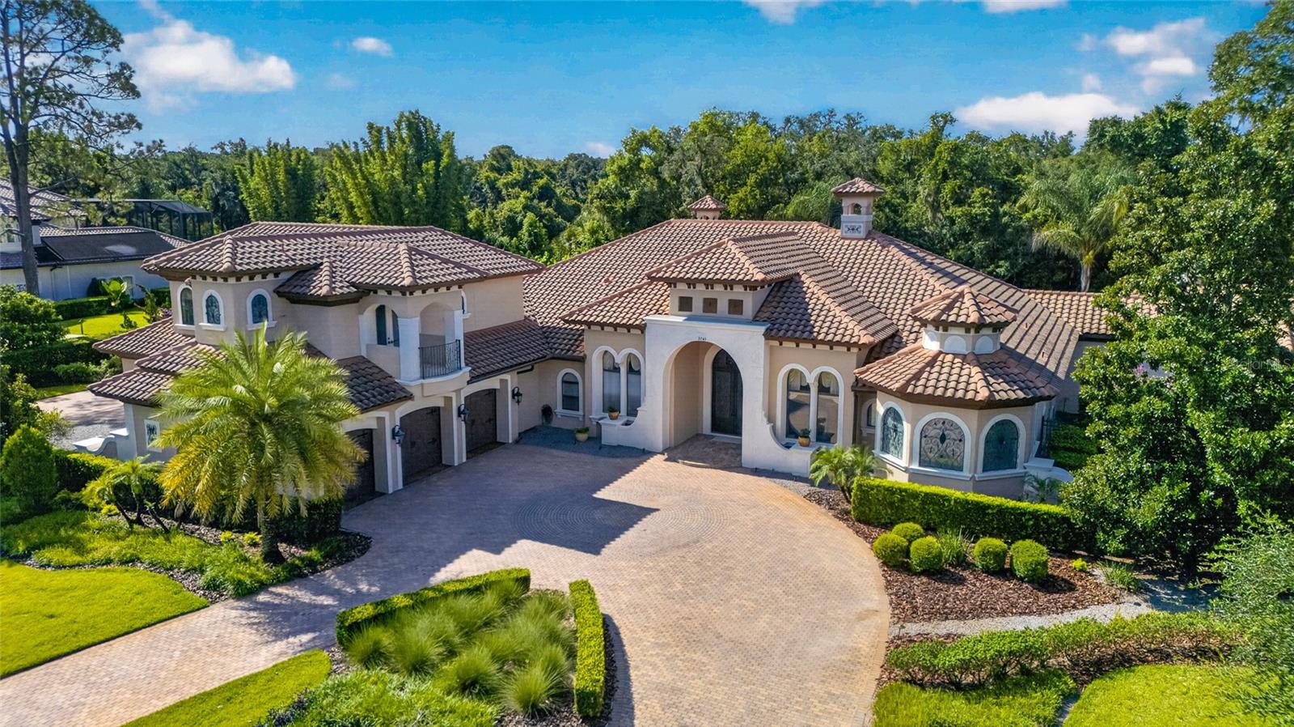
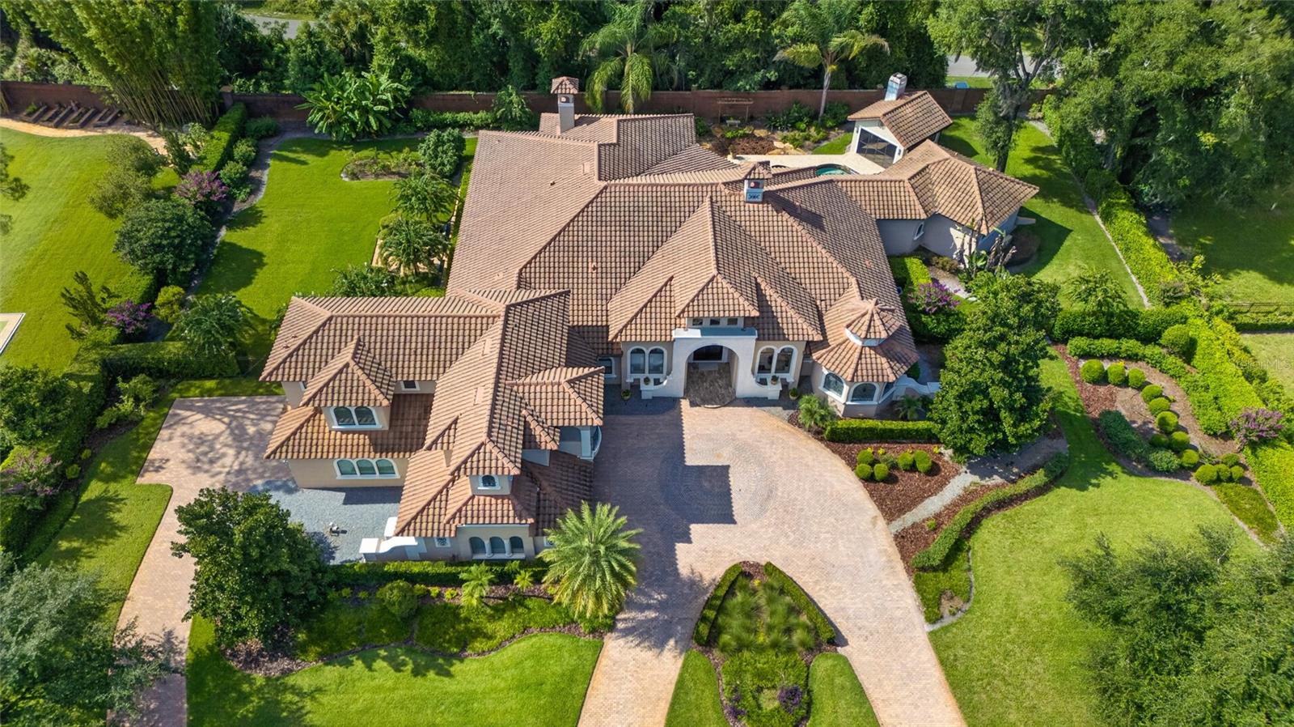
Virtually Staged. Experience timeless elegance in this 5 bed, 8 bath Mediterranean custom-built private luxury estate with over 7200 square feet gracefully positioned on a premium 1.25-acre homesite within the guard-gated prestigious and private enclave of Lake Markham Preserve, an exclusive Seminole County community with just 61 homesites. This architectural masterpiece designed for both grand-scale entertaining and effortless everyday living, the majority of its living spaces on the first floor. Beautifully refreshed and thoughtfully appointed, the home combines timeless elegance with modern luxury. A true highlight is the grand executive office, richly appointed with custom wood built-ins create a warm, sophisticated and highly functional workspace. At the heart of the residence is a spectacular Chef's kitchen featuring premium Thermador appliances, creating an exceptional culinary space for both everyday living and entertaining. The Kitchen flows seamlessly into surrounding living areas, emphasizing the home's spacious and grand open design. The luxurious primary retreat, complete with a Spa-style bath area designed to evoke tranquility and relaxation. Adding remarkable flexibility for today's luxury Buyer, the home features an Attached in-law suite, while the second floor provides additional private living quarters complete with its own kitchen. This versatile space in ideal for multigenerational living, extended guests or private retreat. Recent improvements include new wide-plank white oak flooring and new carpeting, providing a fresh, sophisticated foundation through the home. Seminole County location provides convenient access to outstanding schools, premier dining, shopping, recreation and the best of Central Florida.

Save
Ask
Tour
Hide
Share
Listing Snapshot
Price 
$2,495,000
Days On Site 
0 Days
Bedrooms 
5
Inside Area (SqFt) 
7,261 sqft
Total Baths 
8
Full Baths 
7
Partial Baths 
1
Lot Size 
1.01 Acres
Year Built 
2007
MLS® Number 
O6433414
Status 
Active
Property Tax 
$15,766
HOA/Condo/Coop Fees 
$313.33 monthly
Sq Ft Source 
Public Records
Friends & Family
Recent Activity
an hour agoListing updated with changes from the MLS®
8 hours agoListing first seen on site
General Features
Acres 
1.01
Direction Faces 
North
Foundation 
BlockSlab
Garage 
Yes
Garage Spaces 
5
Levels 
Two
Parking 
Circular DrivewayGarage Door OpenerGarage Faces RearGarage Faces Side
Pets 
Yes
Property Sub Type 
Single Family Residence
Security 
Gated Community
Sewer 
Septic Tank
SqFt Total 
10127
Style 
Mediterranean
Utilities 
Cable AvailableElectricity ConnectedPhone AvailablePropaneUnderground UtilitiesWater Connected
Water Source 
Public
Zoning 
A-1
Interior Features
Appliances 
Convection OvenDisposalElectric Water HeaterGas Water HeaterIce MakerMicrowaveRefrigeratorWine Refrigerator
Cooling 
Central AirZoned
Fireplace 
Yes
Fireplace Features 
Family RoomGasLiving RoomWood Burning
Flooring 
CarpetCeramic TileHardwoodTile
Furnished 
Unfurnished
Heating 
CentralElectricPropaneZoned
Interior 
Built-in FeaturesCathedral Ceiling(s)Coffered Ceiling(s)Crown MoldingDry BarEat-in KitchenHigh CeilingsTray Ceiling(s)Walk-In Closet(s)Wet BarIn-Law Floorplan
Laundry Features 
Gas Dryer HookupInsideLaundry Room
Spa 
Yes
Window Features 
Window CoveringsWindow Treatments
Balcony/Porch/Lanai 
Dimensions - 40x34Level - First
Bedroom 2 
Dimensions - 15x14Level - First
Bedroom 3 
Dimensions - 15x14Level - First
Bedroom 4 
Dimensions - 16x13Level - First
Dinette 
Dimensions - 15x10Level - First
Family Room 
Level - FirstFeatures - Ceiling Fan(s)
Foyer 
Dimensions - 8x12Level - First
Game Room 
Dimensions - 23x19Level - SecondFeatures - Breakfast Bar
Kitchen 
Dimensions - 19x15Level - First
Laundry 
Dimensions - 12x8Level - First
Living Room 
Level - FirstFeatures - Ceiling Fan(s)
Master Bathroom 
Dimensions - 16x13Level - FirstFeatures - Bidet
Master Bedroom 
Dimensions - 22x20Level - First
Office 
Dimensions - 16x10Level - First
Save
Ask
Tour
Hide
Share
Exterior Features
Construction Details 
Block
Exterior 
BalconyFire PitLightingOutdoor GrillOutdoor KitchenPrivate YardRain Gutters
Lot Features 
Cul-De-SacLandscaped
Other Structures 
CabanaOutdoor KitchenStorage
Patio And Porch 
DeckPatio
Pool Features 
GuniteIn GroundSalt WaterPrivate
Private Pool 
Yes
Roof 
Tile
Spa 
Yes
Spa Features 
In Ground
View 
Trees/Woods
Waterview 
Trees/Woods
Windows/Doors 
Window CoveringsWindow Treatments
Community Features
Accessibility Features 
Accessible EntranceAccessible StairwayGrip-Accessible FeaturesStair Lift
Association Amenities 
Gated
Association Dues 
940
Community Features 
GatedStreet Lights
Financing Terms Available 
CashConventionalFHA
HOA Fee Frequency 
Quarterly
MLS Area 
32771 - Sanford/Lake Forest
Roads 
Asphalt
Township 
19
Listing courtesy of CHARLES RUTENBERG REALTY ORLANDO (321) 663-6928


Listing information is provided by Participants of the Stellar MLS. IDX information is provided exclusively for personal, non-commercial use, and may not be used for any purpose other than to identify prospective properties consumers may be interested in purchasing. Information is deemed reliable but not guaranteed. Properties displayed may be listed or sold by various participants in the MLS Copyright 2026, Stellar MLS.
Last checked: 2026-08-20 04:04 PM EDT

Neighborhood & Commute
Source: Walkscore
Save
Ask
Tour
Hide
Share