
Save
Ask
Tour
Hide
$1,420,000
New Listing
8087 FENTON STREETORLANDO, FL 32836
For Sale|Single Family Residence|Active
5
Beds
5
Total Baths
4
Full Baths
1
Partial Bath
3,561
SqFt
$399
/SqFt
2026
Built
Subdivision:
PARKVIEW RESERVE
County:
Orange
Call Now: (407) 620-6608
Is this the listing for you? We can help make it yours.
(407) 620-6608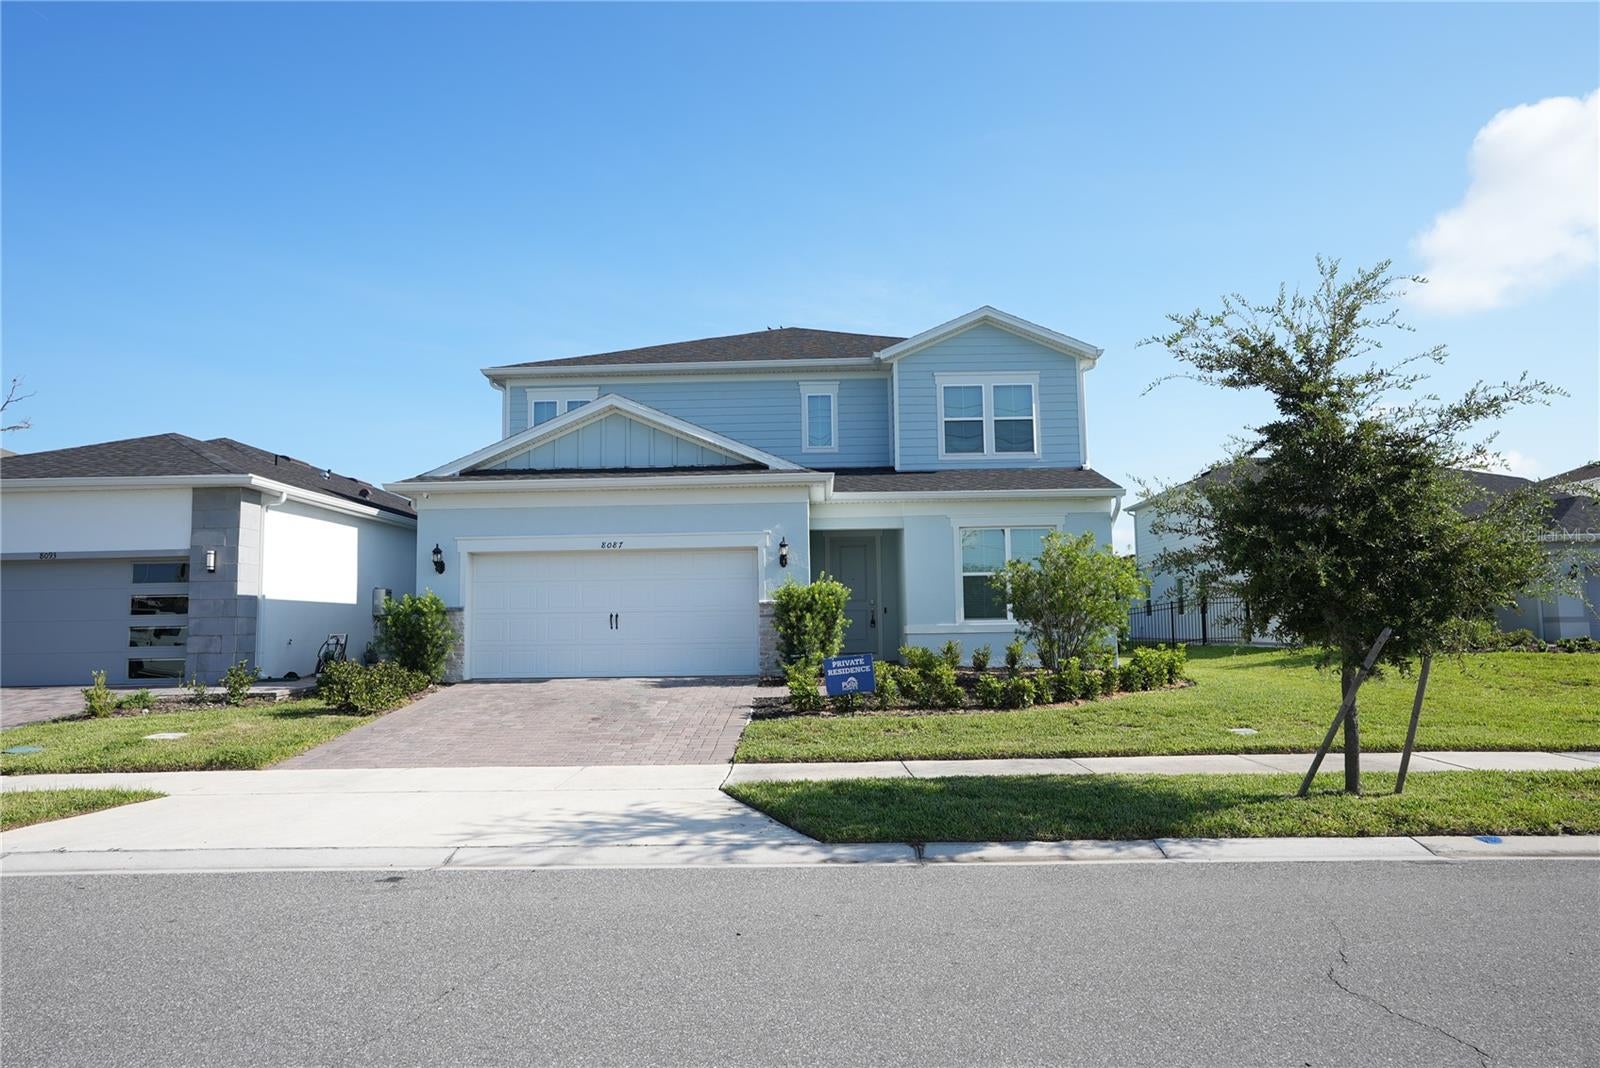
Save
Ask
Tour
Hide
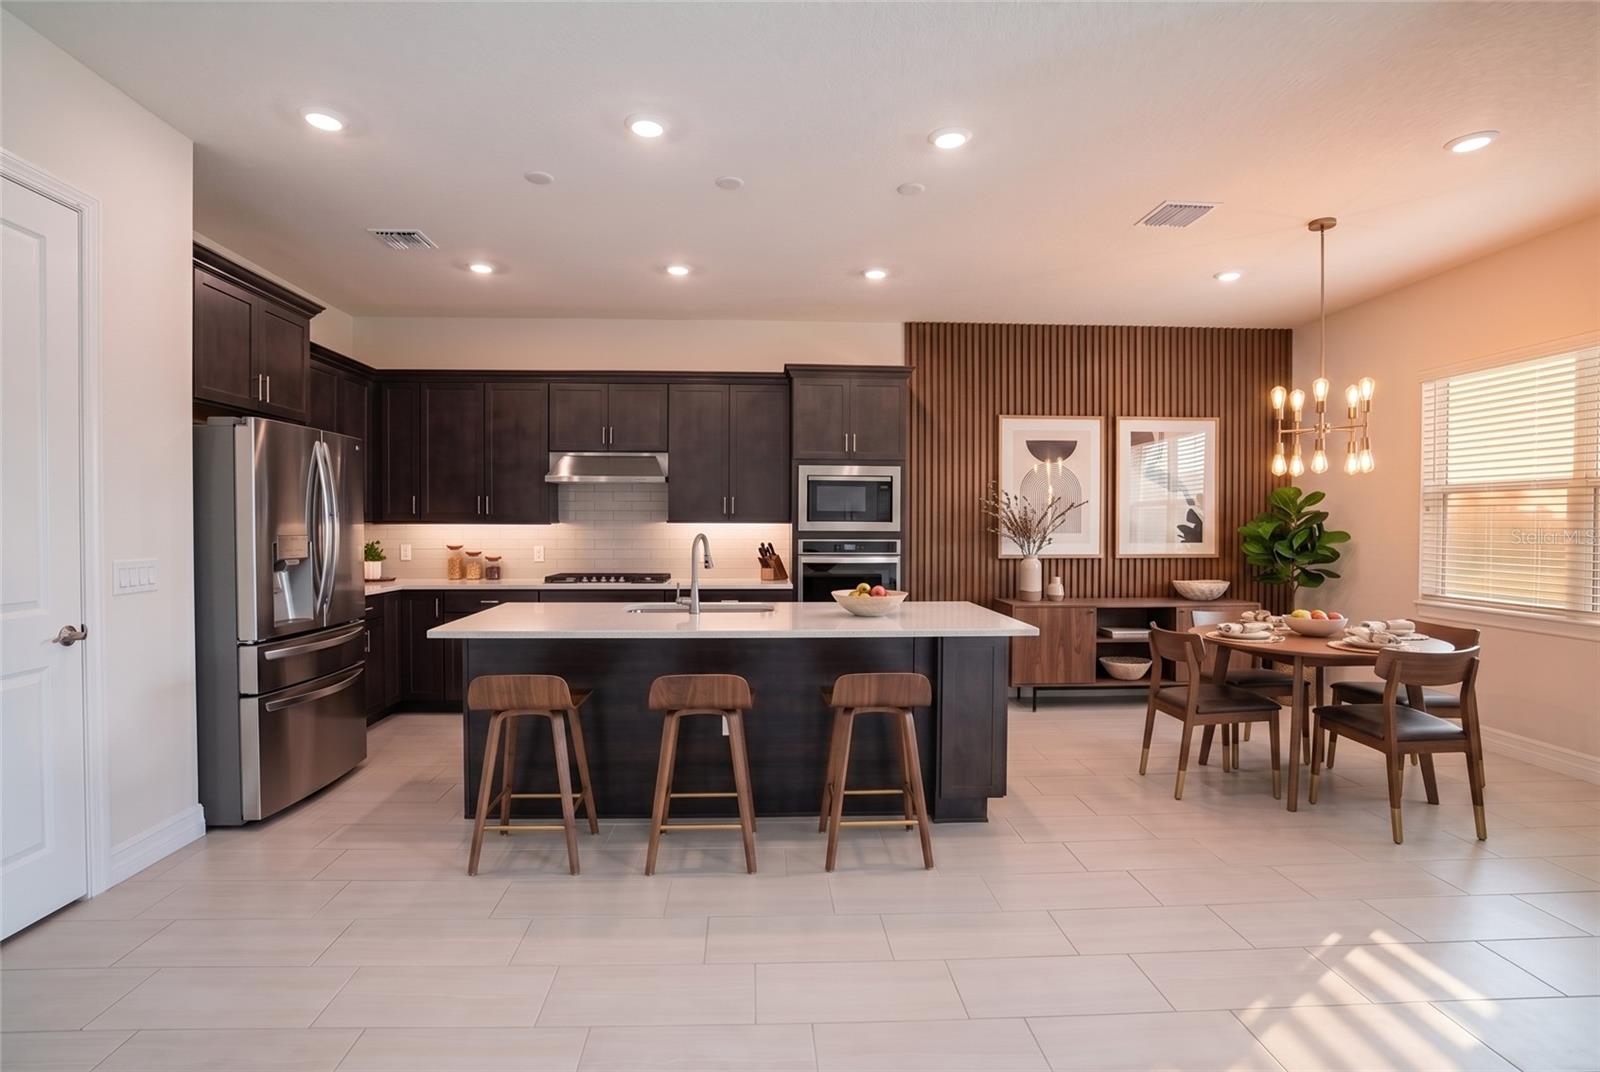
Discover this beautiful 5-bedroom, 4.5-bathroom home offering an exceptional combination of comfort, style, and breathtaking lake views. Enjoy a spacious backyard designed for relaxing, entertaining, and making the most of Florida’s outdoor lifestyle. The open and inviting layout provides plenty of space for family and guests, while the stunning lake backdrop creates a peaceful and picturesque setting. A wonderful opportunity to own a spacious home in a desirable Orlando location!
Save
Ask
Tour
Hide
Listing Snapshot
Price
$1,420,000
Days On Site
0 Days
Bedrooms
5
Inside Area (SqFt)
3,561 sqft
Total Baths
5
Full Baths
4
Partial Baths
1
Lot Size
0.22 Acres
Year Built
2026
MLS® Number
O6433737
Status
Active
Property Tax
$14,296
HOA/Condo/Coop Fees
$125 monthly
Sq Ft Source
Builder
Friends & Family
Recent Activity
| 4 hours ago | Listing updated with changes from the MLS® | |
| 4 hours ago | Listing first seen on site |
General Features
Acres
0.22
Attached Garage
Yes
Direction Faces
South
Foundation
Slab
Garage
Yes
Garage Spaces
2
Levels
Two
Number Of Stories
2
Parking
DrivewayGarage Door OpenerAttached
Pets
Yes
Property Condition
Under Construction
Property Sub Type
Single Family Residence
Security
Smoke Detector(s)
Sewer
Public Sewer
SqFt Total
4434
Utilities
Cable AvailableElectricity AvailableSewer Available
Water Source
Public
Zoning
P-D
Interior Features
Appliances
CooktopDishwasherDisposalDryerMicrowaveRange HoodRefrigeratorWasher
Cooling
Central Air
Flooring
CarpetTile
Furnished
Unfurnished
Heating
CentralElectricHeat Pump
Interior
Open FloorplanSmart HomeStone CountersWalk-In Closet(s)
Laundry Features
InsideLaundry Room
Bathroom 2
Dimensions - 8x4Level - FirstFeatures - Stone Counters
Bathroom 3
Dimensions - 10x5Level - First
Bathroom 4
Dimensions - 6x9Level - SecondFeatures - Stone Counters
Bedroom 2
Dimensions - 11x11Level - First
Bedroom 3
Dimensions - 10x10Level - First
Bedroom 4
Dimensions - 12x12Level - Second
Den
Dimensions - 12x10Level - First
Dinette
Dimensions - 11x12Level - First
Great Room
Dimensions - 12x18Level - First
Kitchen
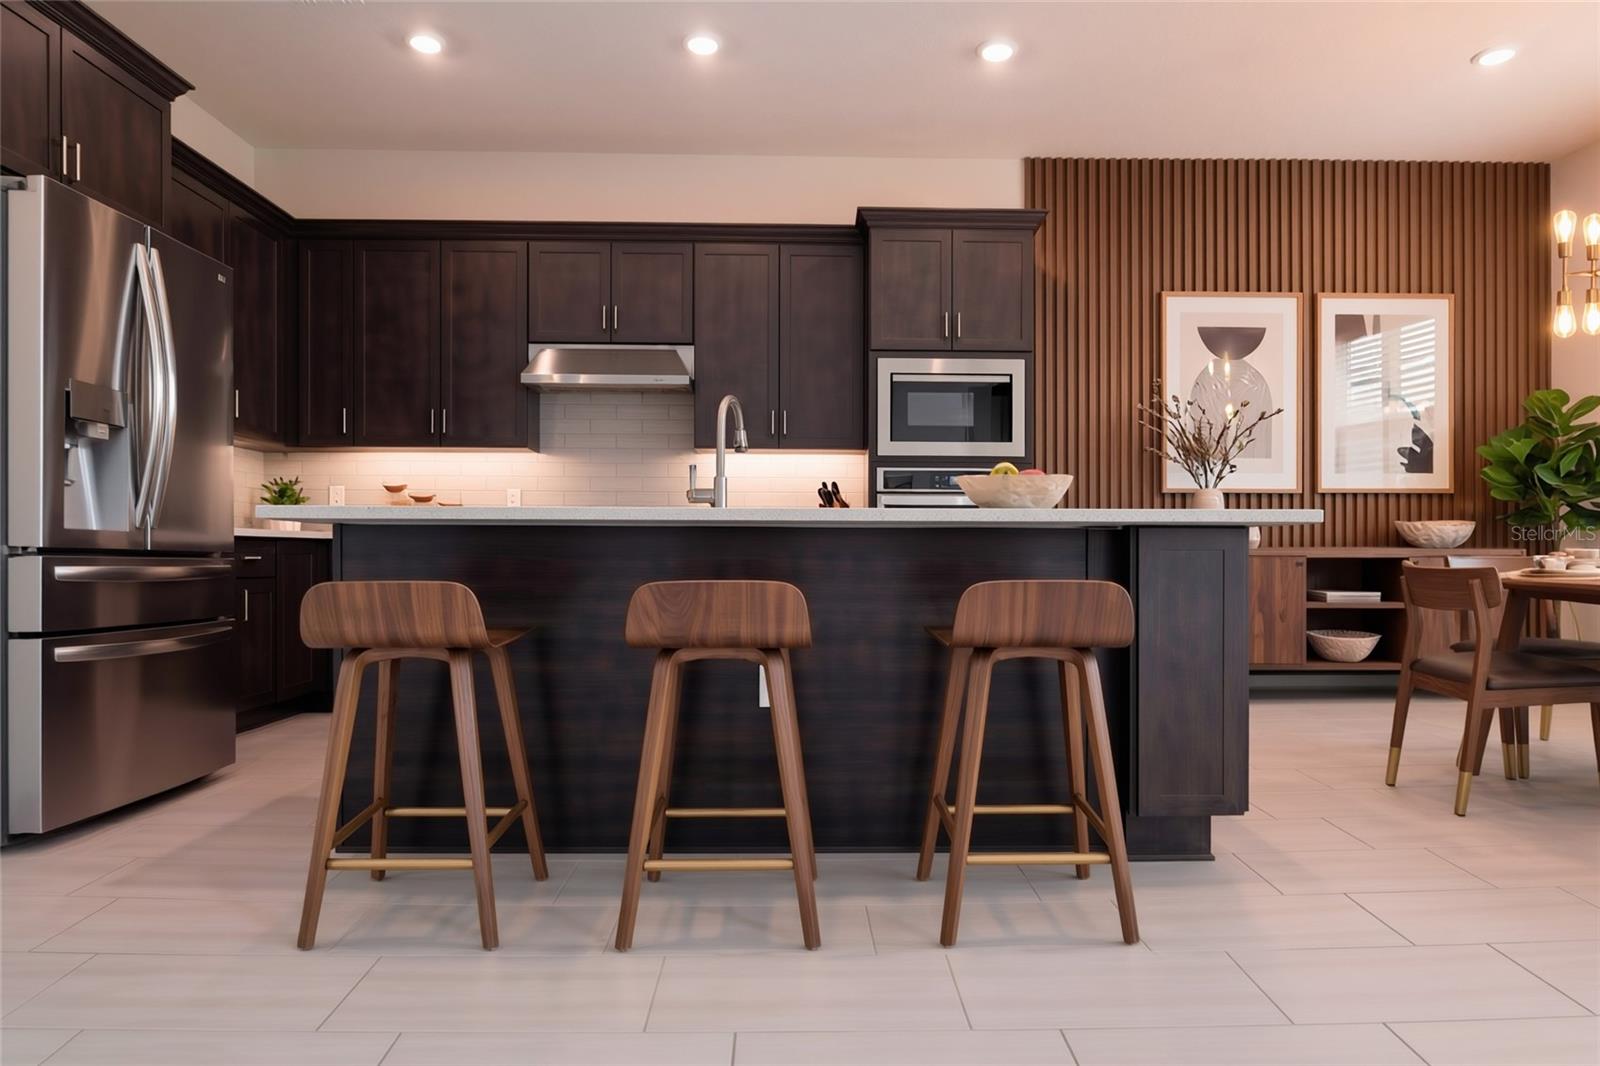
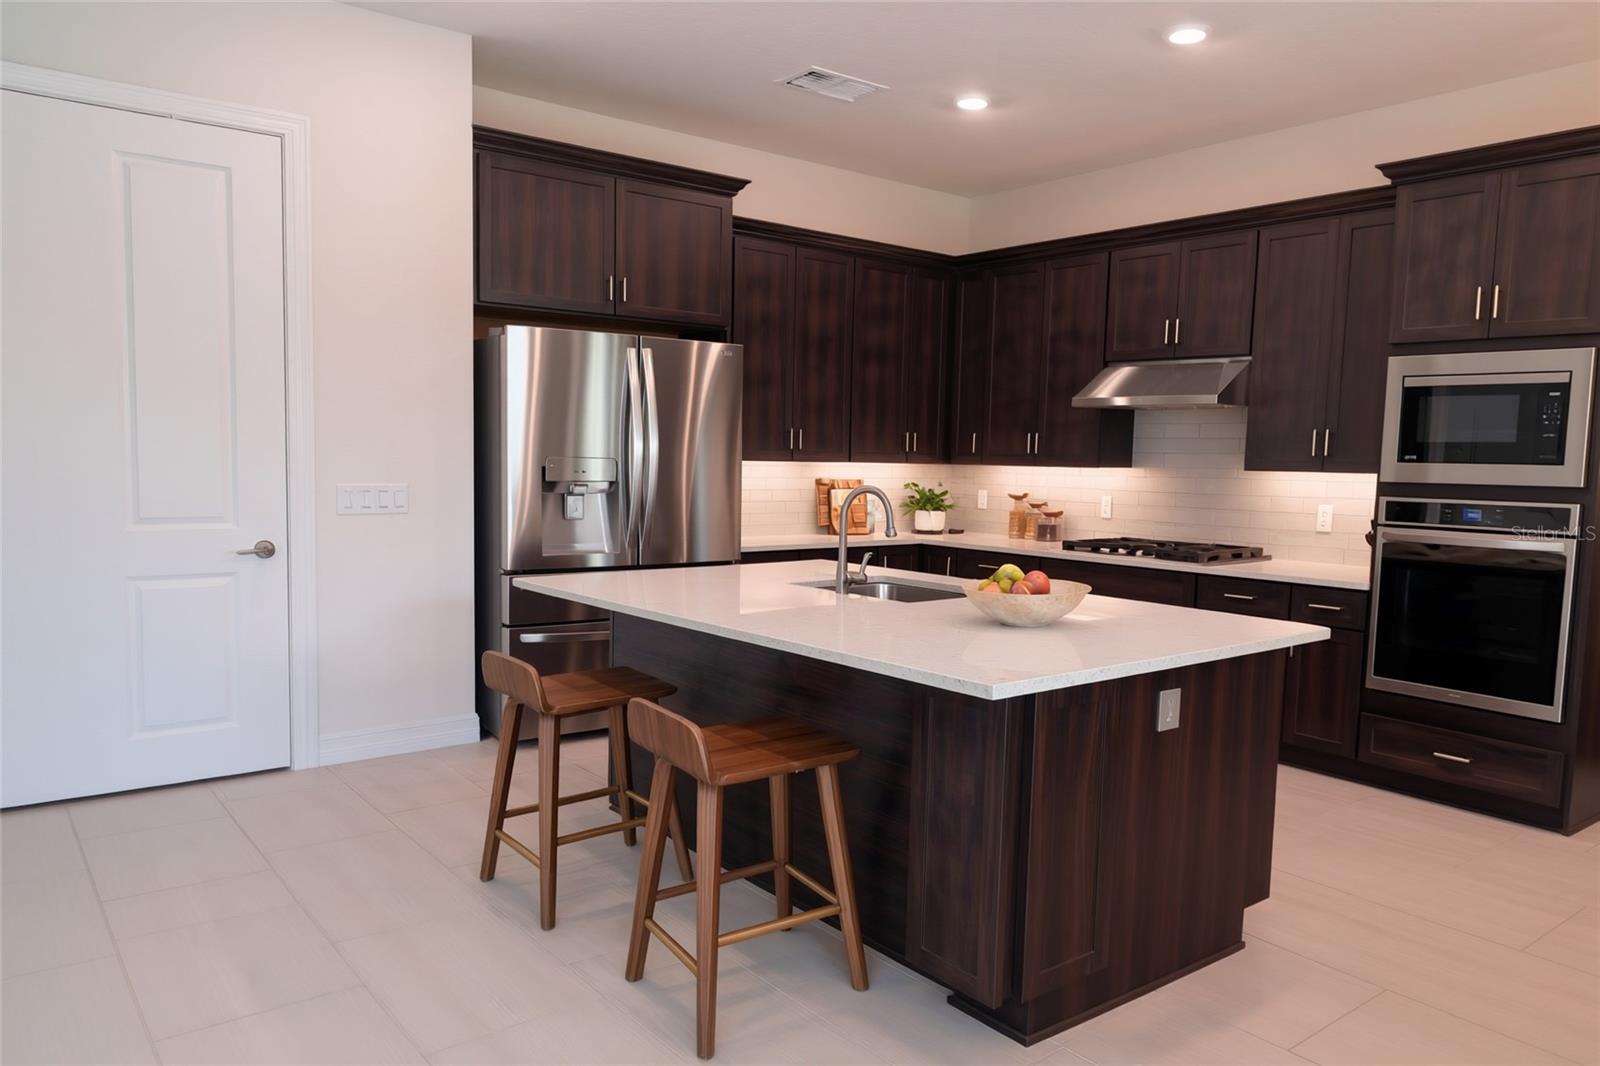
Dimensions - 10x13Level - FirstFeatures - Kitchen Island, Pantry
Loft
Dimensions - 26x12Level - Second
Master Bathroom
Dimensions - 11x13Level - FirstFeatures - Double Vanity, Stone Counters
Master Bedroom
Dimensions - 14x16Level - First
Save
Ask
Tour
Hide
Exterior Features
Construction Details
BlockHardiPlank TypeStuccoFrame
Exterior
Lighting
Lot Features
ClearedLandscapedPaved
Patio And Porch
Covered
Roof
Shingle
View
LakeWaterTrees/Woods
Waterview
LakeWaterTrees/Woods
Community Features
Association Dues
125
Community Features
Sidewalks
Financing Terms Available
CashConventionalFHAVA Loan
HOA Fee Frequency
Monthly
MLS Area
32836 - Orlando/Dr. Phillips/Bay Vista
Roads
Paved
Township
24
Schools
School District
Unknown
Elementary School
Sand Lake Elem
Middle School
Southwest Middle
High School
Lake Buena Vista High School
Listing courtesy of SELECTA REALTY LLC (407) 725-9180

Listing information is provided by Participants of the Stellar MLS. IDX information is provided exclusively for personal, non-commercial use, and may not be used for any purpose other than to identify prospective properties consumers may be interested in purchasing. Information is deemed reliable but not guaranteed. Properties displayed may be listed or sold by various participants in the MLS Copyright 2026, Stellar MLS.
Last checked: 2026-08-21 12:22 PM EDT
Listing information is provided by Participants of the Stellar MLS. IDX information is provided exclusively for personal, non-commercial use, and may not be used for any purpose other than to identify prospective properties consumers may be interested in purchasing. Information is deemed reliable but not guaranteed. Properties displayed may be listed or sold by various participants in the MLS Copyright 2026, Stellar MLS.
Last checked: 2026-08-21 12:22 PM EDT
Neighborhood & Commute
Source: Walkscore
Save
Ask
Tour
Hide
Did you know? You can invite friends and family to your search. They can join your search, rate and discuss listings with you.