Save
Ask
Tour
Hide
Share
$580,000
New Listing

618 BAINBRIDGE LOOP
WINTER GARDEN, FL 34787

For Sale|Single Family Residence|Active
4
Beds
2
Total Baths
2
Full Baths
2,328
SqFt
$249
/SqFt
2012
Built
Subdivision:
COVINGTON PARK A B D E F G & J
County:
Orange
Call Now: (407) 620-6608
Is this the listing for you? We can help make it yours.
(407) 620-6608
618 BAINBRIDGE LOOP618 BAINBRIDGE LOOP618 BAINBRIDGE LOOP618 BAINBRIDGE LOOP
Save
Ask
Tour
Hide
Share

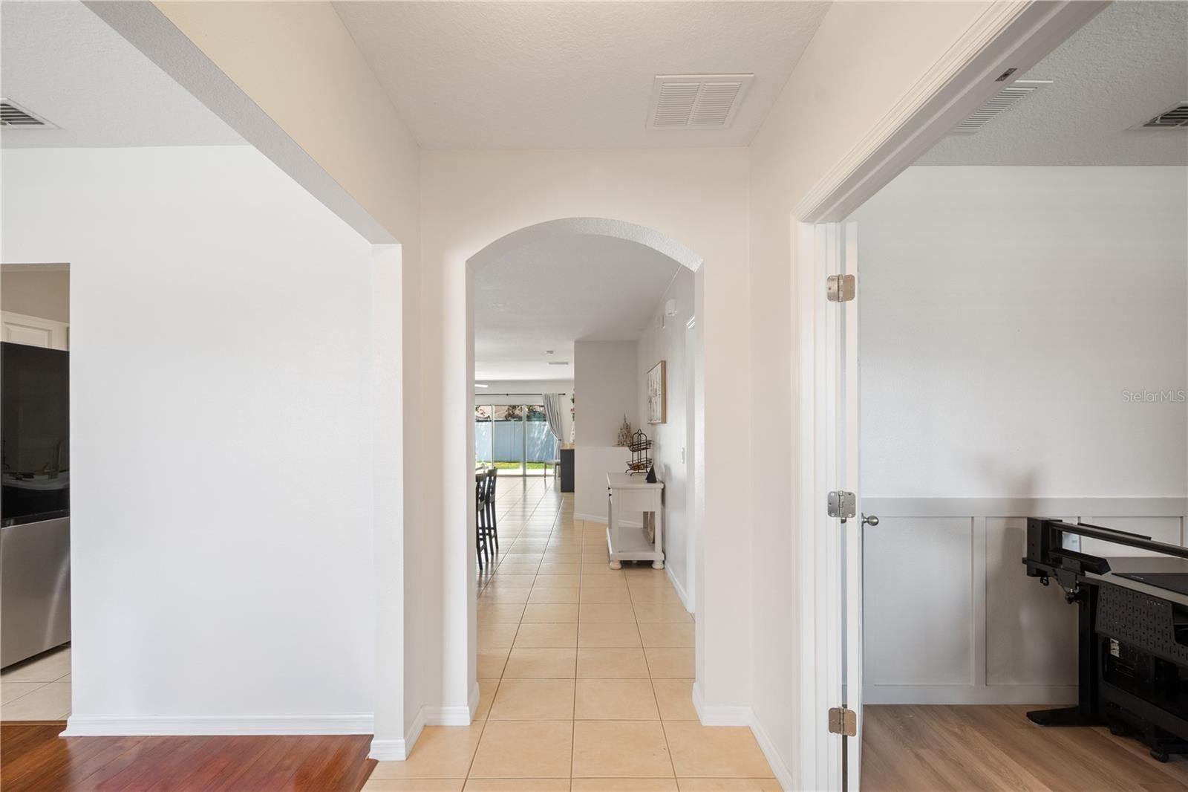
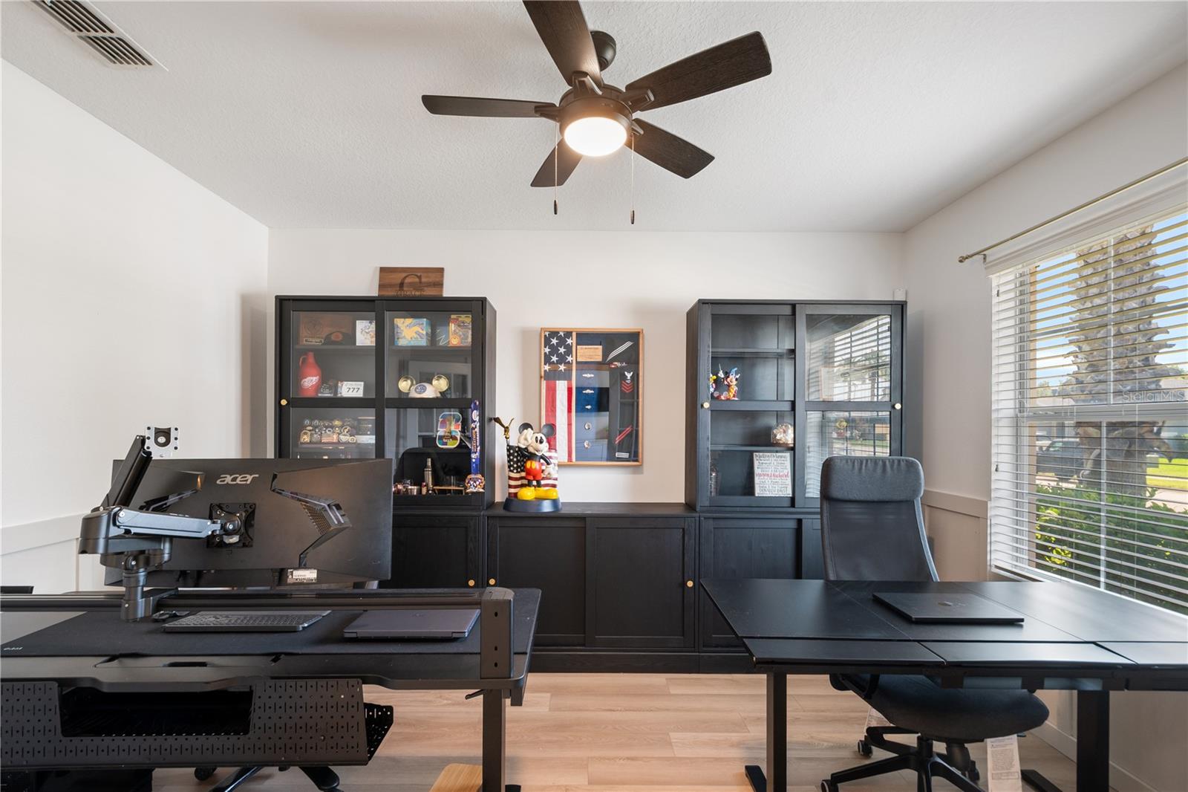
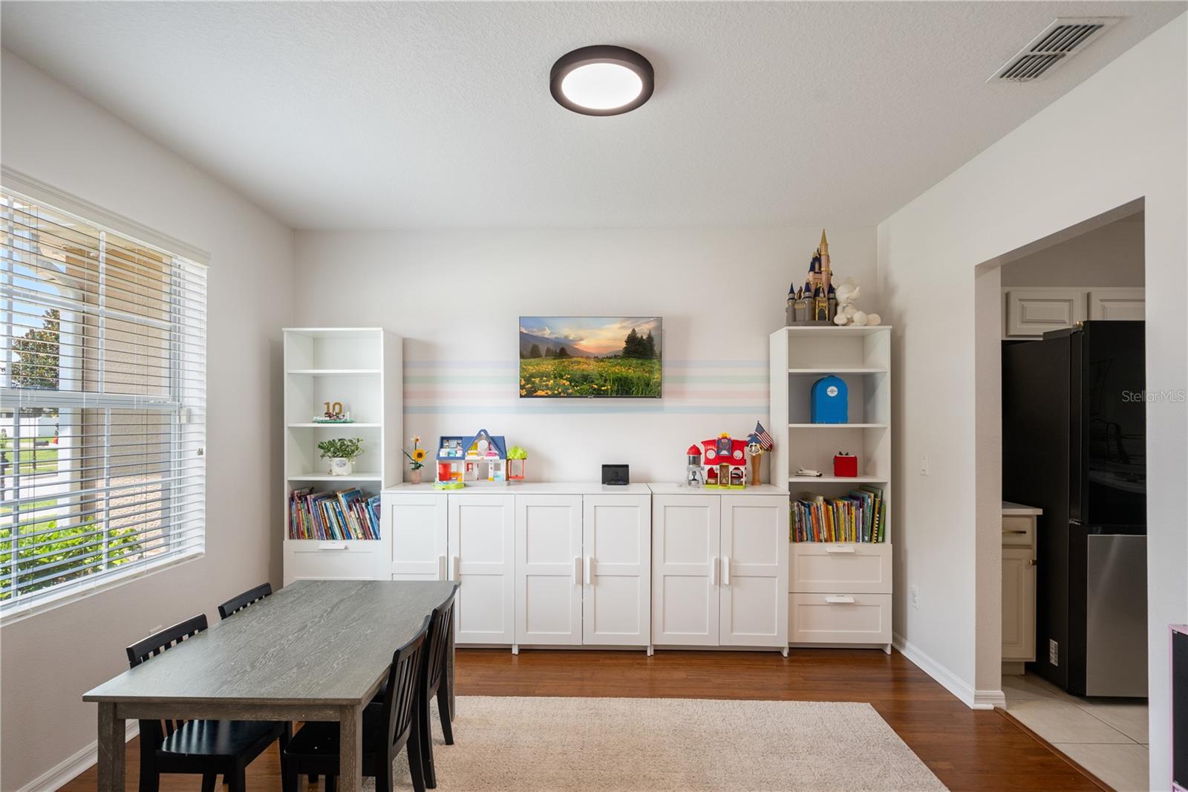
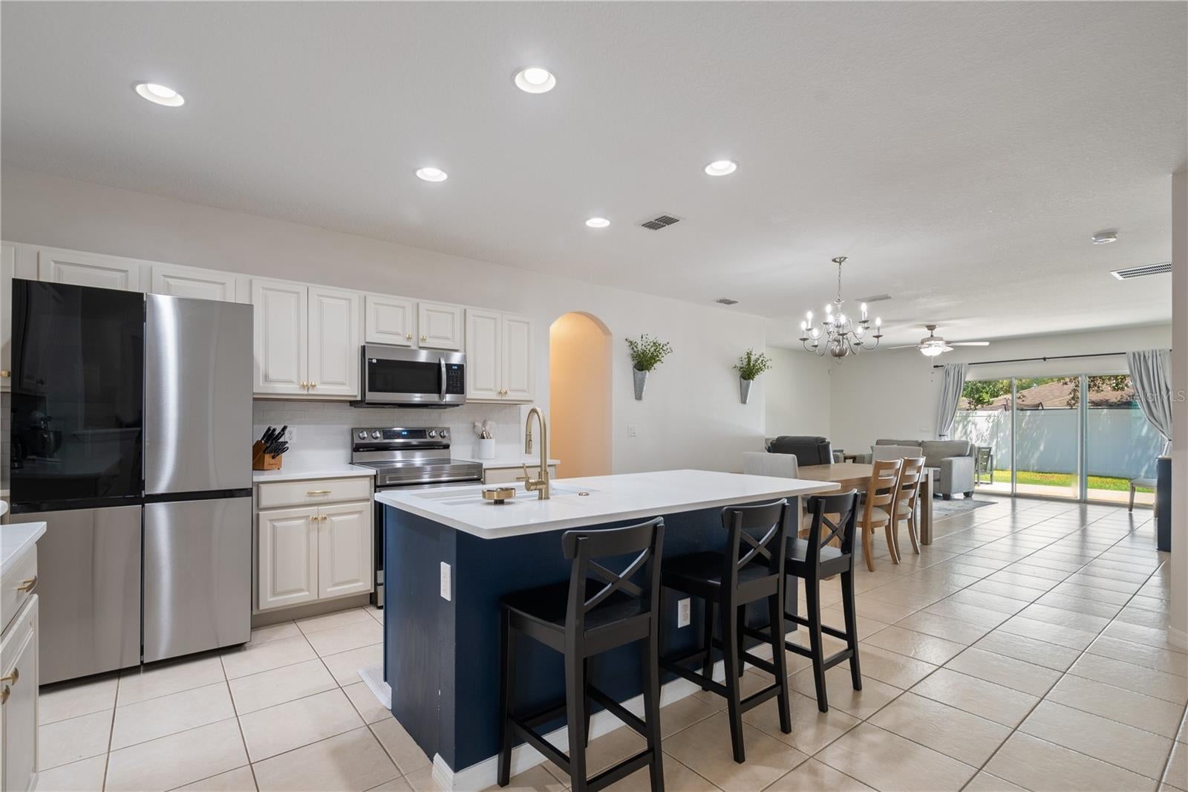
Welcome to 618 Bainbridge Loop, where thoughtful updates, flexible living space, and the Winter Garden lifestyle come together. This 4-bedroom, 2-bath home PLUS a dedicated office features a desirable split-bedroom floor plan, while maintaining an open-concept layout that’s perfect for entertaining and everyday living. The renovated kitchen serves as the heart of the home, while the updated guest bathroom and renovated patio add even more move-in-ready appeal. The office features brand-new flooring, creating the perfect space for working from home, a playroom, or additional flex space. Major updates have already been taken care of with a 2023 roof, 2022 A/C, 2025 water heater, and 2024 appliances. Step outside to the refreshed patio, ready for morning coffee, weekend gatherings, or unwinding at the end of the day. Located within the Winter Garden golf cart district and near highly regarded local schools, this home offers a location that’s just as appealing as the home itself. With its combination of updates, functional layout, and sought-after Winter Garden lifestyle, 618 Bainbridge Loop is ready to welcome you home.

Save
Ask
Tour
Hide
Share
Listing Snapshot
Price 
$580,000
Days On Site 
0 Days
Bedrooms 
4
Inside Area (SqFt) 
2,328 sqft
Total Baths 
2
Full Baths 
2
Partial Baths 
N/A
Lot Size 
0.18 Acres
Year Built 
2012
MLS® Number 
O6433781
Status 
Active
Property Tax 
N/A
HOA/Condo/Coop Fees 
$71.67 monthly
Sq Ft Source 
Public Records
Friends & Family
Recent Activity
3 hours agoListing updated with changes from the MLS®
4 hours agoListing first seen on site
General Features
Acres 
0.18
Attached Garage 
Yes
Direction Faces 
South
Foundation 
Slab
Garage 
Yes
Garage Spaces 
2
Levels 
One
Number Of Stories 
1
Parking 
Attached
Pets 
Yes
Property Sub Type 
Single Family Residence
Security 
Smoke Detector(s)
Sewer 
Public Sewer
SqFt Total 
2793
Style 
Florida
Utilities 
Cable AvailableCable ConnectedElectricity ConnectedSewer ConnectedWater Connected
Water Source 
Public
Zoning 
PUD
Interior Features
Appliances 
DishwasherDisposalElectric Water HeaterMicrowaveRange
Cooling 
Central Air
Flooring 
HardwoodTile
Furnished 
Unfurnished
Heating 
CentralElectric
Interior 
Open Floorplan
Laundry Features 
InsideLaundry Room
Window Features 
Blinds
Bedroom 2 
Dimensions - 11x13Level - First
Bedroom 3 
Dimensions - 11x12Level - First
Bedroom 4 
Dimensions - 11x12Level - First
Dinette 
Dimensions - 12x12Level - First
Dining Room 
Dimensions - 11x12Level - First
Kitchen 
Dimensions - 12x15Level - First
Living Room 
Dimensions - 16x18Level - First
Master Bedroom 
Dimensions - 14x16Level - First
Office 
Dimensions - 11x13Level - First
Save
Ask
Tour
Hide
Share
Exterior Features
Construction Details 
BlockStucco
Exterior 
Rain Gutters
Fencing 
Vinyl
Lot Features 
Paved
Patio And Porch 
Patio
Roof 
Shingle
Windows/Doors 
Blinds
Community Features
Association Dues 
215
Community Features 
PlaygroundPoolSidewalks
Financing Terms Available 
CashConventionalFHAVA Loan
HOA Fee Frequency 
Quarterly
MLS Area 
34787 - Winter Garden/Oakland
Roads 
Asphalt
Township 
22
Schools
School District
Unknown
Elementary School
Dillard Street Elem
Middle School
Lakeview Middle
High School
Ocoee High
Listing courtesy of HOGAN REALTY GROUP INC (407) 516-9674


Listing information is provided by Participants of the Stellar MLS. IDX information is provided exclusively for personal, non-commercial use, and may not be used for any purpose other than to identify prospective properties consumers may be interested in purchasing. Information is deemed reliable but not guaranteed. Properties displayed may be listed or sold by various participants in the MLS Copyright 2026, Stellar MLS.
Last checked: 2026-08-16 08:56 PM EDT

Neighborhood & Commute
Source: Walkscore
Save
Ask
Tour
Hide
Share