Save
Ask
Tour
Hide
Share
$295,000
New Listing

982 CASA DEL SOL CIRCLE
ALTAMONTE SPRINGS, FL 32714

Townhouse|Coming Soon
2
Beds
2
Total Baths
2
Full Baths
1,706
SqFt
$173
/SqFt
1991
Built
Subdivision:
THE LANDING
County:
Seminole
Call Now: (407) 620-6608
Is this the listing for you? We can help make it yours.
(407) 620-6608
Upcoming Open Houses
Sat, Sep 5, 12:00 AM - 3:00 PM
982 CASA DEL SOL CIRCLE982 CASA DEL SOL CIRCLE982 CASA DEL SOL CIRCLE982 CASA DEL SOL CIRCLE
Save
Ask
Tour
Hide
Share

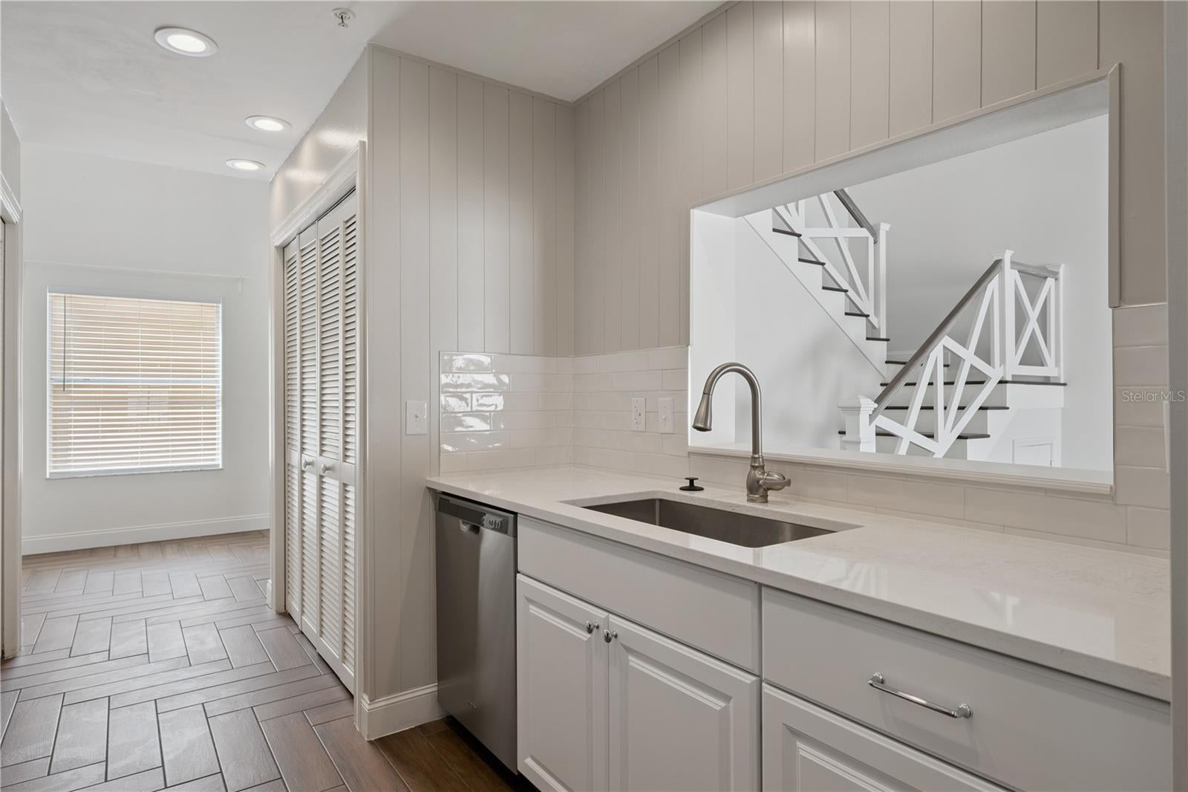
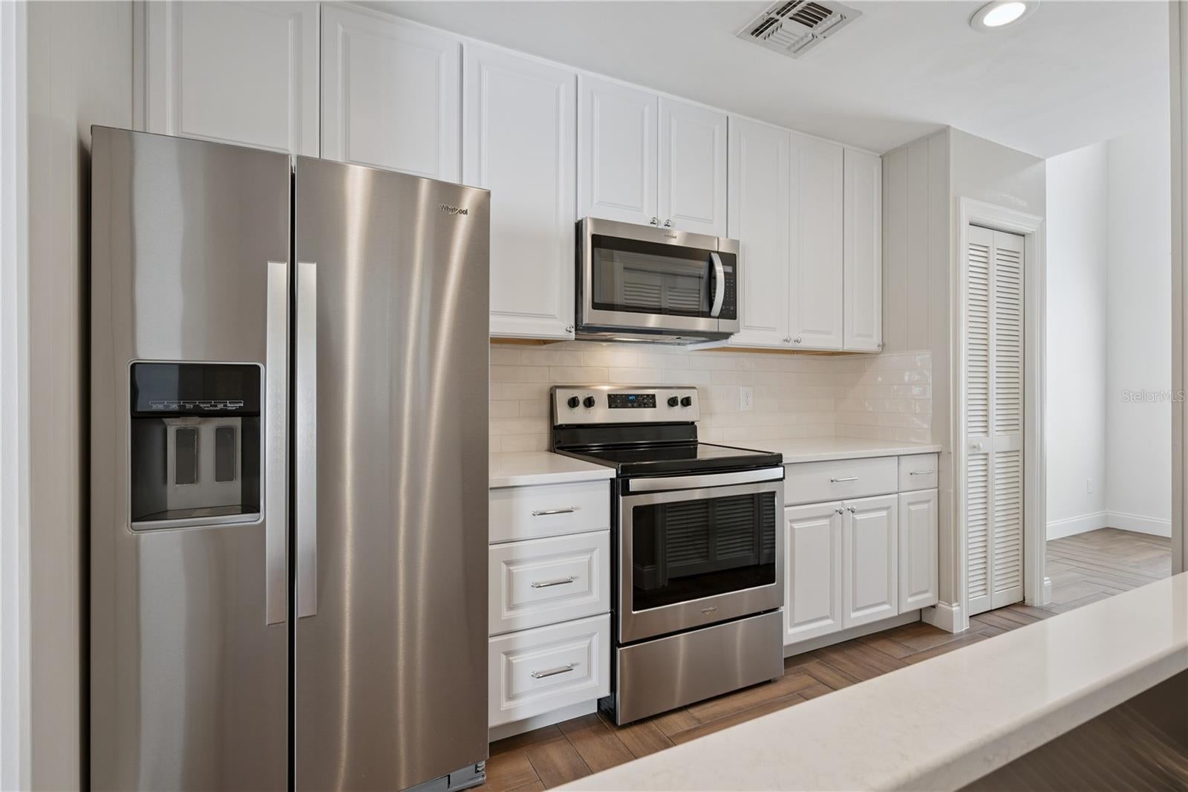
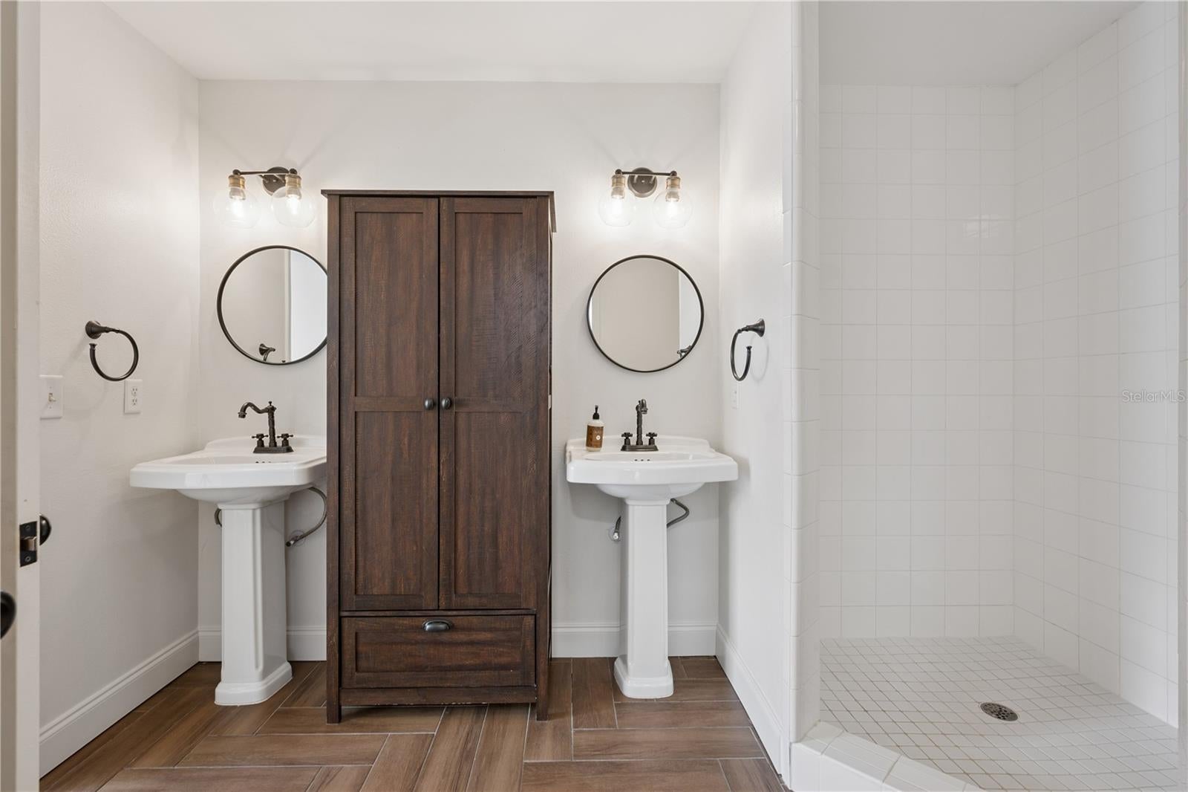
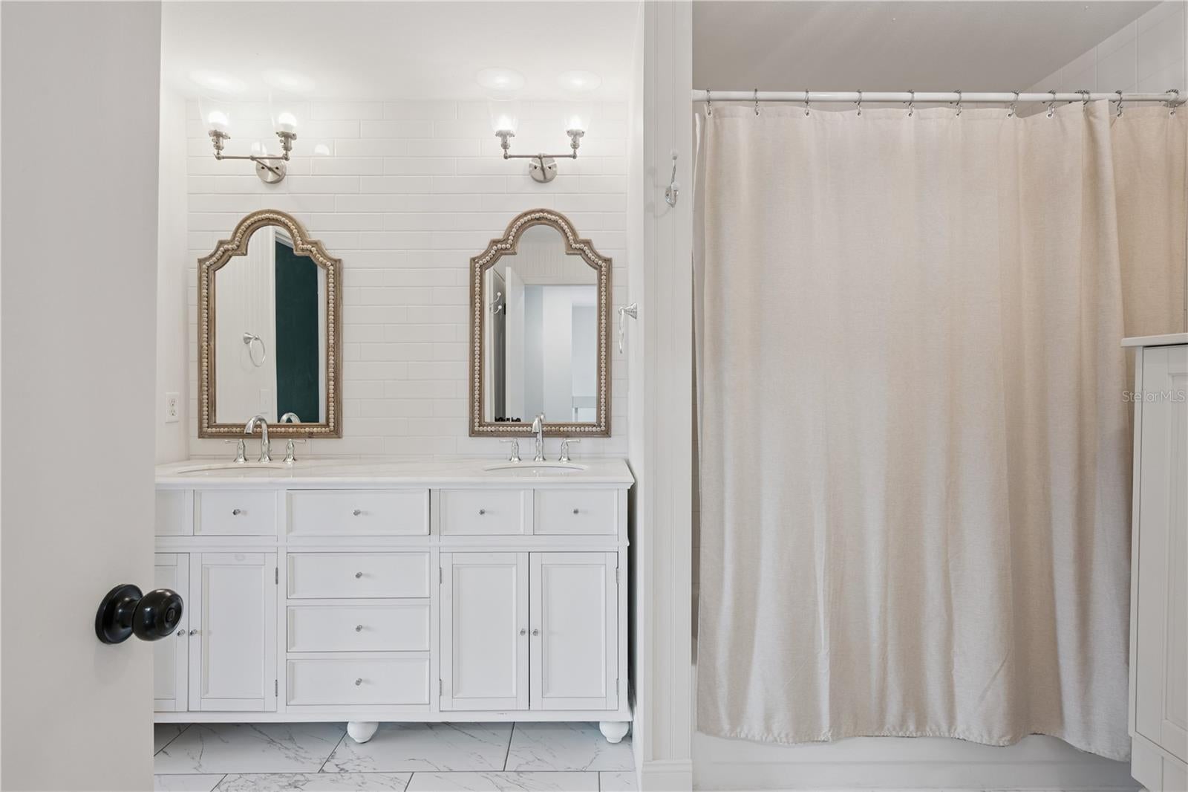
Looking for turn-key inside a gated community without giving up space? At 1,706 square feet this is the largest floor plan in The Landings, and it has just been updated throughout. Fresh paint everywhere. Wood-look tile is laid in a herringbone pattern across the entire main level — a designer detail that sets this unit apart — with wood-look plank flooring upstairs and no carpet in the living space. The kitchen has been updated with white cabinetry, quartz counters, a subway tile backsplash, a shiplap accent wall and stainless appliances. The bathrooms have been updated as well, including one with dual pedestal sinks and a walk-in tile shower. The staircase handrails have been beautifully redone in stained wood against crisp white balusters. Two master suites, one upstairs and one down, each with a walk-in closet and its own en-suite bath. A two-story entry under a lantern pendant sets the tone, and the bay window with plantation shutters and a built-in window seat will be everyone's favorite spot. Vaulted ceilings run throughout, and the loft above the living room works as an office, media room or playroom. Washer and dryer convey. The Landings is gated with a community pool, and the monthly HOA covers exterior maintenance, grounds, insurance, pool service and the private roads, so your weekends stay yours. Zoned to Forest City Elementary. Minutes to SR-434, I-4, Altamonte Mall and Cranes Roost. Vacant and easy to show.

Save
Ask
Tour
Hide
Share
Listing Snapshot
Price 
$295,000
Days On Site 
0 Days
Bedrooms 
2
Inside Area (SqFt) 
1,706 sqft
Total Baths 
2
Full Baths 
2
Partial Baths 
N/A
Lot Size 
0.06 Acres
Year Built 
1991
MLS® Number 
O6433951
Status 
Coming Soon
Property Tax 
$4,170.53
HOA/Condo/Coop Fees 
$300 monthly
Sq Ft Source 
Public Records
Friends & Family
Recent Activity
5 hours agoListing updated with changes from the MLS®
9 hours agoListing first seen on site
General Features
Acres 
0.06
Direction Faces 
North
Foundation 
Slab
Garage 
Yes
Garage Spaces 
1
Levels 
Two
Number Of Stories 
2
Parking 
Garage Door OpenerGuestOversized
Pets 
Yes
Property Sub Type 
Townhouse
Sewer 
Public Sewer
SqFt Total 
1928
Style 
Contemporary
Utilities 
Cable AvailableElectricity ConnectedUnderground Utilities
Water Source 
Public
Zoning 
PUD-MO
Interior Features
Appliances 
DishwasherDisposalDryerElectric Water HeaterMicrowaveRangeRefrigeratorWasher
Cooling 
Central Air
Flooring 
Ceramic TileLaminate
Furnished 
Unfurnished
Heating 
CentralElectric
Interior 
Open FloorplanStone CountersVaulted Ceiling(s)Walk-In Closet(s)
Laundry Features 
In KitchenInside
Window Features 
Shutters
Bedroom 2 
Dimensions - 14x12Level - Second
Dinette 
Dimensions - 14x10Level - First
Dining Room 
Dimensions - 12x10Level - First
Kitchen 
Dimensions - 14x9Level - First
Living Room 
Dimensions - 22x14Level - First
Loft 
Dimensions - 14x12Level - Second
Master Bedroom 
Dimensions - 15x14Level - First
Save
Ask
Tour
Hide
Share
Exterior Features
Construction Details 
StuccoFrame
Fencing 
Vinyl
Patio And Porch 
Front PorchPatio
Roof 
Tile
Windows/Doors 
Shutters
Community Features
Association Amenities 
GatedPool
Association Dues 
300
Community Features 
GatedPool
Financing Terms Available 
CashConventionalFHAVA Loan
HOA Fee Frequency 
Monthly
MLS Area 
32714 - Altamonte Springs West/Forest City
Roads 
Paved
Township 
21
Schools
School District
Unknown
Elementary School
Forest City Elementary
Middle School
Teague Middle
High School
Lake Brantley High
Listing courtesy of EXP REALTY LLC (407) 706-2684


Listing information is provided by Participants of the Stellar MLS. IDX information is provided exclusively for personal, non-commercial use, and may not be used for any purpose other than to identify prospective properties consumers may be interested in purchasing. Information is deemed reliable but not guaranteed. Properties displayed may be listed or sold by various participants in the MLS Copyright 2026, Stellar MLS.
Last checked: 2026-08-31 01:33 AM EDT

Neighborhood & Commute
Source: Walkscore
Save
Ask
Tour
Hide
Share