Save
Ask
Tour
Hide
Share
$199,900
New Listing

5440 E MICHIGAN STREET 5440-2
ORLANDO, FL 32812

For Sale|Condominium|Active
3
Beds
2
Total Baths
2
Full Baths
1,099
SqFt
$182
/SqFt
1990
Built
Subdivision:
SIESTA LAGO CONDO
County:
Orange
Call Now: (407) 620-6608
Is this the listing for you? We can help make it yours.
(407) 620-6608
5440 E MICHIGAN STREET 5440-25440 E MICHIGAN STREET 5440-25440 E MICHIGAN STREET 5440-25440 E MICHIGAN STREET 5440-2
Save
Ask
Tour
Hide
Share

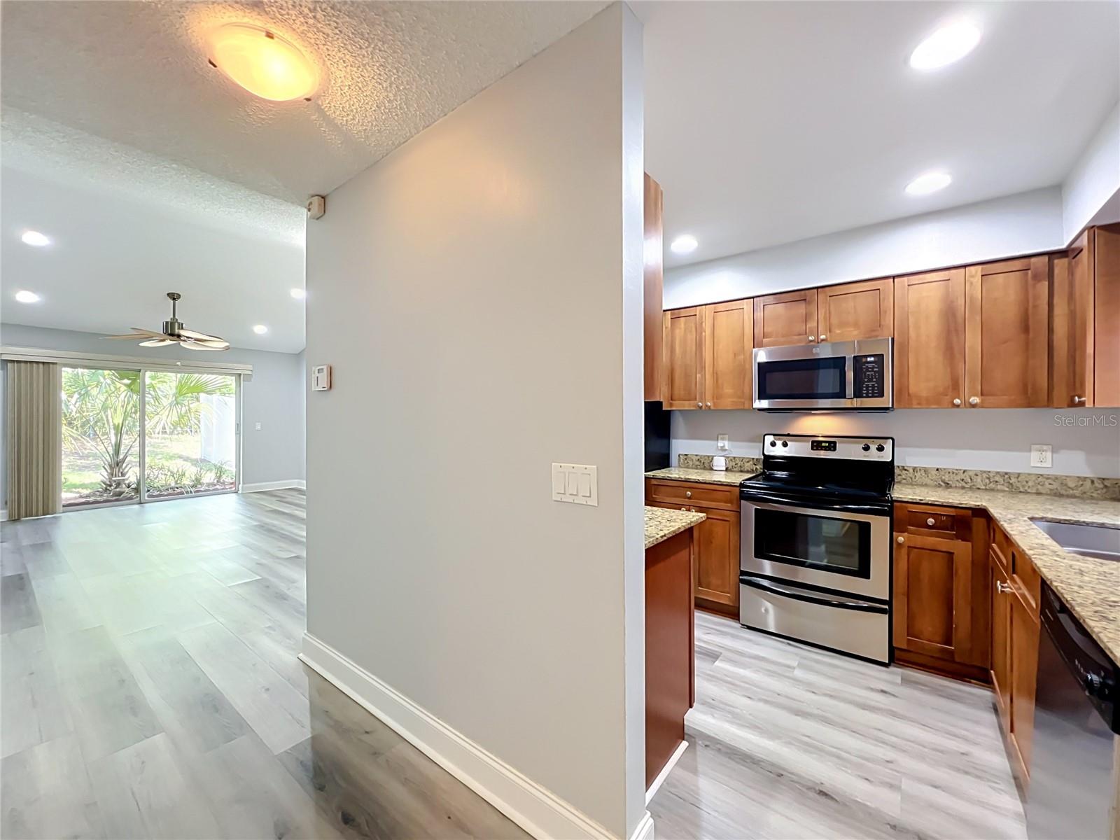
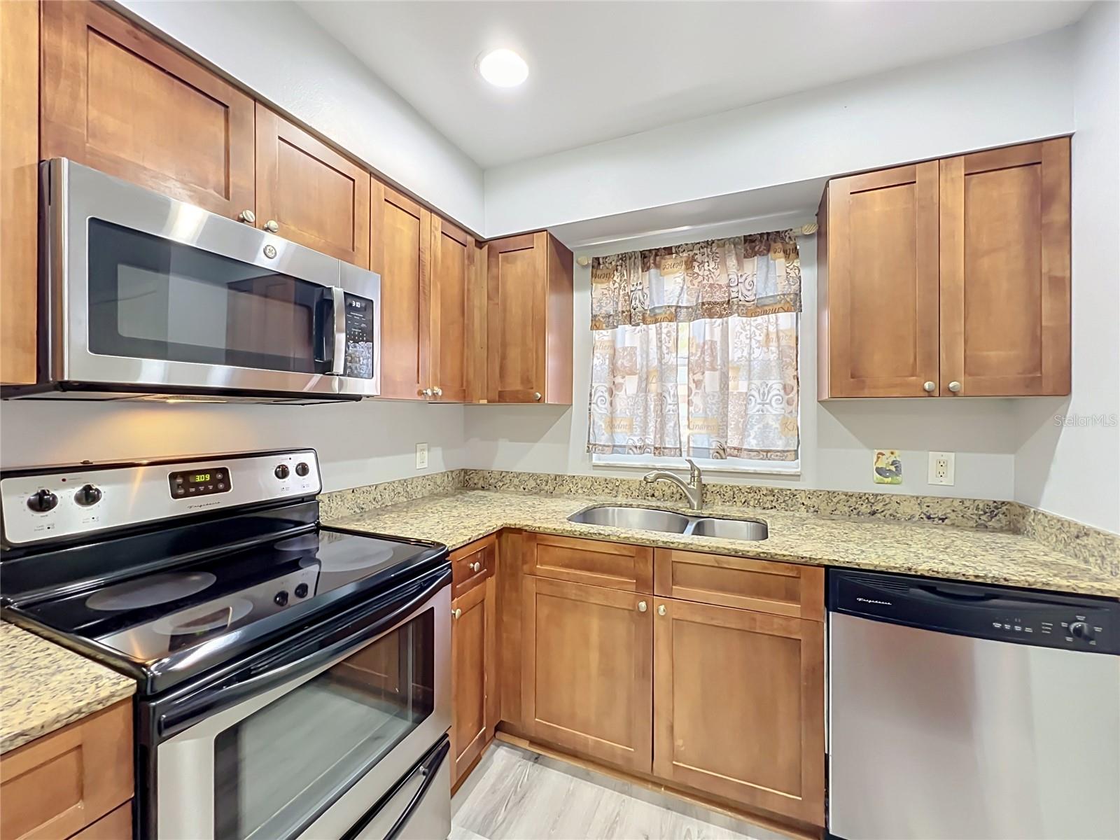
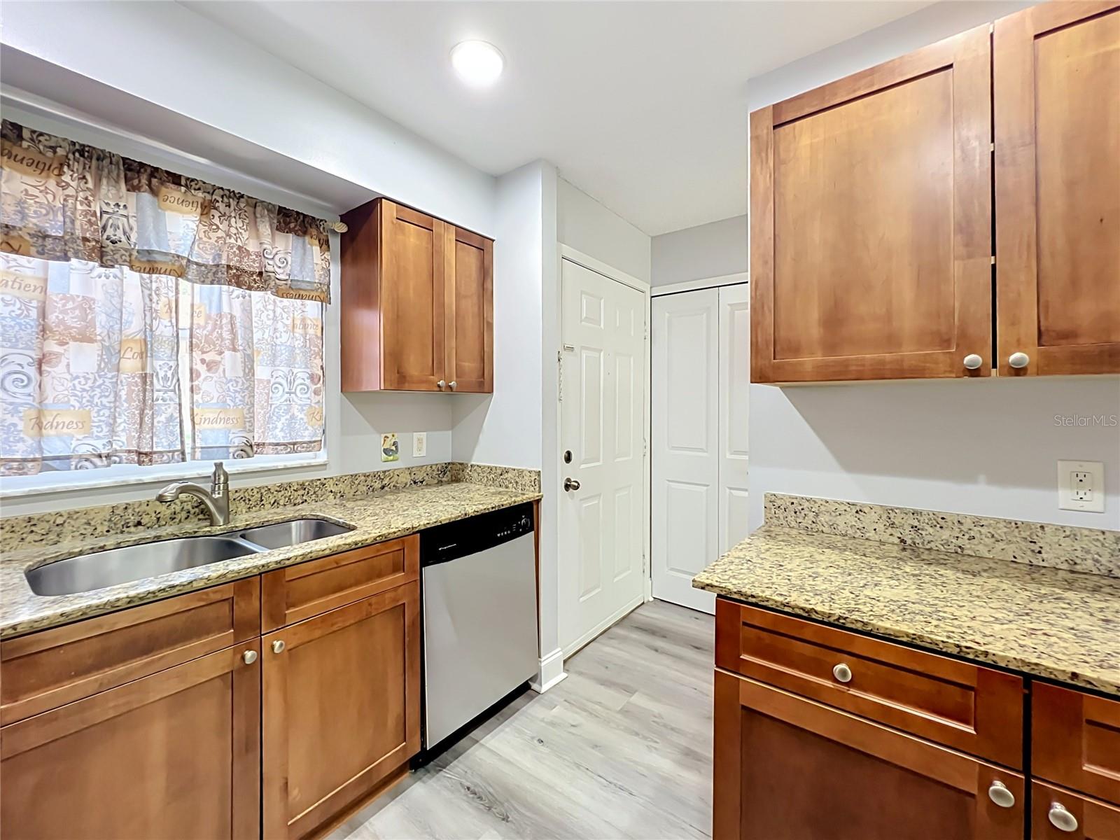
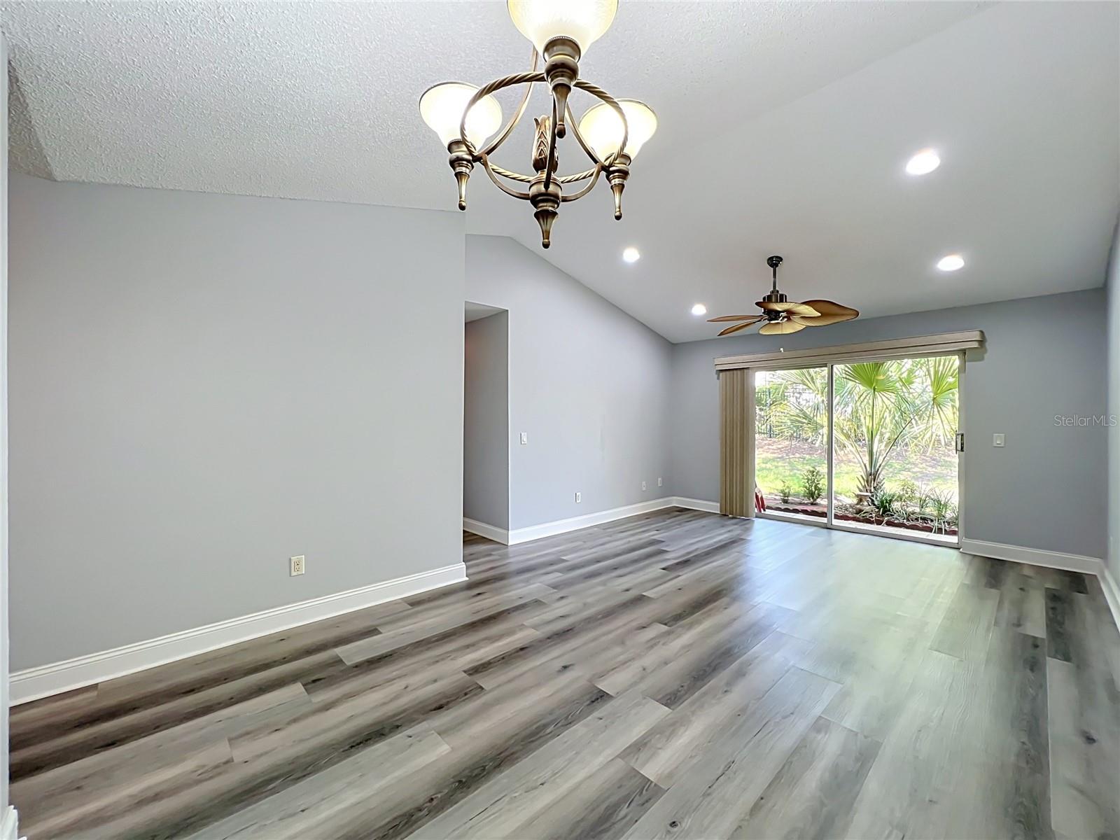
Welcome to the beautiful, gated community of Siesta Lago! This inviting one story villa style condo offers comfortable living with a thoughtfully designed layout featuring 3 bedrooms, two full bathrooms, and a fully equipped kitchen. Neutral colors throughout create a warm, versatile backdrop, complemented by luxury laminate flooring in the main living areas, carpet in the bedrooms, and tile in the bathrooms. Enjoy resort-style amenities right at your doorstep, including a clubhouse, fitness center, swimming pool, tennis courts, playground, and a dog park. With the convenience of low maintenance condo living and a desirable location close to shopping, dining, entertainment, major roads and Orlando International Airport, this home offers both comfort and convenience. Come and add your personal touches to make this home your own!

Save
Ask
Tour
Hide
Share
Listing Snapshot
Price 
$199,900
Days On Site 
0 Days
Bedrooms 
3
Inside Area (SqFt) 
1,099 sqft
Total Baths 
2
Full Baths 
2
Partial Baths 
N/A
Lot Size 
0.18 Acres
Year Built 
1990
MLS® Number 
O6433979
Status 
Active
Property Tax 
$1,489.75
HOA/Condo/Coop Fees 
$435 Monthly
Sq Ft Source 
Public Records
Friends & Family
Recent Activity
11 hours agoListing updated with changes from the MLS®
17 hours agoListing first seen on site
General Features
Acres 
0.18
Direction Faces 
West
Foundation 
Slab
Levels 
One
Number Of Stories 
1
Parking 
Assigned
Pets 
Cats OKDogs OKNumber Limit
Property Sub Type 
Condominium
Security 
Gated CommunitySmoke Detector(s)
Sewer 
Public Sewer
SqFt Total 
1099
Utilities 
Cable AvailableElectricity ConnectedWater Connected
Water Source 
Public
Zoning 
R-3A/AN
Interior Features
Appliances 
DishwasherElectric Water HeaterMicrowaveRangeRefrigerator
Cooling 
Central Air
Flooring 
CarpetCeramic TileLaminate
Furnished 
Unfurnished
Heating 
CentralElectric
Laundry Features 
Electric Dryer HookupInsideWasher Hookup
Window Features 
Blinds
Bathroom 2 
Dimensions - 5x5Level - First
Bedroom 2 
Dimensions - 10x10Level - FirstFeatures - Ceiling Fan(s)
Bedroom 3 
Dimensions - 10x11Level - FirstFeatures - Ceiling Fan(s)
Kitchen 
Dimensions - 7x11Level - First
Living Room 
Dimensions - 14x20Level - FirstFeatures - Ceiling Fan(s)
Master Bathroom 
Dimensions - 5x5Level - FirstFeatures - Granite Counters
Master Bedroom 
Dimensions - 11x13Level - FirstFeatures - Ceiling Fan(s)
Utility Room 
Dimensions - 5x5Level - First
Save
Ask
Tour
Hide
Share
Exterior Features
Construction Details 
BlockStucco
Exterior 
Lighting
Patio And Porch 
Patio
Roof 
Shingle
Windows/Doors 
Blinds
Community Features
Association Amenities 
ClubhouseFitness CenterGatedMaintenancePlaygroundPoolTennis Court(s)
Community Features 
GatedClubhouseFitness CenterPlaygroundPoolTennis Court(s)Street Lights
Financing Terms Available 
CashConventional
HOA Fee Frequency 
Monthly
MLS Area 
32812 - Orlando/Conway / Belle Isle
Roads 
Asphalt
Township 
23
Schools
School District
Unknown
Elementary School
Lake George Elem
Middle School
Conway Middle
High School
Boone High
Listing courtesy of BHHS FLORIDA REALTY (407) 765-5272


Listing information is provided by Participants of the Stellar MLS. IDX information is provided exclusively for personal, non-commercial use, and may not be used for any purpose other than to identify prospective properties consumers may be interested in purchasing. Information is deemed reliable but not guaranteed. Properties displayed may be listed or sold by various participants in the MLS Copyright 2026, Stellar MLS.
Last checked: 2026-08-23 05:49 PM EDT

Neighborhood & Commute
Source: Walkscore
Save
Ask
Tour
Hide
Share