
6526 LYNN ROADORLANDO, FL 32810
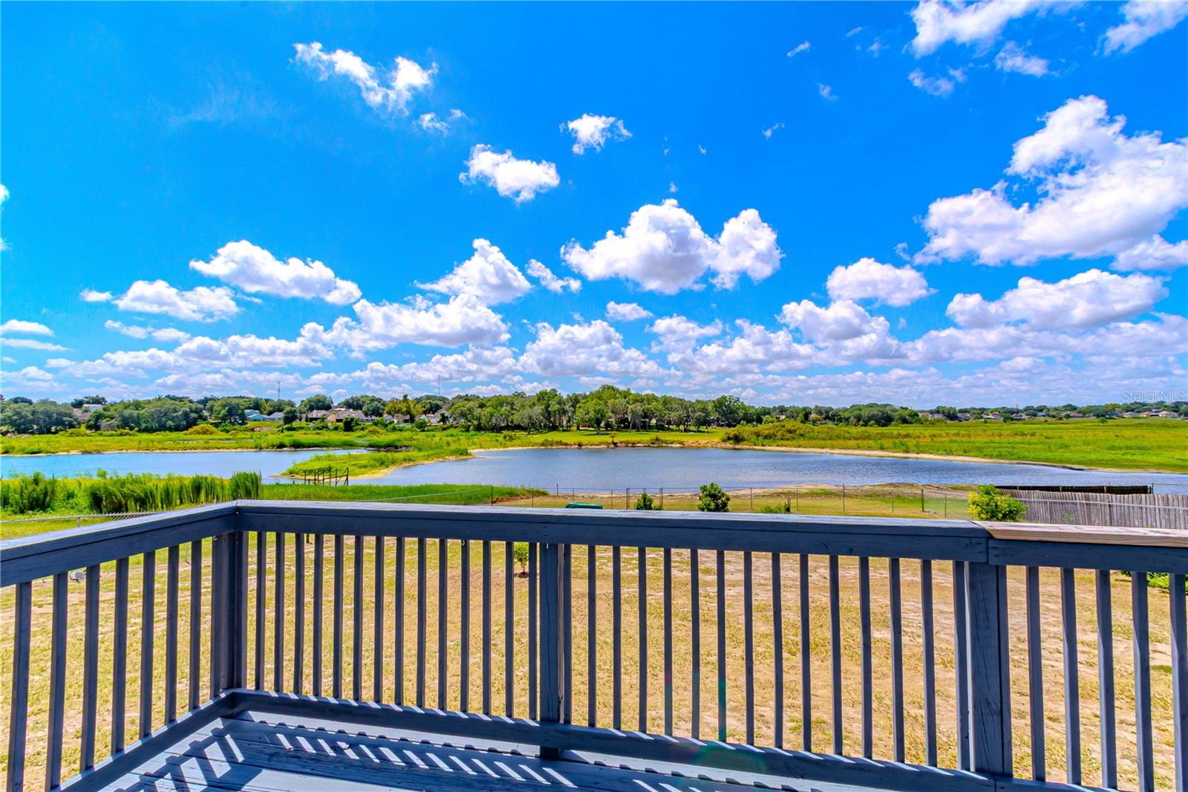
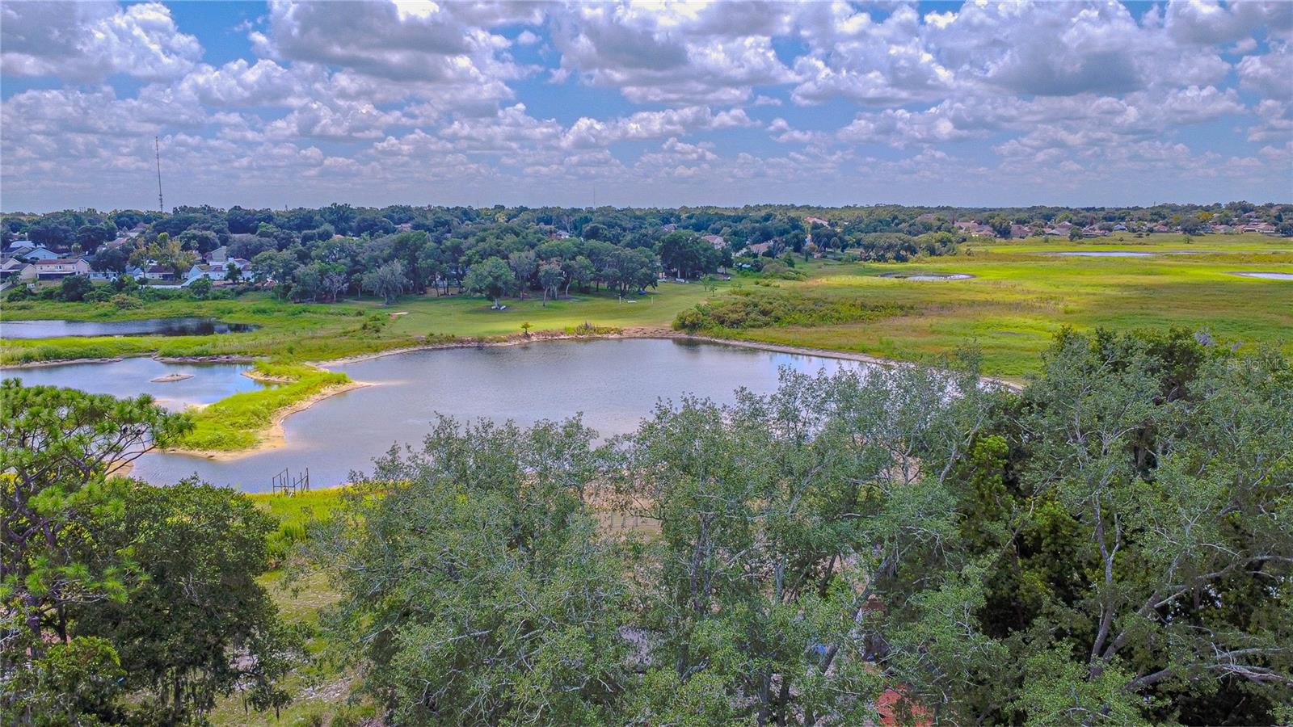
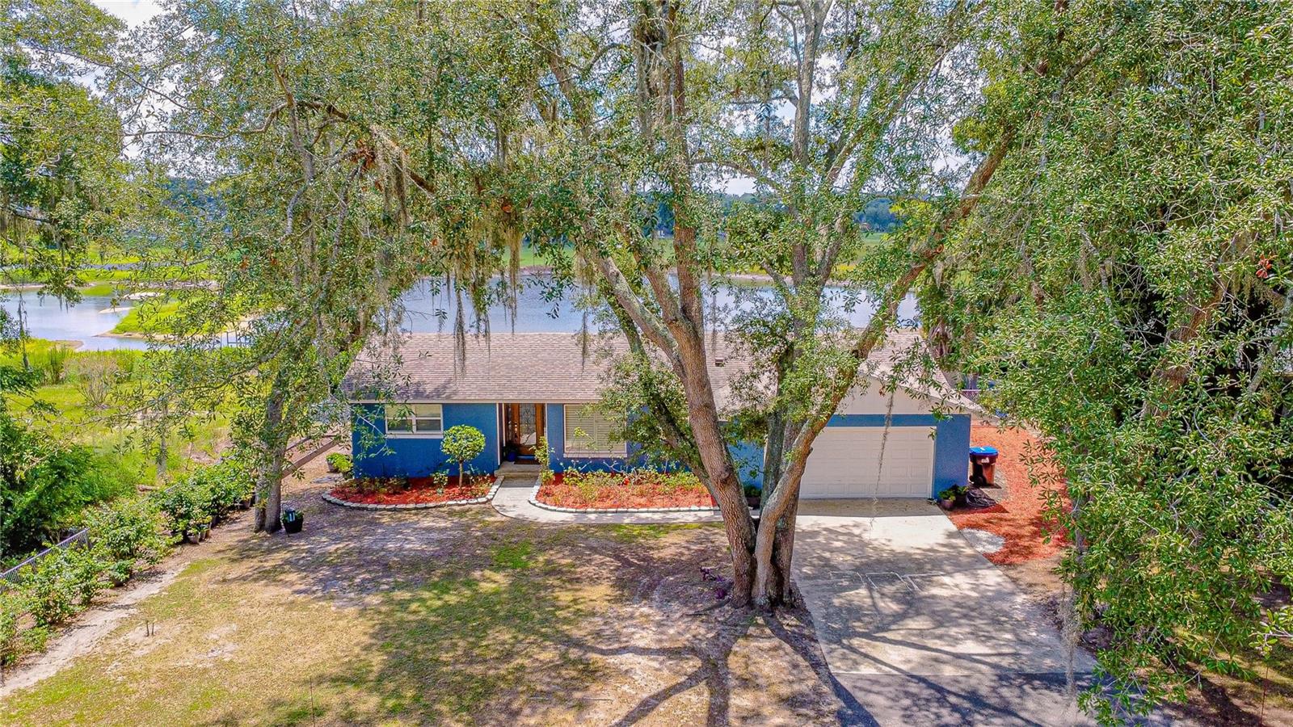
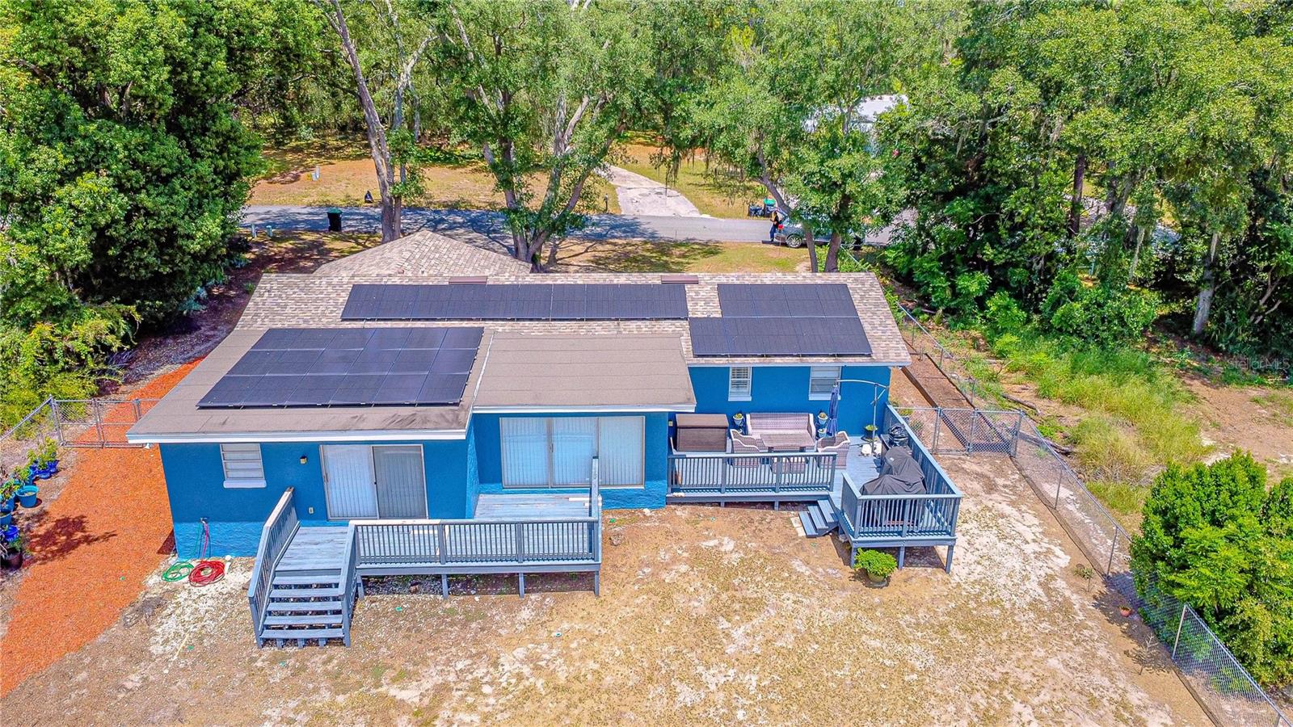
LAKEFRONT LIVING ON PRIVATE LONG LAKE! Set on 1.57 acres at the end of a quiet cul-de-sac, this fully renovated custom-built home offers more than 100 feet of shoreline on pristine, 118-acre Long Lake, where boats, jet skis, canoes, and kayaks are welcome. Extensively remodeled in 2021 by the original owners, this light-filled 4-bedroom, 3-bath home provides 1,850 square feet of living space, an attached two-car garage, and beautiful water views. The open layout features tile flooring throughout the main living areas, spacious living and dining spaces, and sliding glass doors opening to the rear decks. The renovated kitchen showcases high-end quartz countertops, custom wood cabinetry, stainless steel appliances, pantry storage, newly installed recessed and pendant lighting, and an oversized island with seating for four. The home features two spacious primary suites, each with its own private full bathroom; the lakefront suite opens directly onto the deck. All bedrooms and bathrooms have been remodeled with updated finishes, new flooring, and fresh paint. Two repaired and stained wooden decks totaling 544 square feet overlook the expansive fenced backyard and lake, creating an ideal setting for entertaining or quiet relaxation. The outdoor space also includes a storage shed, crushed-concrete area near the shoreline, established fruit-bearing plantings including cherry, pineapple, mango, avocado, and sugar apple, plus mature roses, gardenia, and bougainvillea. Extensive additional improvements include interior and exterior painting, a custom front door, custom window blinds, whole-house surge protection, air-duct cleaning with a UV-light system, 37 panel total home solar system, a security system, a generator connection, four outdoor electrical outlets, seven newly installed ceiling fans, tree trimming and removal, a transferable termite treatment and bond, septic pumping in 2026, washer/dryer electrical setup, ice-maker plumbing, closet racks, garage shelving, and a replacement garbage disposal. Major updates include the roof in 2020, HVAC system and water heater in 2019, and stove and microwave in 2021. Samsung washer and dryer included. Ideal home for multi-generation living. This peaceful lakefront sanctuary combines modern comfort, privacy, and the Florida waterfront lifestyle in one remarkable property!
| 5 hours ago | Listing updated with changes from the MLS® | |
| 11 hours ago | Listing first seen on site |

Listing information is provided by Participants of the Stellar MLS. IDX information is provided exclusively for personal, non-commercial use, and may not be used for any purpose other than to identify prospective properties consumers may be interested in purchasing. Information is deemed reliable but not guaranteed. Properties displayed may be listed or sold by various participants in the MLS Copyright 2026, Stellar MLS.
Last checked: 2026-08-18 05:52 AM EDT
Did you know? You can invite friends and family to your search. They can join your search, rate and discuss listings with you.