
Save
Ask
Tour
Hide
$274,900
New Listing
250 RAINTREE DRIVECASSELBERRY, FL 32707
For Sale|Townhouse|Active
3
Beds
2
Total Baths
2
Full Baths
1,344
SqFt
$205
/SqFt
1979
Built
Subdivision:
STERLING PARK UNIT 24
County:
Seminole
Call Now: (407) 620-6608
Is this the listing for you? We can help make it yours.
(407) 620-6608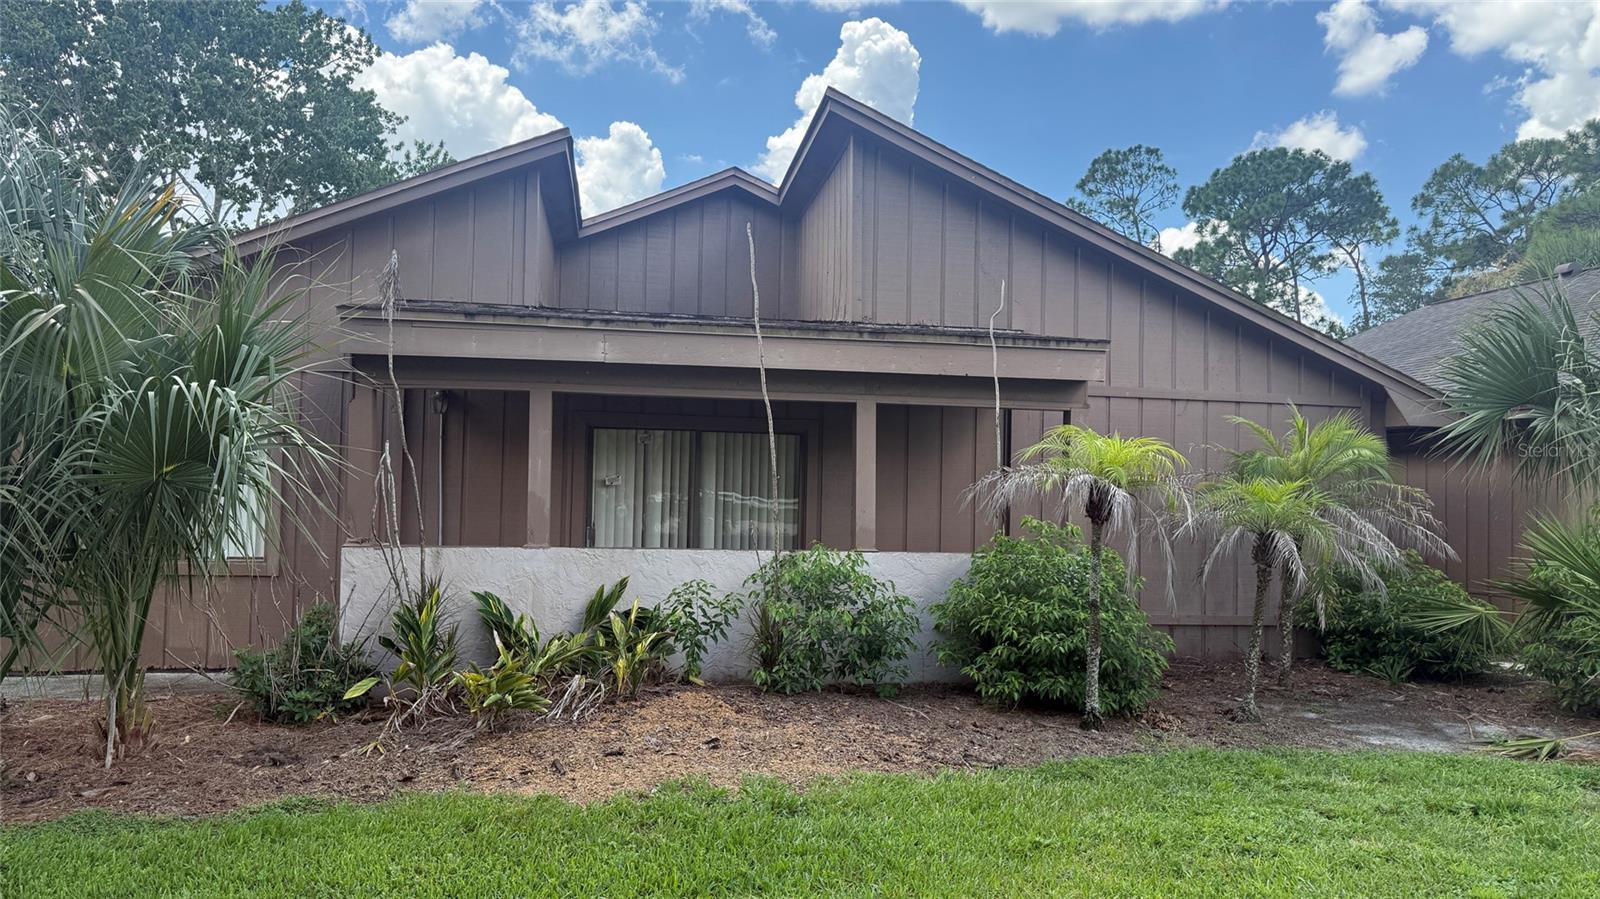
Save
Ask
Tour
Hide
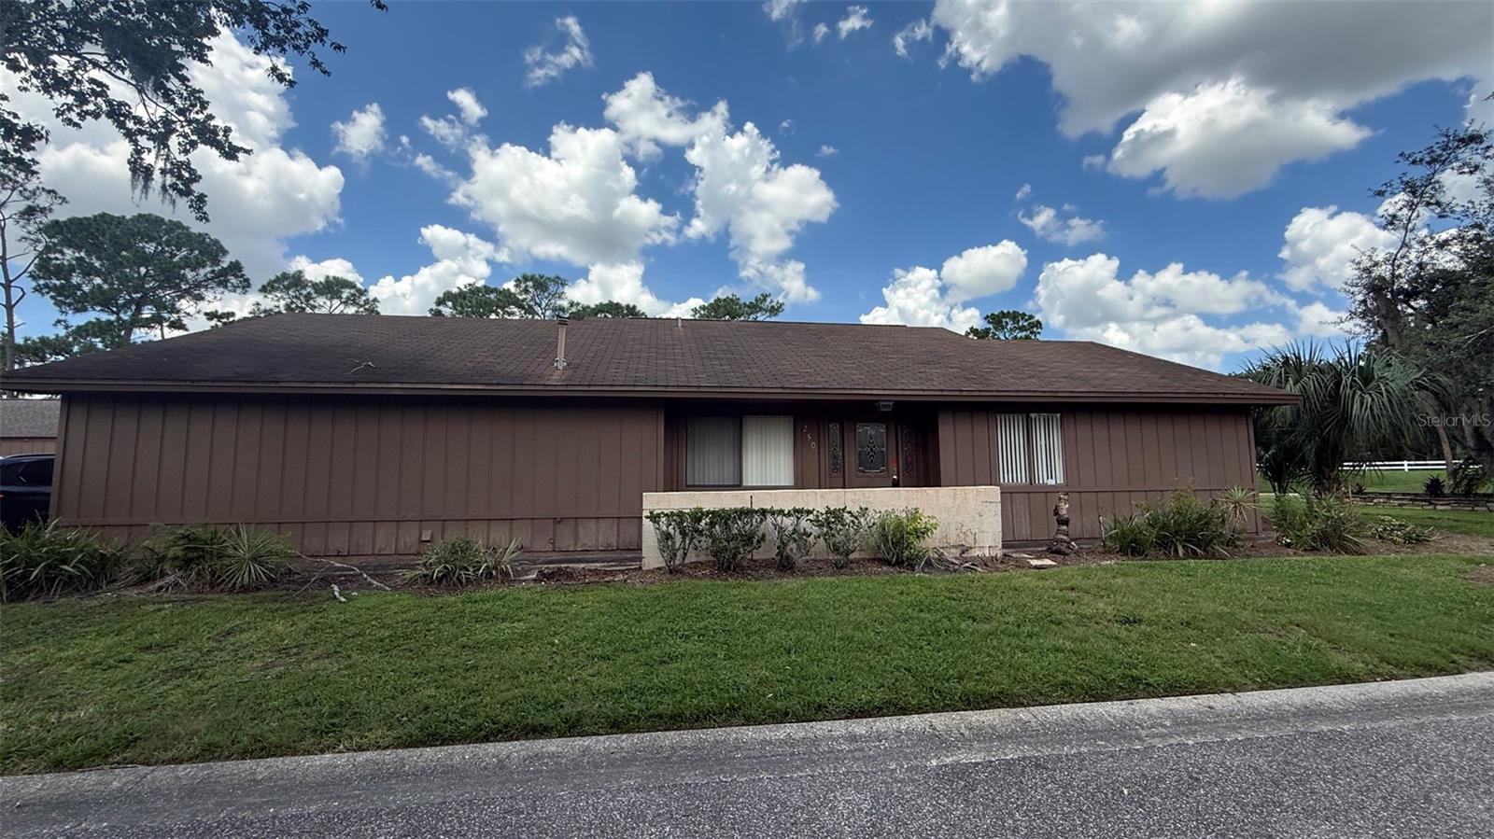
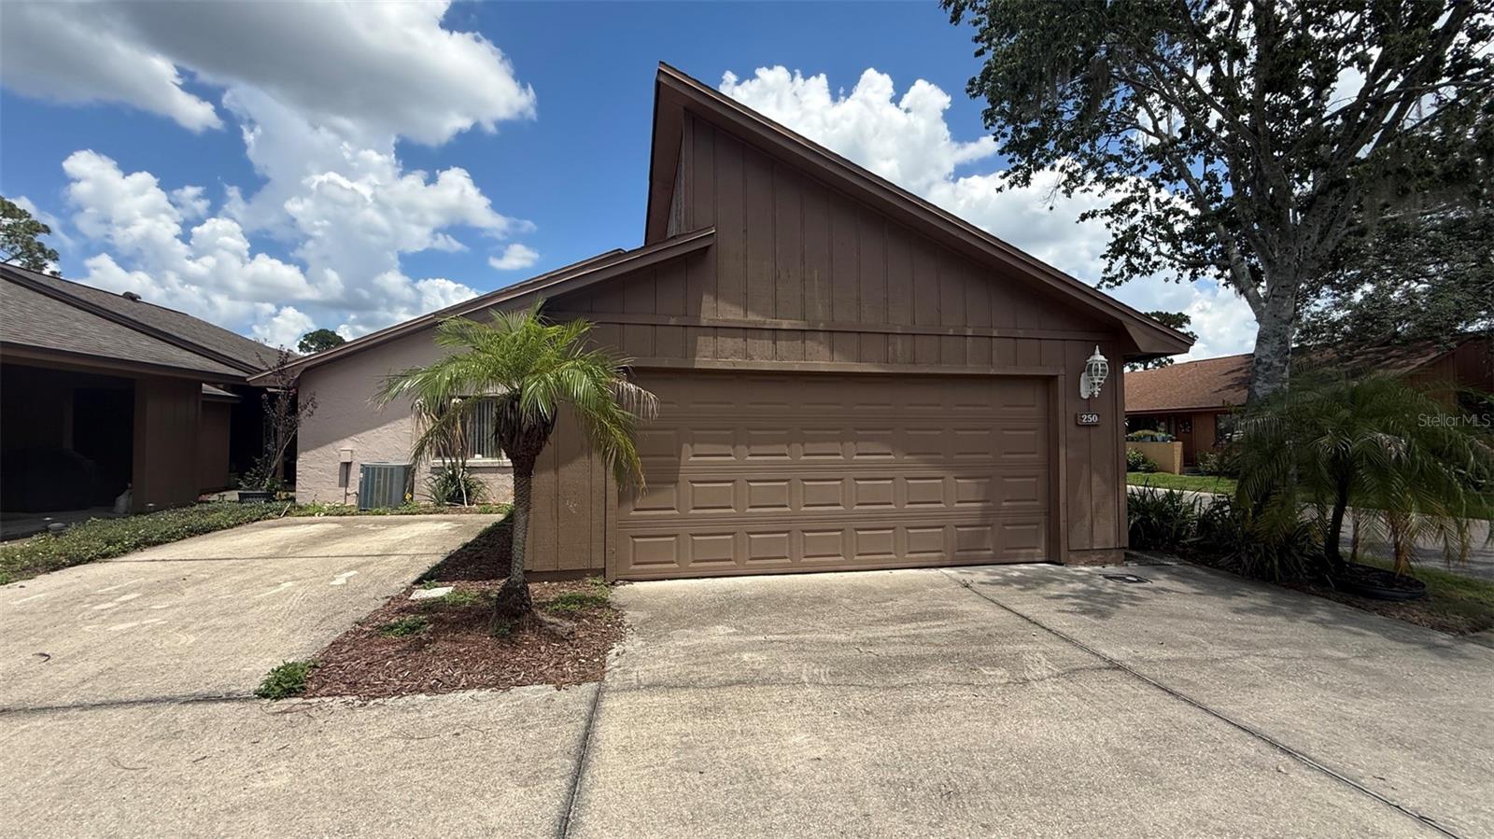
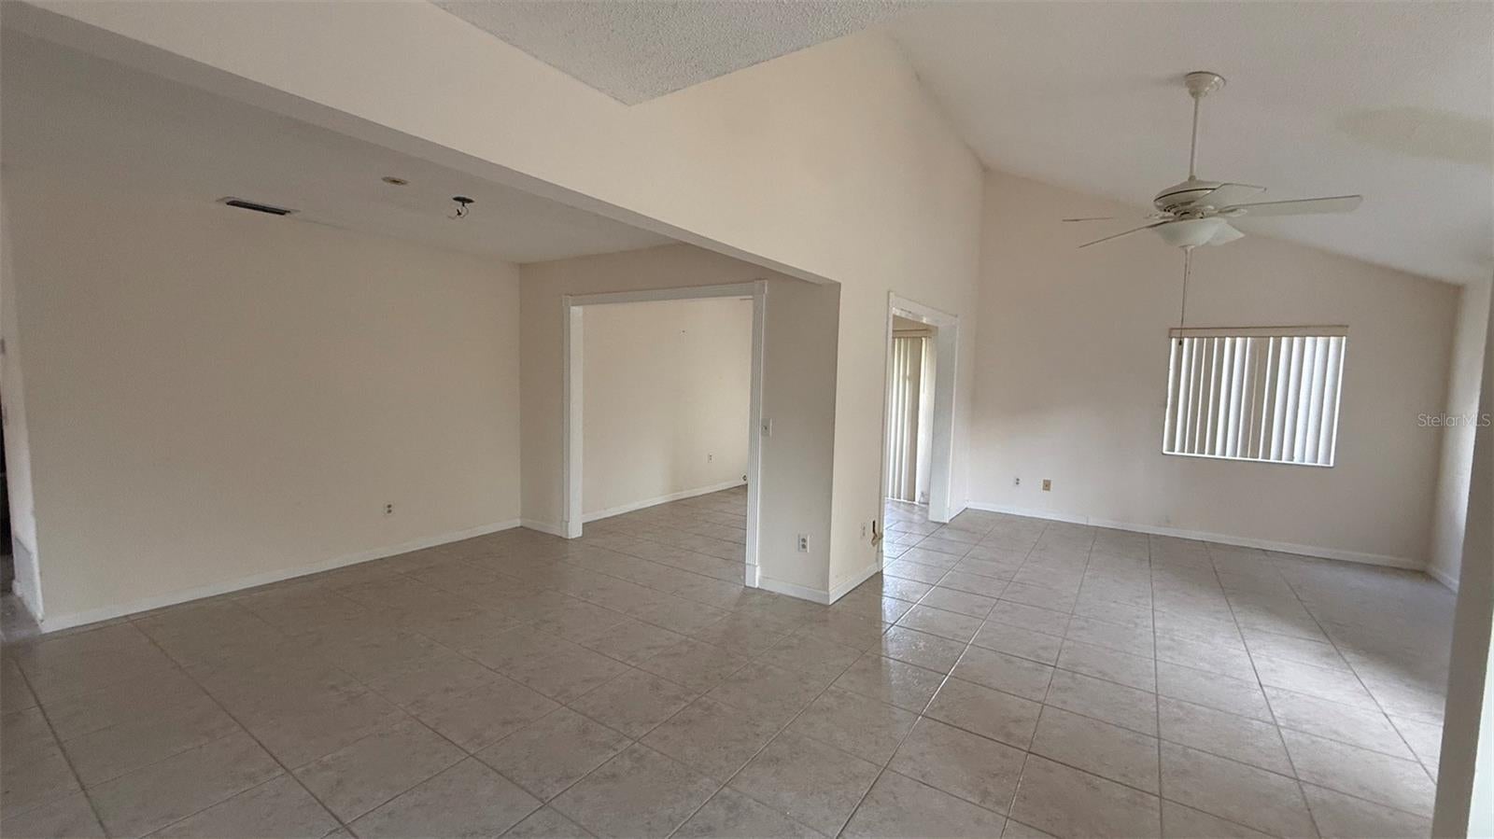
This 3-bedroom, 2-bath townhome has a spacious single-story layout with plenty of room to make it your own. The home features tile flooring throughout much of the living space, high ceilings, ceiling fans, and large windows that bring in natural light. The kitchen offers plenty of cabinets and counter space, stainless-steel appliances. The home also has spacious bedrooms, two full bathrooms, and separate dining and living areas that can be used in different ways. Sliding glass doors lead to an outdoor area. An attached garage provides parking and extra storage. This home has lots of potential and is ready for a new owner to add their personal touches.
Save
Ask
Tour
Hide
Listing Snapshot
Price
$274,900
Days On Site
0 Days
Bedrooms
3
Inside Area (SqFt)
1,344 sqft
Total Baths
2
Full Baths
2
Partial Baths
N/A
Lot Size
0.07 Acres
Year Built
1979
MLS® Number
O6434960
Status
Active
Property Tax
$3,270
HOA/Condo/Coop Fees
$114 monthly
Sq Ft Source
Public Records
Friends & Family
Recent Activity
| an hour ago | Listing updated with changes from the MLS® | |
| 8 hours ago | Listing first seen on site |
General Features
Acres
0.07
Attached Garage
Yes
Direction Faces
East
Foundation
Block
Garage
Yes
Garage Spaces
2
Levels
One
Number Of Stories
1
Parking
Attached
Pets
Cats OKDogs OK
Property Sub Type
Townhouse
Sewer
Public Sewer
Special Circumstances
Real Estate Owned
SqFt Total
2044
Utilities
Cable AvailableCable ConnectedElectricity ConnectedWater Connected
Water Source
Public
Zoning
PUD
Interior Features
Appliances
Convection OvenDishwasherDisposalRefrigerator
Cooling
Central Air
Flooring
Ceramic Tile
Furnished
Unfurnished
Heating
Central
Interior
Walk-In Closet(s)
Laundry Features
Electric Dryer HookupWasher Hookup
Bathroom 1
Dimensions - 10x12Level - First
Bathroom 2
Dimensions - 10x12Level - First
Kitchen
Dimensions - 11x11Level - First
Living Room
Dimensions - 24x18Level - First
Master Bedroom
Dimensions - 12x24Level - First
Save
Ask
Tour
Hide
Exterior Features
Construction Details
BlockCedarCement Siding
Exterior
Lighting
Roof
Shingle
Community Features
Association Dues
114
Community Features
ClubhousePoolTennis Court(s)
Financing Terms Available
CashConventionalFHA
HOA Fee Frequency
Monthly
MLS Area
32707 - Casselberry
Roads
Asphalt
Township
21
Listing courtesy of PRIMROSE REALTY (407) 760-3297

Listing information is provided by Participants of the Stellar MLS. IDX information is provided exclusively for personal, non-commercial use, and may not be used for any purpose other than to identify prospective properties consumers may be interested in purchasing. Information is deemed reliable but not guaranteed. Properties displayed may be listed or sold by various participants in the MLS Copyright 2026, Stellar MLS.
Last checked: 2026-08-20 04:04 PM EDT
Listing information is provided by Participants of the Stellar MLS. IDX information is provided exclusively for personal, non-commercial use, and may not be used for any purpose other than to identify prospective properties consumers may be interested in purchasing. Information is deemed reliable but not guaranteed. Properties displayed may be listed or sold by various participants in the MLS Copyright 2026, Stellar MLS.
Last checked: 2026-08-20 04:04 PM EDT
Neighborhood & Commute
Source: Walkscore
Save
Ask
Tour
Hide