Save
Ask
Tour
Hide
Share
$550,000
New Listing

4736 SUDBURY DRIVE
ORLANDO, FL 32826

Single Family Residence|Coming Soon
4
Beds
3
Total Baths
3
Full Baths
2,520
SqFt
$218
/SqFt
1994
Built
Subdivision:
UNIVERSITY ESTATES
County:
Orange
Call Now: (407) 620-6608
Is this the listing for you? We can help make it yours.
(407) 620-6608
4736 SUDBURY DRIVE4736 SUDBURY DRIVE4736 SUDBURY DRIVE4736 SUDBURY DRIVE
Save
Ask
Tour
Hide
Share

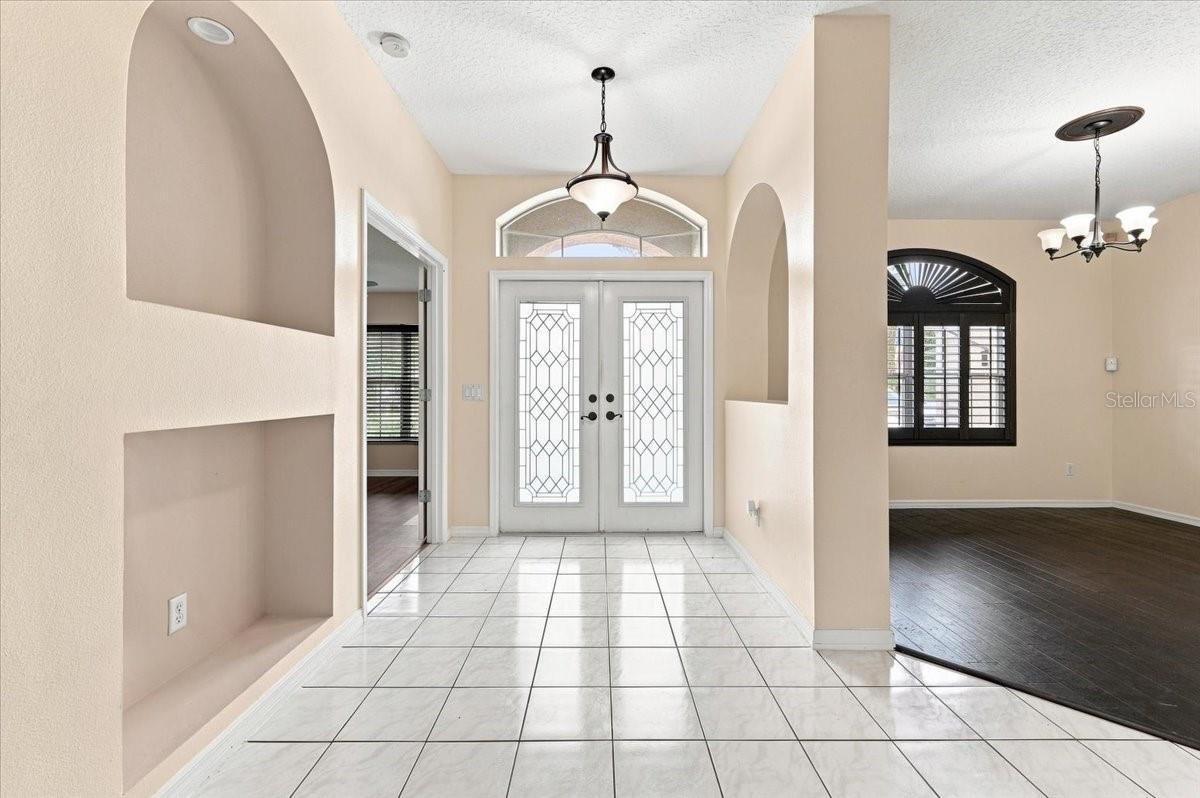
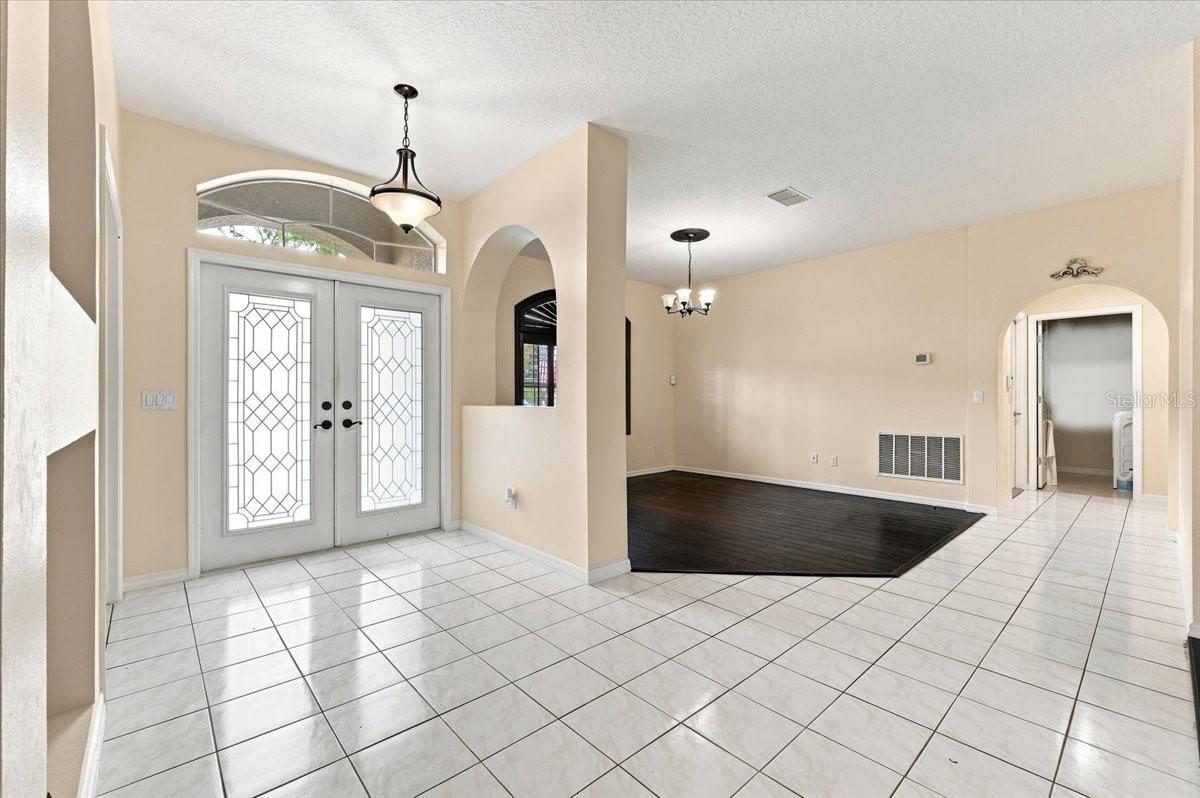
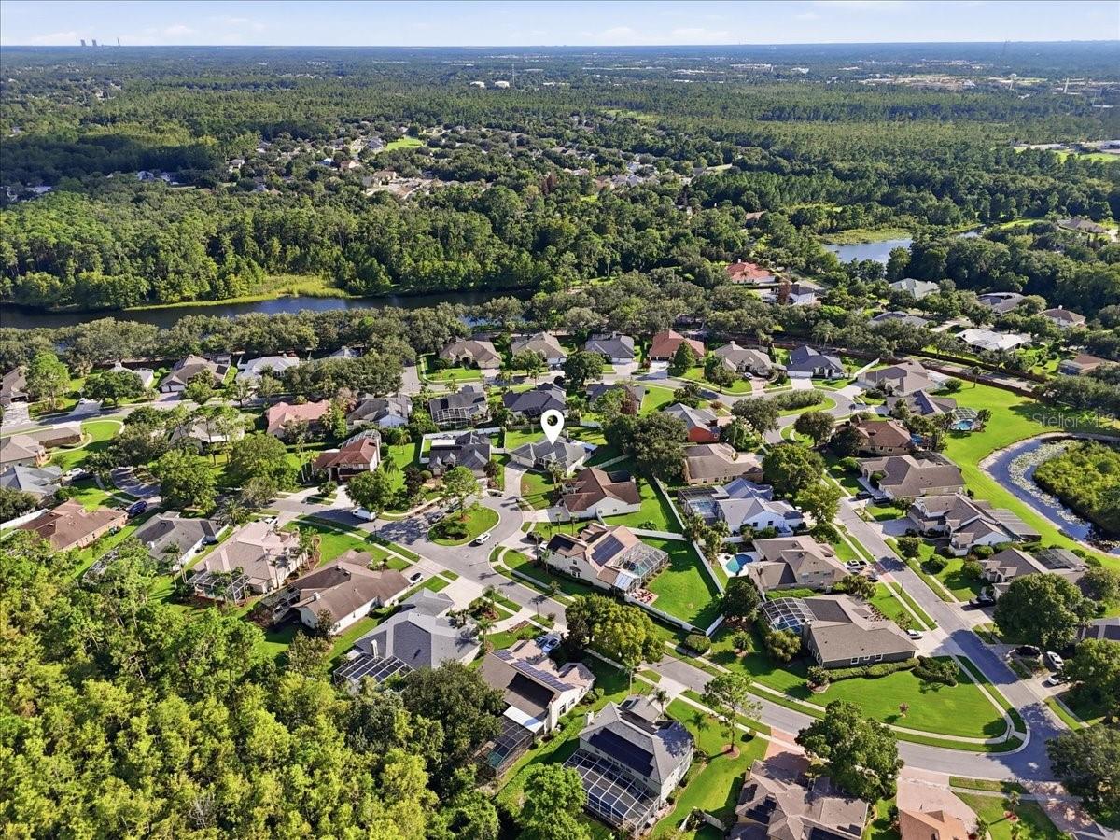
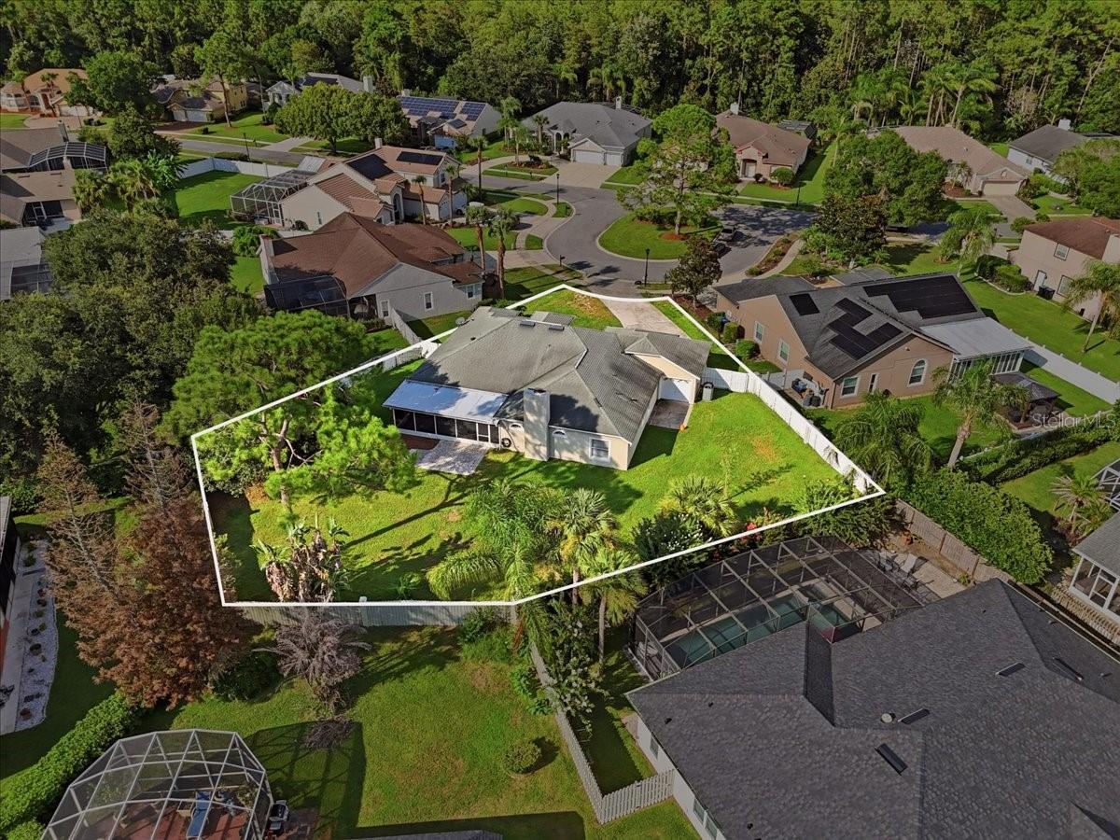
Welcome home to 4736 Sudbury Dr, tucked into the established, tree-lined streets of University Estates. This spacious 4-bedroom, 3-bathroom home offers approximately 2,520 square feet of living space on a generous .39-acre lot, giving you room to spread out both inside and out. Built in 1994, the home carries the timeless charm of one of East Orlando's most sought-after communities. Step outside to your own private retreat: a large, fully fenced backyard ready for weekend barbecues, morning coffee in the fresh air, or simply enjoying the extra space and privacy. Inside, the open living spaces flow naturally from room to room, offering flexibility for everyday life and entertaining alike. Situated just minutes from the region's largest university campus and the shops, dining, and energy that come with it, this location also puts major highways, Research Park, and Waterford Lakes Town Center within easy reach. Whether you're settling in for the long haul or love being close to the pulse of East Orlando, University Estates delivers a lifestyle that's hard to beat.

Save
Ask
Tour
Hide
Share
Listing Snapshot
Price 
$550,000
Days On Site 
0 Days
Bedrooms 
4
Inside Area (SqFt) 
2,520 sqft
Total Baths 
3
Full Baths 
3
Partial Baths 
N/A
Lot Size 
0.39 Acres
Year Built 
1994
MLS® Number 
O6435507
Status 
Coming Soon
Property Tax 
$8,080
HOA/Condo/Coop Fees 
$79.67 monthly
Sq Ft Source 
Public Records
Friends & Family
Recent Activity
3 hours agoListing updated with changes from the MLS®
3 hours agoListing first seen on site
General Features
Acres 
0.39
Attached Garage 
Yes
Direction Faces 
East
Foundation 
Slab
Garage 
Yes
Garage Spaces 
2
Levels 
One
Parking 
Attached
Pets 
Breed RestrictionsCats OKDogs OK
Property Sub Type 
Single Family Residence
Sewer 
Public Sewer
SqFt Total 
3395
Utilities 
Cable AvailableSewer Connected
Water Source 
None
Zoning 
R-1A
Interior Features
Appliances 
DishwasherDisposalDryerMicrowaveRangeRefrigeratorWasher
Cooling 
Central Air
Flooring 
Ceramic TileTileWood
Furnished 
Unfurnished
Heating 
Central
Interior 
Open FloorplanStone CountersWalk-In Closet(s)
Laundry Features 
InsideLaundry Room
Balcony/Porch/Lanai 
Dimensions - 28x21Level - First
Bedroom 2 
Dimensions - 10x14Level - First
Bedroom 3 
Level - First
Bedroom 4 
Level - First
Dining Room 
Dimensions - 12x17Level - First
Family Room 
Dimensions - 18x20Level - First
Foyer 
Level - First
Kitchen 
Dimensions - 13x14Level - First
Living Room 
Dimensions - 14x21Level - First
Master Bedroom 
Dimensions - 13x30Level - First
Save
Ask
Tour
Hide
Share
Exterior Features
Construction Details 
BlockStuccoFrame
Exterior 
Private YardRain Gutters
Roof 
Shingle
Community Features
Association Dues 
239
Financing Terms Available 
CashConventionalVA Loan
HOA Fee Frequency 
Quarterly
MLS Area 
32826 - Orlando/Alafaya
Roads 
Concrete
Township 
22
Schools
School District
Unknown
Elementary School
East Lake Elem
Middle School
Corner Lake Middle
High School
East River High
Listing courtesy of KELLER WILLIAMS ADVANTAGE III (321) 321-9135


Listing information is provided by Participants of the Stellar MLS. IDX information is provided exclusively for personal, non-commercial use, and may not be used for any purpose other than to identify prospective properties consumers may be interested in purchasing. Information is deemed reliable but not guaranteed. Properties displayed may be listed or sold by various participants in the MLS Copyright 2026, Stellar MLS.
Last checked: 2026-08-21 12:22 PM EDT

Neighborhood & Commute
Source: Walkscore
Save
Ask
Tour
Hide
Share