Save
Ask
Tour
Hide
Share
$1,500,000
New Listing

2260 W CLASSIC COURT
LONGWOOD, FL 32779

For Sale|Single Family Residence|Active
5
Beds
3
Total Baths
3
Full Baths
3,643
SqFt
$412
/SqFt
1979
Built
Subdivision:
BRANTLEY COVE
County:
Seminole
Call Now: (407) 620-6608
Is this the listing for you? We can help make it yours.
(407) 620-6608
2260 W CLASSIC COURT2260 W CLASSIC COURT2260 W CLASSIC COURT2260 W CLASSIC COURT
Save
Ask
Tour
Hide
Share

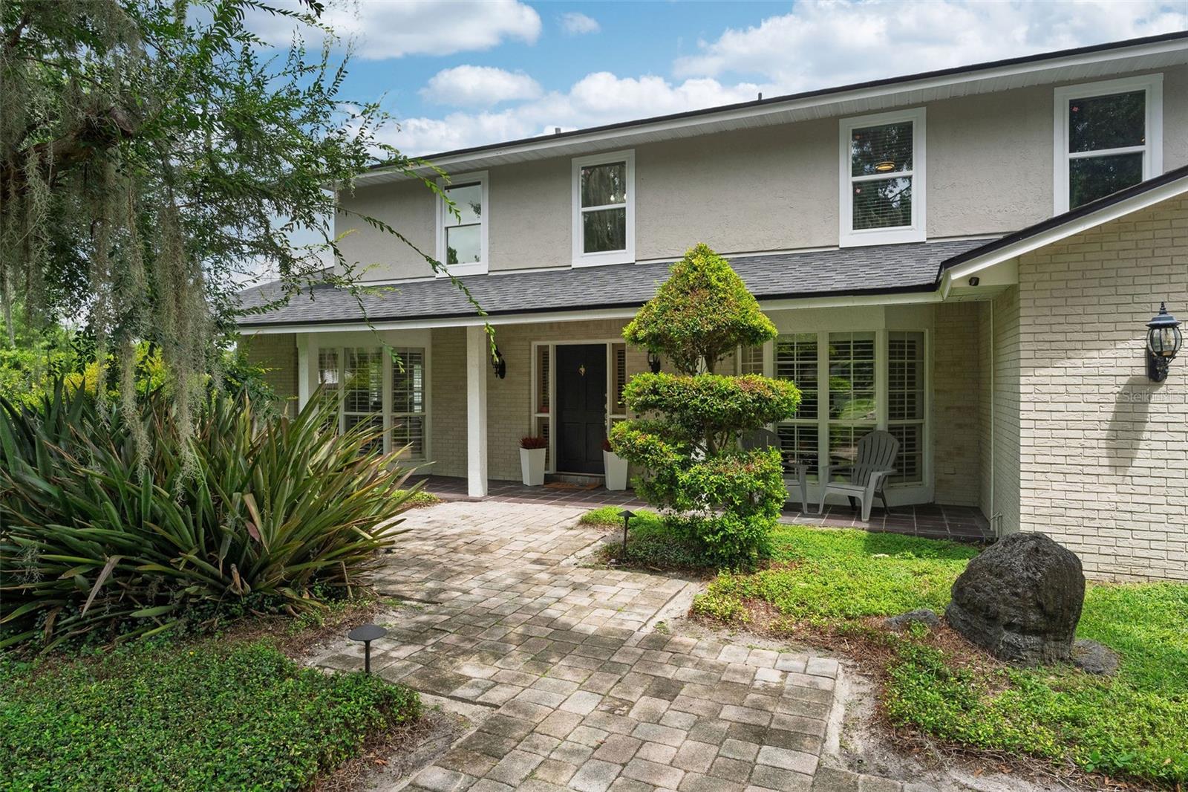
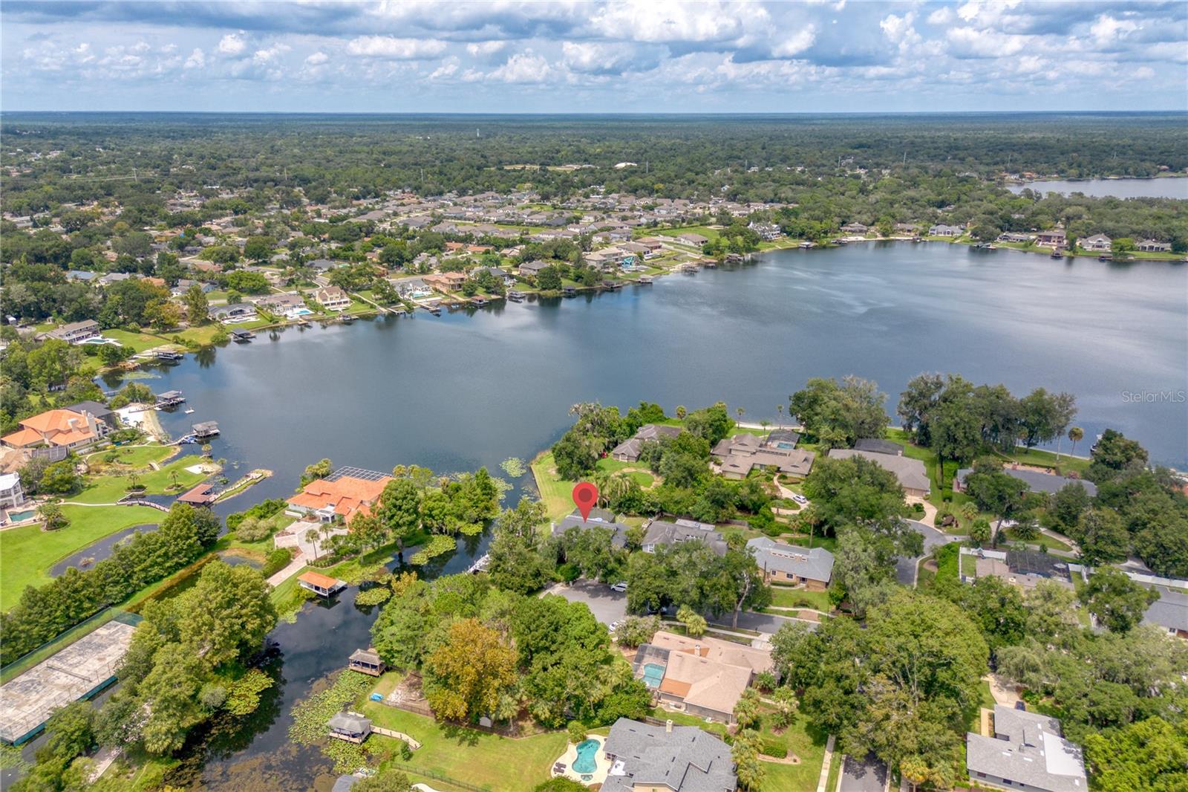
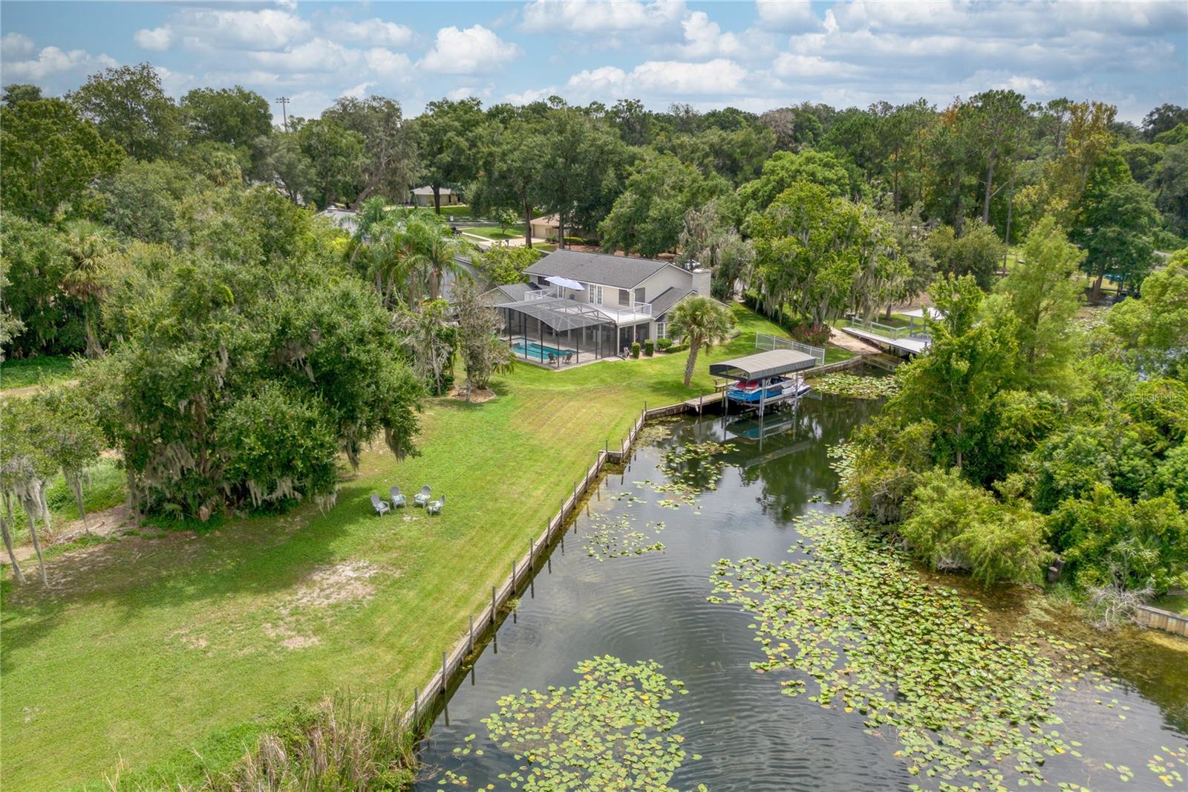
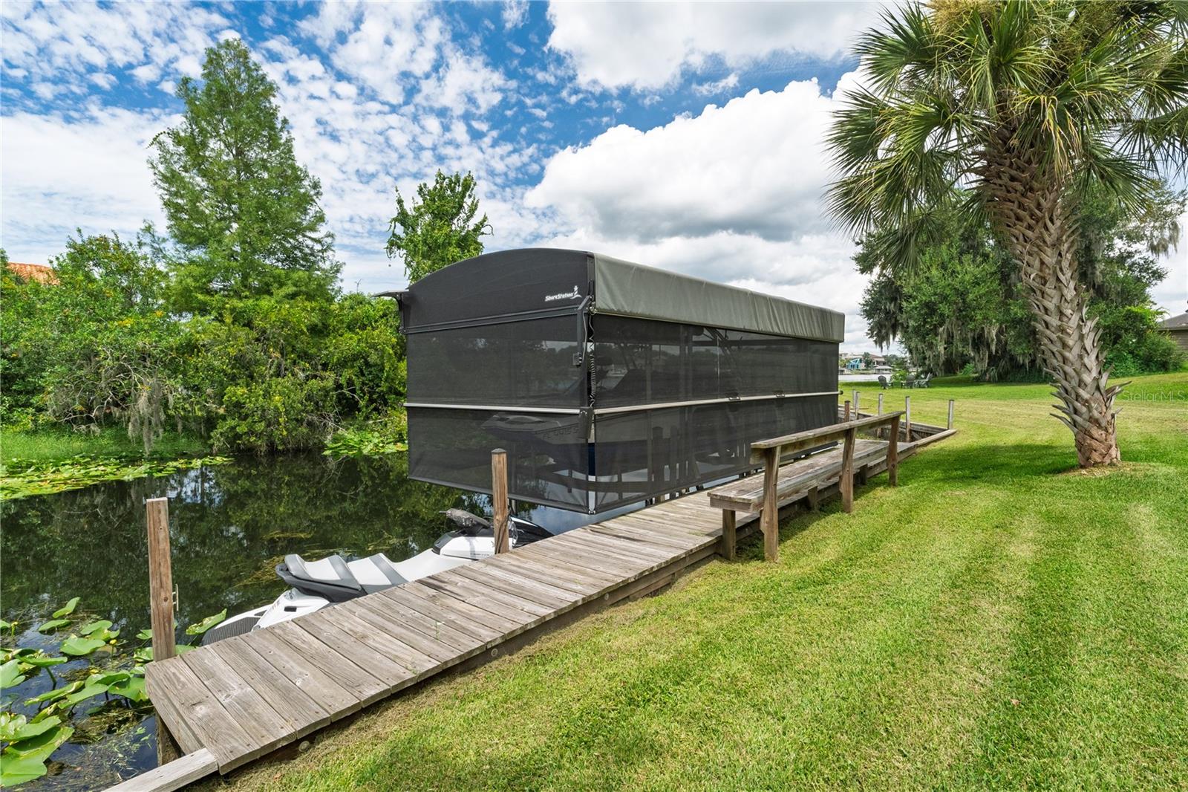
LAKE BRANTLEY CORNER LOT! Welcome to lakefront living at its finest! Set on over ¾ acre, this stunning 5-bedroom, 3-bath home offers an open-concept layout with plenty of space to relax and entertain. The versatile guest suite and bonus room provide exceptional flexibility for family and guests. Step outside to your new 2022 private pool and spa, beautifully enclosed by a pool screen, and take in breathtaking lake views and spectacular sunsets. Boaters will appreciate the new freestanding boat lift (2022) with a 6,000-lb. capacity which is also sheltered in the canal, making lake access effortless. Additional updates include new upstairs windows (2026) on the east side and a beautifully renovated primary bathroom and upstairs bathroom. HVAC is 2021. Kitchen features built-in appliances, granite counters and a breakfast bar. Up the winding staircase are to the oversized primary suite and 3 more bedrooms. A oversized balcony with amazing views of the lake awaits you after a long day. Enjoy the convenience of being close to shopping and restaurants, with easy access to I-4 and SR 414. With generous living spaces, a private outdoor oasis, and a true lakefront lifestyle, this is a home where every day feels like a getaway.

Save
Ask
Tour
Hide
Share
Listing Snapshot
Price 
$1,500,000
Days On Site 
0 Days
Bedrooms 
5
Inside Area (SqFt) 
3,643 sqft
Total Baths 
3
Full Baths 
3
Partial Baths 
N/A
Lot Size 
0.86 Acres
Year Built 
1979
MLS® Number 
O6435728
Status 
Active
Property Tax 
$15,025
HOA/Condo/Coop Fees 
$31.25 monthly
Sq Ft Source 
Public Records
Friends & Family
Recent Activity
3 hours agoListing updated with changes from the MLS®
4 hours agoListing first seen on site
General Features
Acres 
0.86
Attached Garage 
Yes
Direction Faces 
South
Foundation 
Slab
Garage 
Yes
Garage Spaces 
2
Levels 
Two
Parking 
Garage Door OpenerAttached
Pets 
Yes
Property Sub Type 
Single Family Residence
Sewer 
Public Sewer
SqFt Total 
4398
Utilities 
Cable AvailableCable ConnectedElectricity AvailableElectricity ConnectedWater AvailableWater Connected
Zoning 
X
Interior Features
Appliances 
DishwasherDisposalElectric Water HeaterIce MakerMicrowaveRefrigerator
Cooling 
Central Air
Fireplace 
Yes
Fireplace Features 
Wood Burning
Flooring 
CarpetCeramic TileWood
Furnished 
Unfurnished
Heating 
CentralElectric
Interior 
Eat-in KitchenHigh CeilingsOpen FloorplanWalk-In Closet(s)In-Law Floorplan
Laundry Features 
InsideLaundry Room
Spa 
Yes
Window Features 
Window CoveringsBlindsDouble Pane WindowsShuttersWindow Treatments
Bedroom 2 
Dimensions - 12x10Level - SecondFeatures - Ceiling Fan(s)
Bedroom 3 
Level - SecondFeatures - Ceiling Fan(s)
Bedroom 4 
Level - SecondFeatures - Ceiling Fan(s)
Bedroom 5 
Dimensions - 16x11Level - FirstFeatures - Ceiling Fan(s)
Bonus Room 
Dimensions - 16x11Level - First
Dining Room 
Dimensions - 17x13Level - First
Kitchen 
Dimensions - 17x13Level - FirstFeatures - Breakfast Bar, Granite Counters, Kitchen Island, Pantry
Living Room 
Dimensions - 18x13Level - First
Master Bedroom 
Dimensions - 19x15Level - SecondFeatures - Ceiling Fan(s)
Office 
Dimensions - 11x10Level - First
Save
Ask
Tour
Hide
Share
Exterior Features
Construction Details 
BlockStuccoFrame
Exterior 
Outdoor KitchenBalconyRain GuttersPrivate YardDock
Lot Features 
Corner LotCul-De-SacLevelPavedPrivateLandscapedWaterfront
Other Structures 
Boat House
Patio And Porch 
CoveredEnclosedRear PorchScreened
Pool Features 
Screen EnclosureGuniteIn GroundPrivate
Private Pool 
Yes
Roof 
Shingle
Spa 
Yes
Spa Features 
In Ground
View 
LakeWater
Waterfront 
Yes
Waterfront Features 
Lake PrivilegesLake Front
Waterview 
LakeWater
Windows/Doors 
Window CoveringsBlindsDouble Pane WindowsShuttersWindow Treatments
Community Features
Association Amenities 
Other
Association Dues 
375
Financing Terms Available 
CashConventionalFHAVA Loan
HOA Fee Frequency 
Annually
MLS Area 
32779 - Longwood/Wekiva Springs
Roads 
Asphalt
Township 
21
Schools
School District
Unknown
Elementary School
Sabal Point Elementary
Middle School
Teague Middle
High School
Lake Brantley High
Listing courtesy of UNITED REAL ESTATE PREFERRED (352) 639-4664


Listing information is provided by Participants of the Stellar MLS. IDX information is provided exclusively for personal, non-commercial use, and may not be used for any purpose other than to identify prospective properties consumers may be interested in purchasing. Information is deemed reliable but not guaranteed. Properties displayed may be listed or sold by various participants in the MLS Copyright 2026, Stellar MLS.
Last checked: 2026-08-24 06:00 PM EDT

Neighborhood & Commute
Source: Walkscore
Save
Ask
Tour
Hide
Share