
Save
Ask
Tour
Hide
$525,000
New Listing
7026 VISTA PARK BOULEVARDORLANDO, FL 32829
Single Family Residence|Pending
4
Beds
3
Total Baths
3
Full Baths
2,411
SqFt
$218
/SqFt
2003
Built
Subdivision:
VISTA LAKES VILLAGE
County:
Orange
Call Now: (407) 620-6608
Is this the listing for you? We can help make it yours.
(407) 620-6608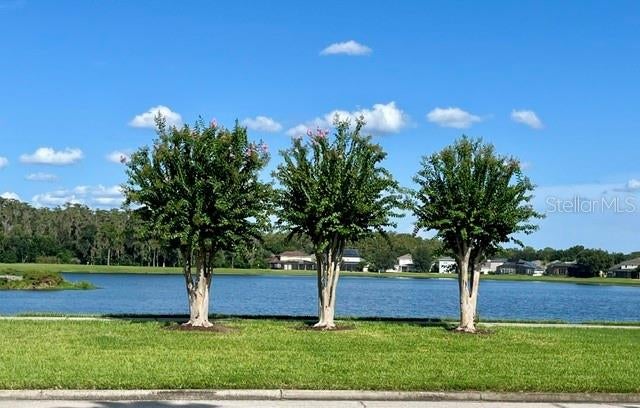
Save
Ask
Tour
Hide
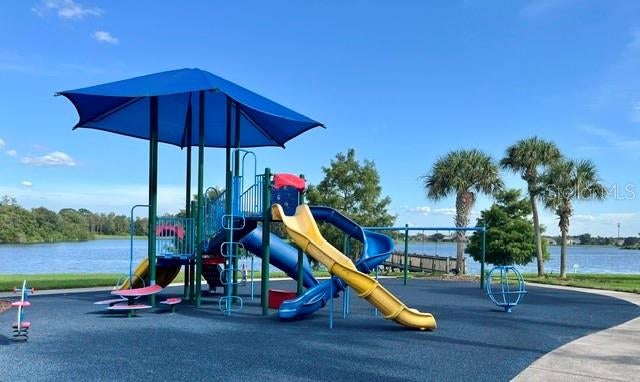
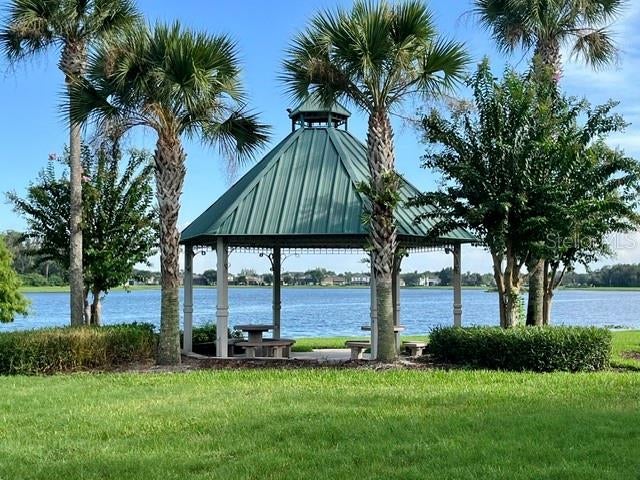
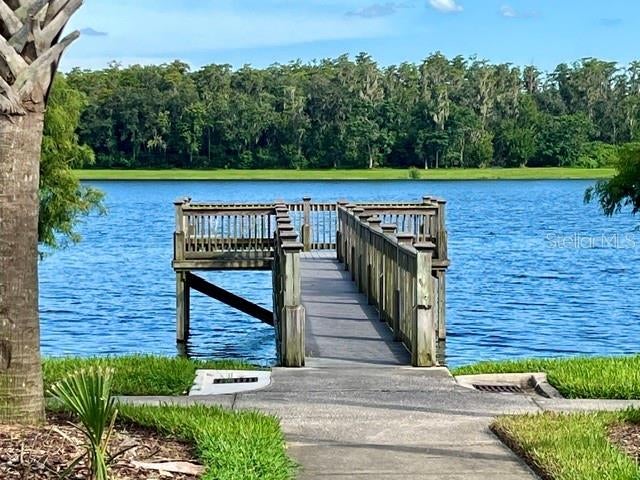
Welcome to this wonderful pool home in Vista Lakes! This home features 4 bedrooms and 3 bathrooms with one of the guest rooms having its own private suite. The primary bedroom has views to the pool, double sink vanity and a walk in closet. The kitchen is open to the family room which overlooks the sparkling pool. And check out the beautiful water view out front! The community features a clubhouse with a fitness center, tennis courts and pool. Close to the airport, highways and great shopping and dining.
Save
Ask
Tour
Hide
Listing Snapshot
Price
$525,000
Days On Site
0 Days
Bedrooms
4
Inside Area (SqFt)
2,411 sqft
Total Baths
3
Full Baths
3
Partial Baths
N/A
Lot Size
0.2 Acres
Year Built
2003
MLS® Number
O6435974
Status
Pending
Property Tax
$5,240
HOA/Condo/Coop Fees
$76.67 monthly
Sq Ft Source
Public Records
Friends & Family
Recent Activity
| 4 hours ago | Listing updated with changes from the MLS® | |
| 4 hours ago | Listing first seen on site |
General Features
Acres
0.2
Attached Garage
Yes
Direction Faces
East
Foundation
Block
Garage
Yes
Garage Spaces
3
Levels
One
Parking
DrivewayGarage Door OpenerAttached
Pets
Yes
Property Sub Type
Single Family Residence
Security
Gated Community
Sewer
Public Sewer
SqFt Total
3229
Style
Florida
Utilities
Cable AvailableElectricity ConnectedSewer ConnectedWater Connected
Water Source
None
Zoning
PD/AN
Interior Features
Appliances
DishwasherDisposalDryerElectric Water HeaterMicrowaveRangeWasher
Cooling
Central Air
Flooring
CarpetTile
Furnished
Unfurnished
Heating
CentralElectric
Interior
Eat-in KitchenHigh CeilingsOpen FloorplanWalk-In Closet(s)
Laundry Features
InsideLaundry Room
Window Features
Blinds
Bedroom 1
Dimensions - 10x11Level - First
Bedroom 2
Dimensions - 10x10Level - First
Bedroom 3
Dimensions - 10x10Level - First
Dining Room
Dimensions - 10x10Level - First
Family Room
Dimensions - 19x18Level - First
Kitchen
Dimensions - 11x13Level - First
Living Room
Dimensions - 10x11Level - First
Master Bedroom
Dimensions - 11x17Level - First
Save
Ask
Tour
Hide
Exterior Features
Construction Details
BlockStucco
Exterior
Lighting
Lot Features
PrivateLevelPaved
Patio And Porch
CoveredRear Porch
Pool Features
Screen EnclosureIn GroundPrivate
Private Pool
Yes
Roof
Shingle
View
Water
Waterview
Water
Windows/Doors
Blinds
Community Features
Association Amenities
Fitness CenterPlaygroundPoolRecreation FacilitiesTennis Court(s)
Association Dues
230
Community Features
GatedClubhouseFitness CenterPlaygroundPoolSidewalksTennis Court(s)Street Lights
Financing Terms Available
CashConventionalFHAVA Loan
HOA Fee Frequency
Quarterly
MLS Area
32829 - Orlando/Chickasaw
Roads
Paved
Township
23
Schools
School District
Unknown
Elementary School
Vista Lakes Elem
Middle School
Odyssey Middle
High School
Colonial High
Listing courtesy of BERKSHIRE HATHAWAY HOMESERVICES RESULTS REALTY (407) 484-9675

Listing information is provided by Participants of the Stellar MLS. IDX information is provided exclusively for personal, non-commercial use, and may not be used for any purpose other than to identify prospective properties consumers may be interested in purchasing. Information is deemed reliable but not guaranteed. Properties displayed may be listed or sold by various participants in the MLS Copyright 2026, Stellar MLS.
Last checked: 2026-08-25 07:17 PM EDT
Listing information is provided by Participants of the Stellar MLS. IDX information is provided exclusively for personal, non-commercial use, and may not be used for any purpose other than to identify prospective properties consumers may be interested in purchasing. Information is deemed reliable but not guaranteed. Properties displayed may be listed or sold by various participants in the MLS Copyright 2026, Stellar MLS.
Last checked: 2026-08-25 07:17 PM EDT
Neighborhood & Commute
Source: Walkscore
Save
Ask
Tour
Hide