
4661 N SAINT BRIDES CIRCLEORLANDO, FL 32812
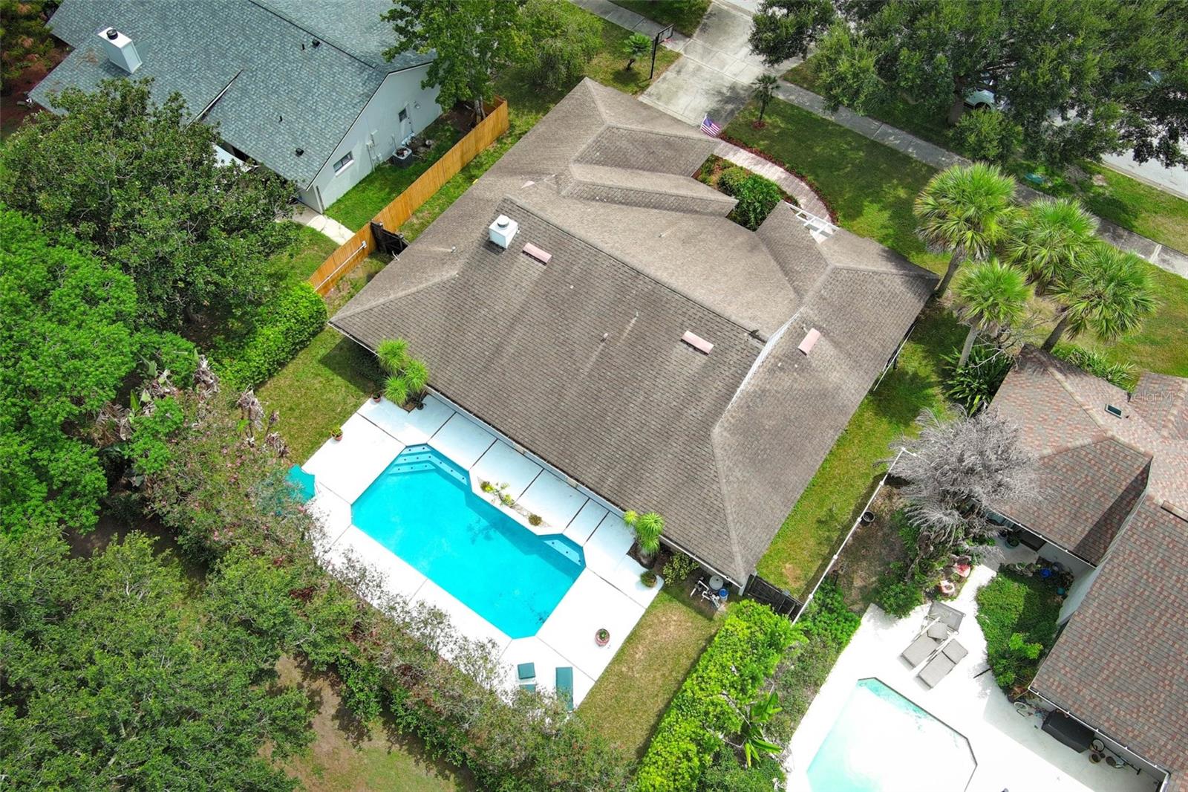
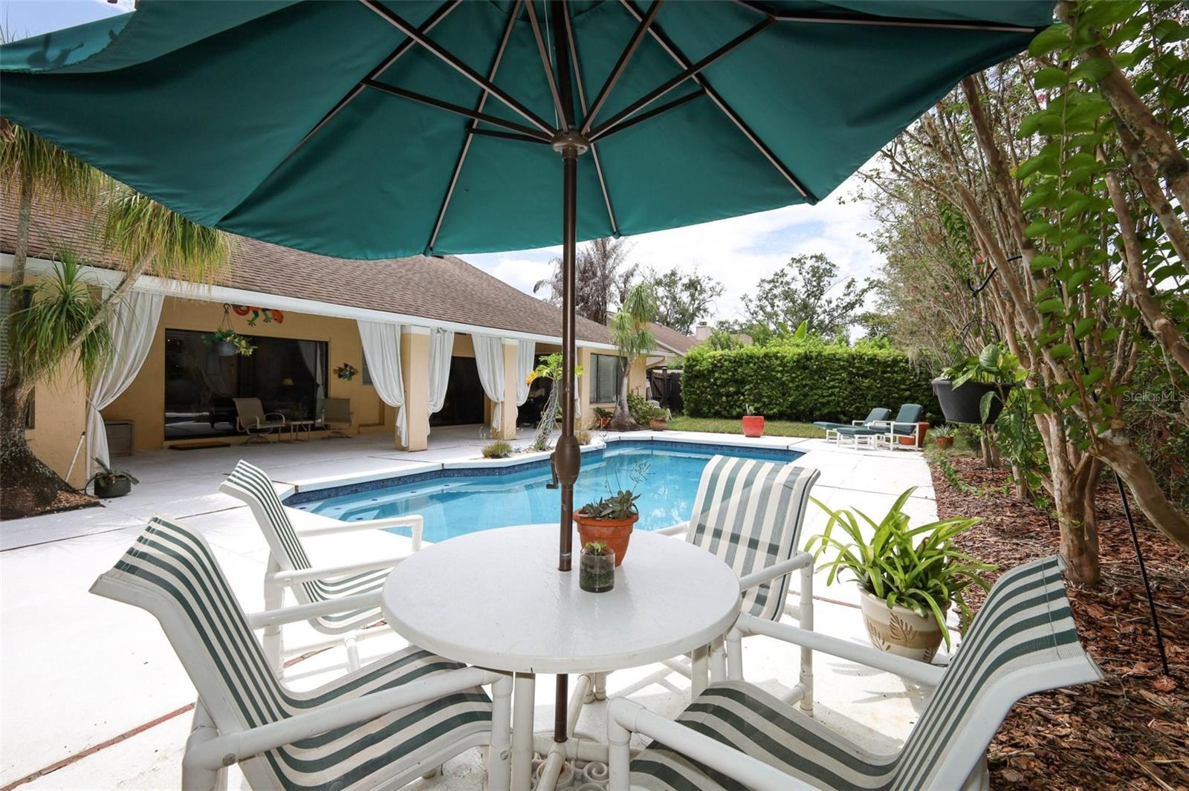
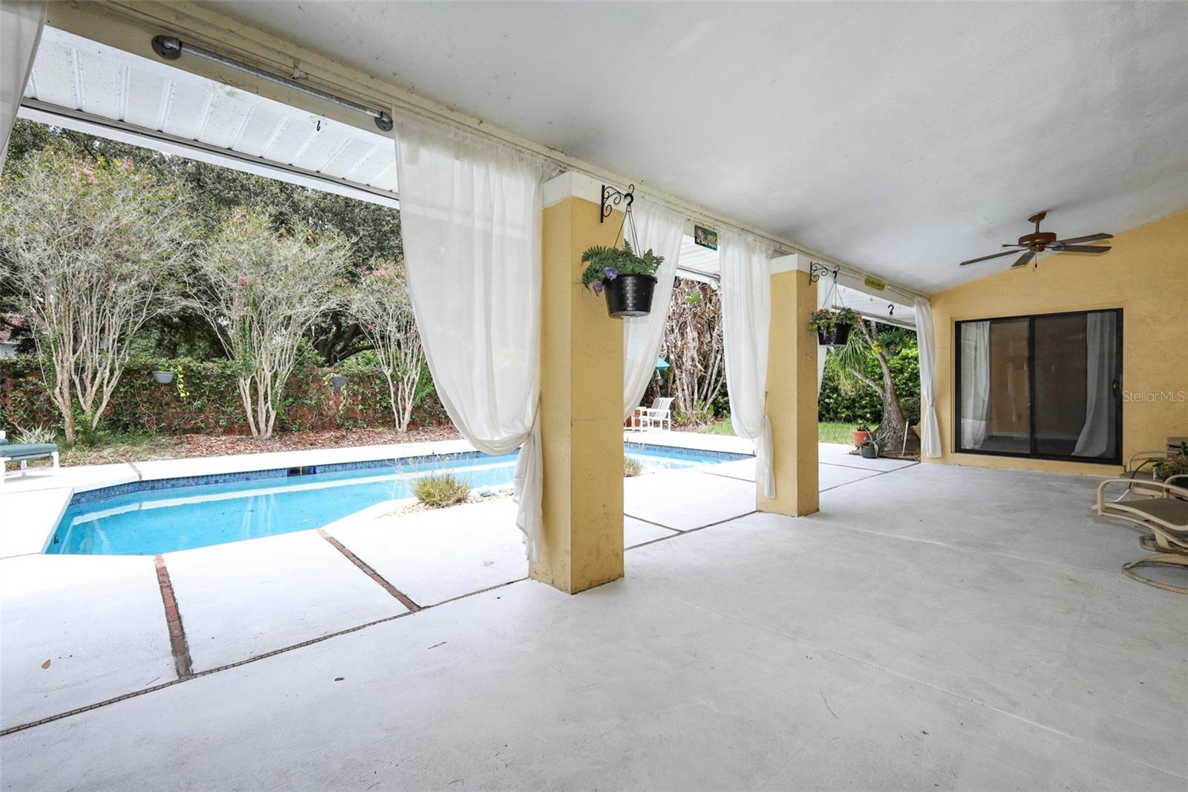
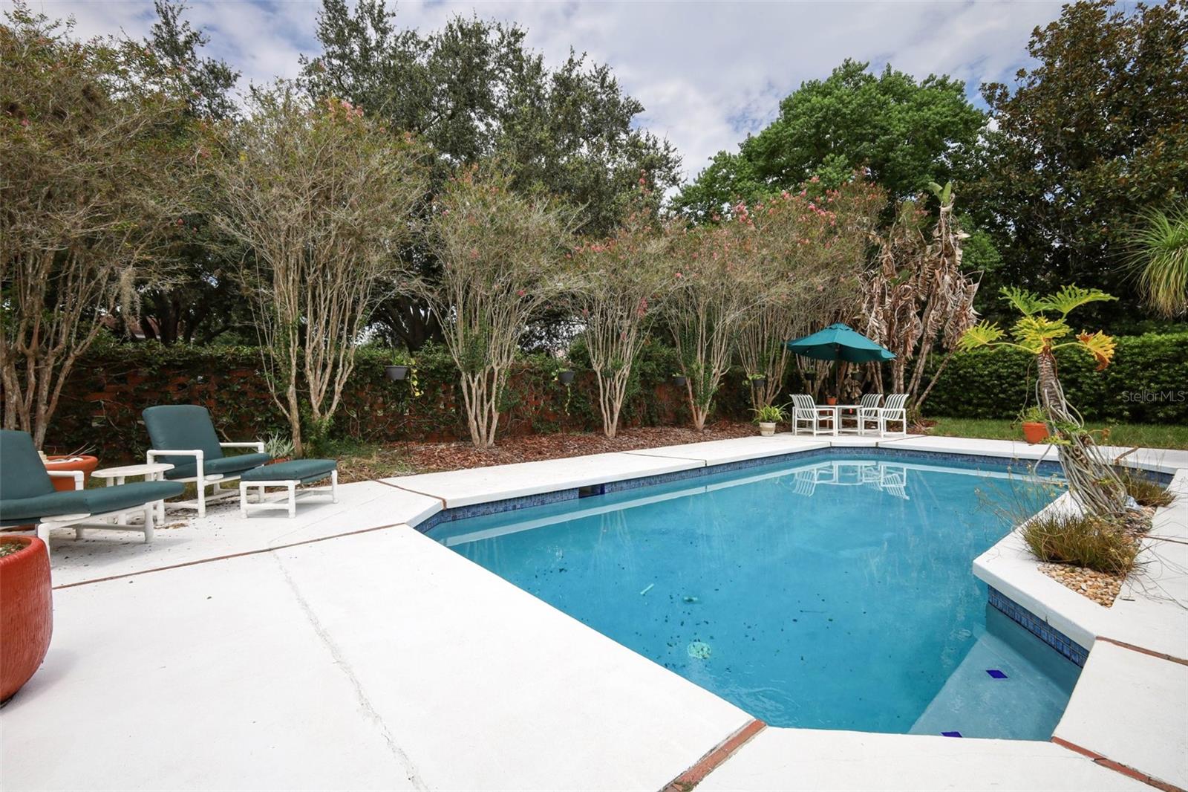
Charming 4-Bedroom Home with Gorgeous Pool – Your Private Paradise Awaits! Welcome to this beautifully appointed 4-bedroom, 2.5 bath home, boasting ample living space in this highly desirable Bryn Mawr neighborhood filled with mature trees. This residence features a thoughtfully designed split floor plan, ensuring privacy and comfort for everyone. The highlight of this property is undoubtedly the spectacular backyard oasis. Dive into your own private pool, perfect for warm summer days and entertaining friends and family. The expansive covered patio provides a shaded retreat for outdoor dining and relaxation, making it an ideal spot for weekend BBQs and gatherings. The family room opens directly into the pool area, allowing for easy access and seamless indoor-outdoor living. Enjoy sunny afternoons or evening swims just steps from your cozy fireplace. The luxurious primary suite also opens up to the pool, offering a serene escape right from your bedroom. The primary bathroom is a true retreat, featuring double sinks, a separate shower, and a relaxing tub. Additionally, one of the other bedrooms provides direct access to the pool, ensuring that everyone can enjoy this beautiful outdoor space. This home also boasts a spacious living room complete with a wet bar, perfect for entertaining guests or enjoying a quiet evening. The kitchen opens up to the family room and includes a cozy breakfast eating area, making it a functional and inviting space to start your day. The separate dining area features an elegant tray ceiling, adding a touch of sophistication to your meals and gatherings. The property includes a huge bonus room that can be tailored to your needs—whether as a game room, home theater, or dedicated office space, the possibilities are endless! Located in the sought-after Conway area, you’ll enjoy both tranquility and convenience, with easy access to local lakes and parks, as well as a quick commute to the airport. Don’t miss out on this incredible opportunity to own a slice of paradise. Schedule your showing today and experience the perfect blend of comfort, style, and outdoor living!
| 2 hours ago | Listing updated with changes from the MLS® | |
| 5 hours ago | Listing first seen on site |

Listing information is provided by Participants of the Stellar MLS. IDX information is provided exclusively for personal, non-commercial use, and may not be used for any purpose other than to identify prospective properties consumers may be interested in purchasing. Information is deemed reliable but not guaranteed. Properties displayed may be listed or sold by various participants in the MLS Copyright 2026, Stellar MLS.
Last checked: 2026-08-25 12:50 AM EDT
Did you know? You can invite friends and family to your search. They can join your search, rate and discuss listings with you.