
3210 RENLEE PLACEORLANDO, FL 32803
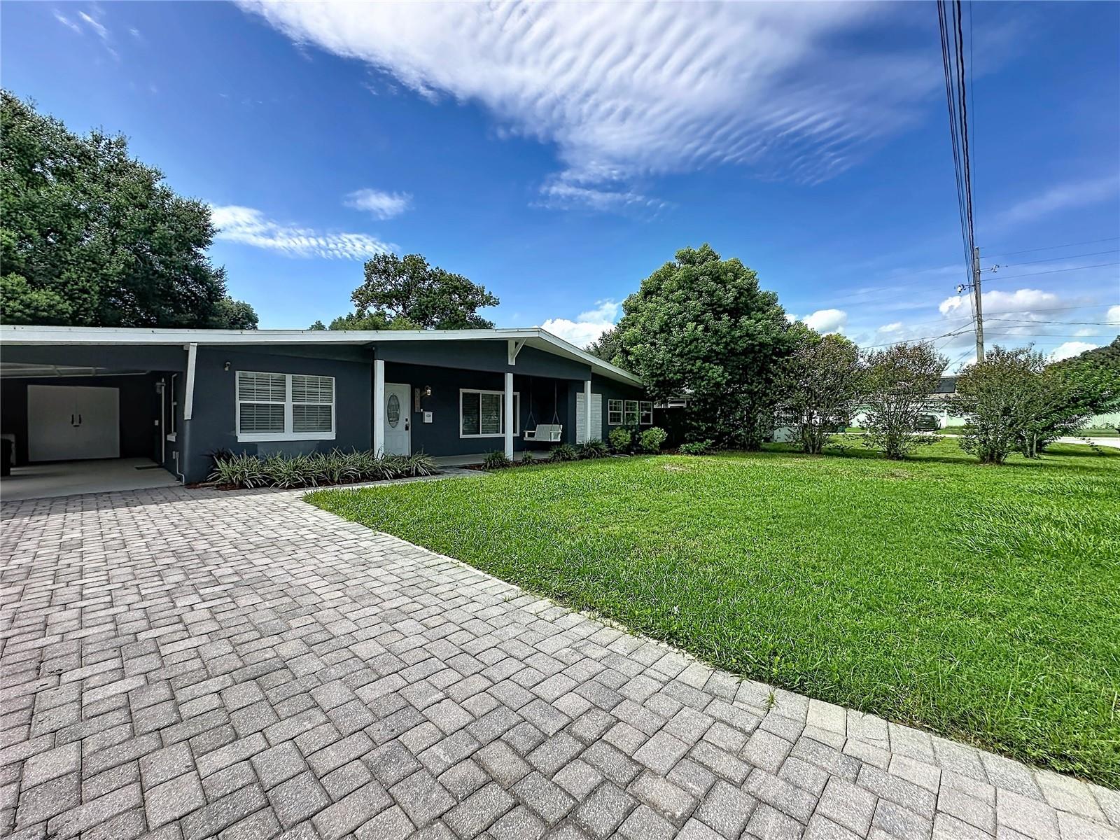
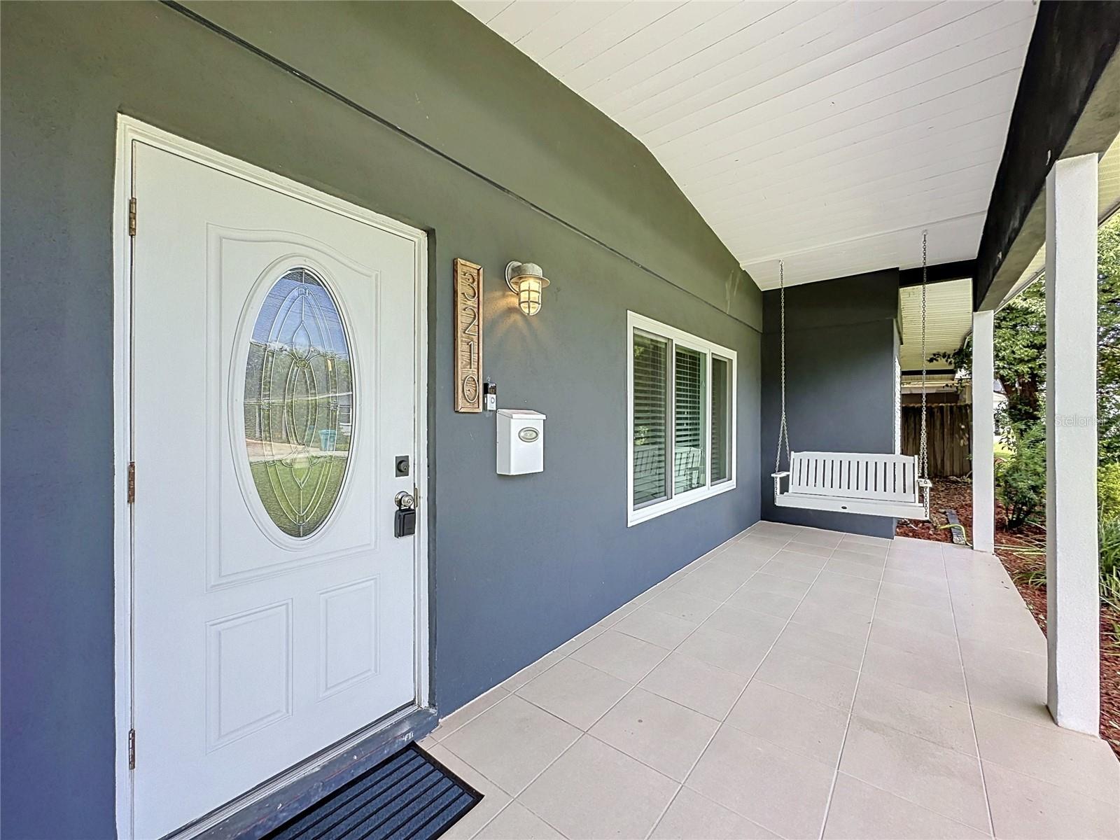
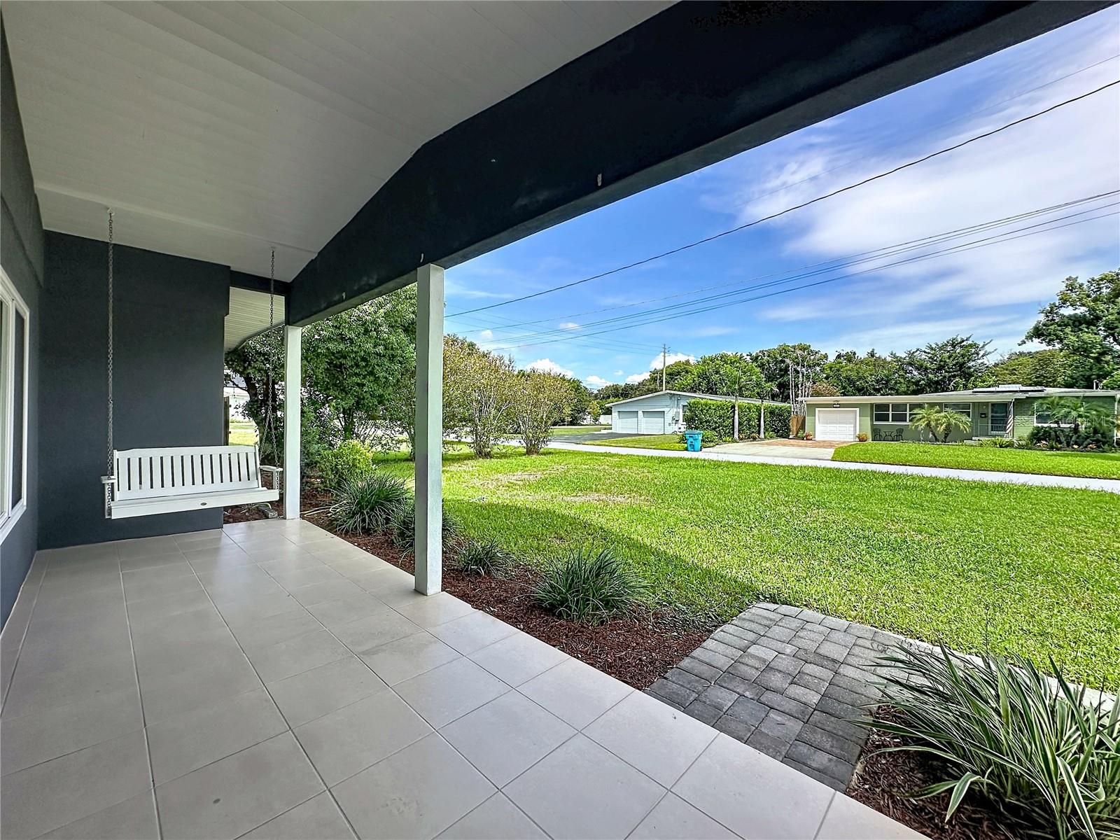
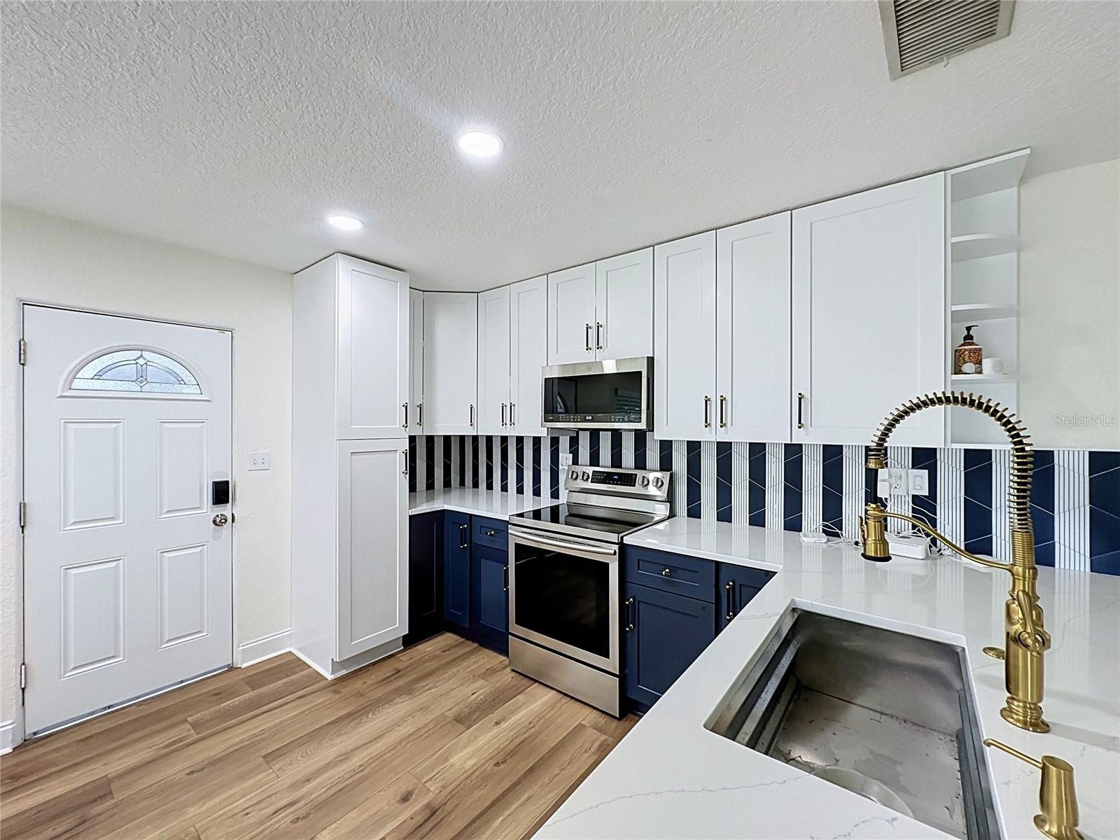
Welcome to this spacious ranch-style home nestled between Orlando’s highly desirable Milk District to the north and Hourglass District to the south—both vibrant, growing areas offering an endless selection of locally owned restaurants, bars, breweries, shops, coffeehouses, and more. Lake Como to the west and Lake Underhill to the east provide additional opportunities to stroll, bike, and enjoy the quaint surrounding neighborhoods. Just minutes from downtown Orlando, this updated 3-bedroom, 2-bathroom home also offers convenient access to Orlando International Airport, State Road 408, and I-4 for easy travel to Central Florida’s world-famous attractions. Inside, the home features wide-plank luxury vinyl flooring throughout, new ceiling fans in the living room and all three bedrooms, and West Elm light fixtures in the hallways and dining room. The updated kitchen includes new cabinetry and hardware, plus a Kohler workstation sink with a bamboo cutting board, two multipurpose grated racks, colander, and wash bin. Kitchen appliances include a dishwasher and microwave installed in 2024, along with a refrigerator and stove replaced in 2022. Both bathrooms feature Kohler fixtures and faucets, as well as slip-resistant tile flooring. The spacious primary bathroom offers a deep soaking tub and a TOTO bidet washlet toilet. The primary bedroom also includes a completely redesigned walk-in closet outfitted with Container Store organization materials. The versatile third bedroom features a queen-size Murphy bed installed in 2024, providing a smart space-saving solution for guests, a home office, or flexible everyday living. The living room includes a full-motion TV mount with professional-grade in-wall home theater cabling, creating an ideal space for relaxing and entertaining. A large laundry room with additional cabinets and storage adds even more functionality. Additional upgrades include mini-split systems installed in 2024 in the primary and second bedrooms, a new AC unit installed in 2026, and a Level 2 EV charger connected to a 240V outlet in the carport. The roof was installed in 2014, and the water heater was replaced in 2016. Combining a convenient location, thoughtful updates, flexible living spaces, and modern amenities, this well-maintained home offers comfortable Orlando living close to everything. Schedule your private tour today!
| 9 hours ago | Listing updated with changes from the MLS® | |
| 10 hours ago | Listing first seen on site |

Listing information is provided by Participants of the Stellar MLS. IDX information is provided exclusively for personal, non-commercial use, and may not be used for any purpose other than to identify prospective properties consumers may be interested in purchasing. Information is deemed reliable but not guaranteed. Properties displayed may be listed or sold by various participants in the MLS Copyright 2026, Stellar MLS.
Last checked: 2026-09-18 04:56 AM EDT
Did you know? You can invite friends and family to your search. They can join your search, rate and discuss listings with you.