Save
Ask
Tour
Hide
Share
$474,990
New Listing

4083 FEATHER TREE DRIVE
APOPKA, FL 32712

For Sale|Single Family Residence|Active
4
Beds
3
Total Baths
3
Full Baths
2.06
SqFt
$230,578
/SqFt
2024
Built
Subdivision:
WINDING MDWS
County:
Orange
Call Now: (407) 620-6608
Is this the listing for you? We can help make it yours.
(407) 620-6608
4083 FEATHER TREE DRIVE4083 FEATHER TREE DRIVE4083 FEATHER TREE DRIVE4083 FEATHER TREE DRIVE
Save
Ask
Tour
Hide
Share

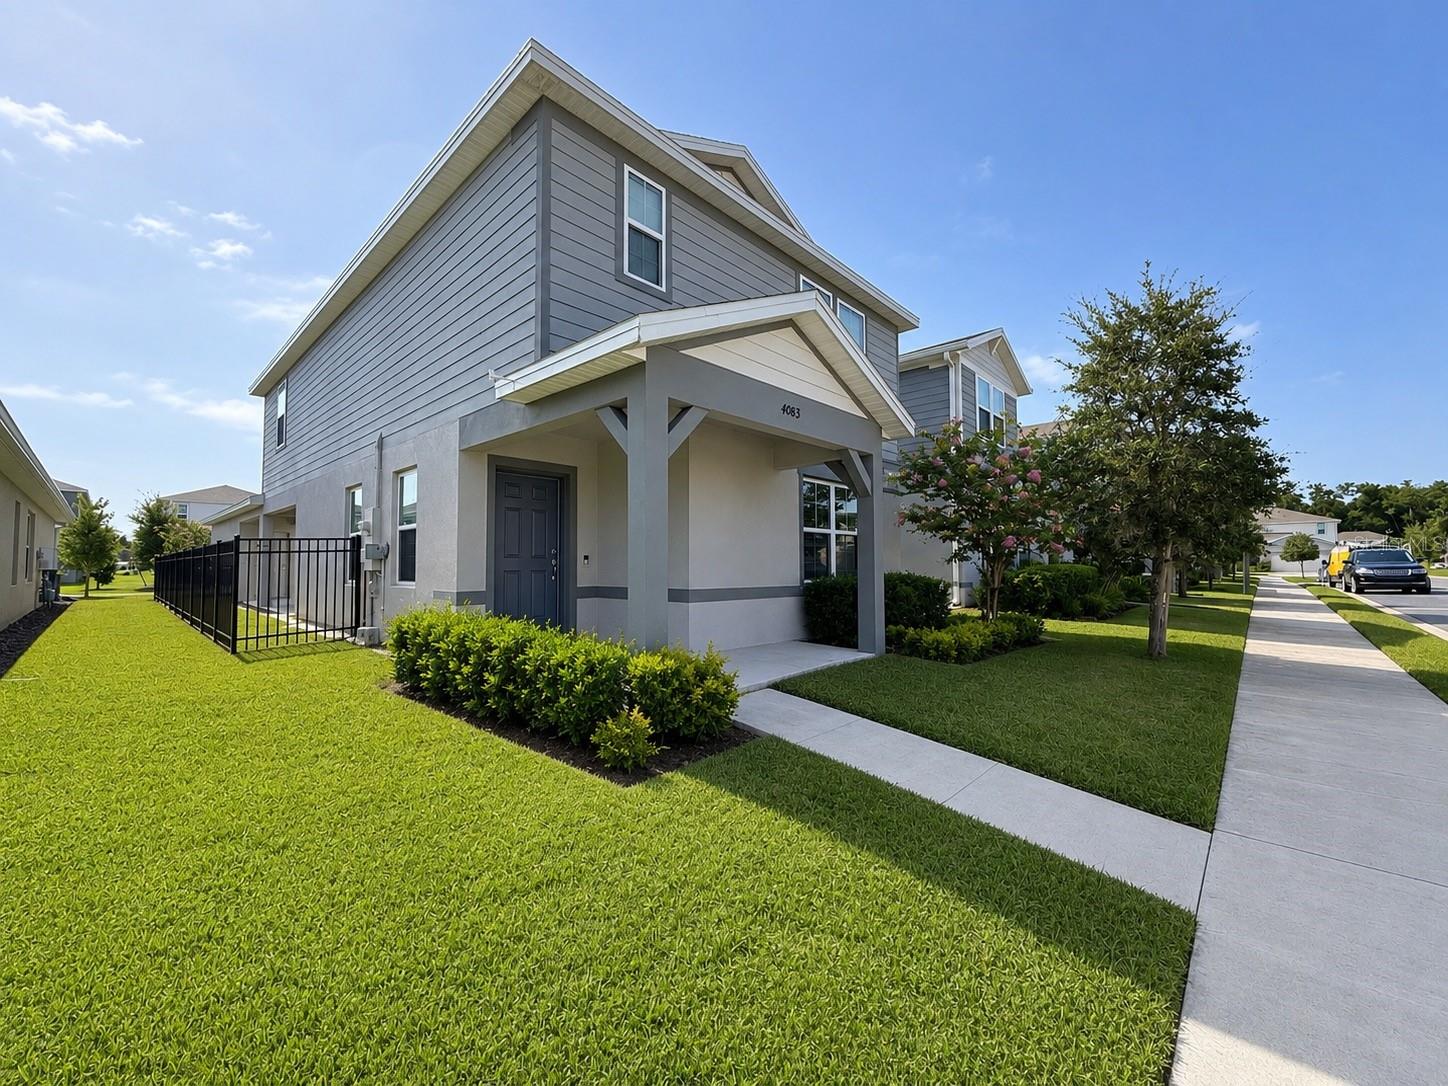
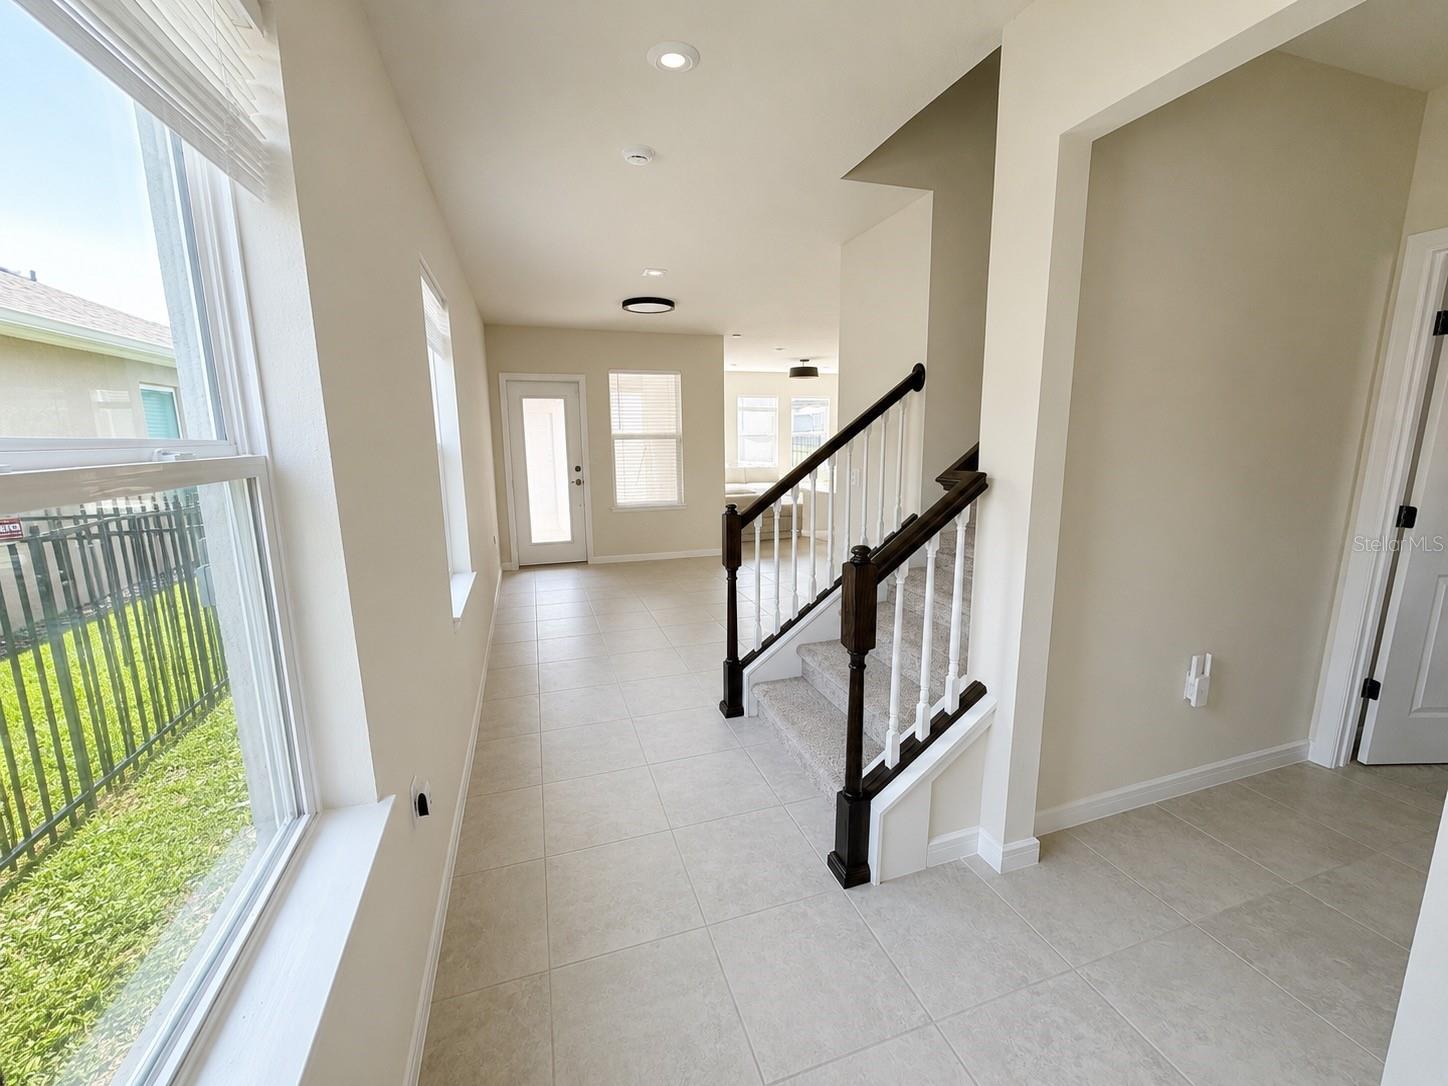
Welcome to this beautiful 4-bedroom, 3-bath home located in one of Apopka’s newest and most desirable communities! Built in 2024, this move-in-ready home offers 2,064 sq ft of thoughtfully designed living space with a bright, open-concept floor plan perfect for everyday living and entertaining. Enjoy a wonderful community lifestyle surrounded by beautiful green spaces, walking trails and sidewalks, a resort-style swimming pool, park, and playground. The neighborhood offers a peaceful and welcoming atmosphere while keeping you close to everything Apopka. Conveniently located near Publix, shopping, dining, schools, and major roadways, with easy access to the greater Orlando area. A fantastic opportunity to own a newer home in a growing area of Central Florida. Schedule your private showing today and come see everything this home and community!Virtually staged

Save
Ask
Tour
Hide
Share
Listing Snapshot
Price 
$474,990
Days On Site 
0 Days
Bedrooms 
4
Inside Area (SqFt) 
2.06 sqft
Total Baths 
3
Full Baths 
3
Partial Baths 
N/A
Lot Size 
0.09 Acres
Year Built 
2024
MLS® Number 
O6436581
Status 
Active
Property Tax 
$6,670
HOA/Condo/Coop Fees 
$127 monthly
Sq Ft Source 
Public Records
Friends & Family
Recent Activity
7 hours agoListing updated with changes from the MLS®
7 hours agoListing first seen on site
General Features
Acres 
0.09
Attached Garage 
Yes
Carport 
2
Direction Faces 
Southeast
Foundation 
Block
Garage 
Yes
Garage Spaces 
2
Levels 
Two
Parking 
Attached
Pets 
Cats OKDogs OK
Property Sub Type 
Single Family Residence
Sewer 
Public Sewer
SqFt Total 
2.88
Style 
Bungalow
Utilities 
Natural Gas AvailableCable AvailableElectricity ConnectedNatural Gas ConnectedSewer ConnectedUnderground UtilitiesWater Connected
Water Source 
Public
Zoning 
MU-N
Interior Features
Appliances 
DishwasherDisposalDryerMicrowaveRangeRefrigeratorTankless Water HeaterWasher
Cooling 
Central Air
Flooring 
CarpetTile
Furnished 
Unfurnished
Heating 
CentralNatural Gas
Interior 
Eat-in KitchenOpen FloorplanStone Counters
Laundry Features 
InsideLaundry RoomUpper Level
Bedroom 2 
Dimensions - 10x11Level - Second
Bedroom 4 
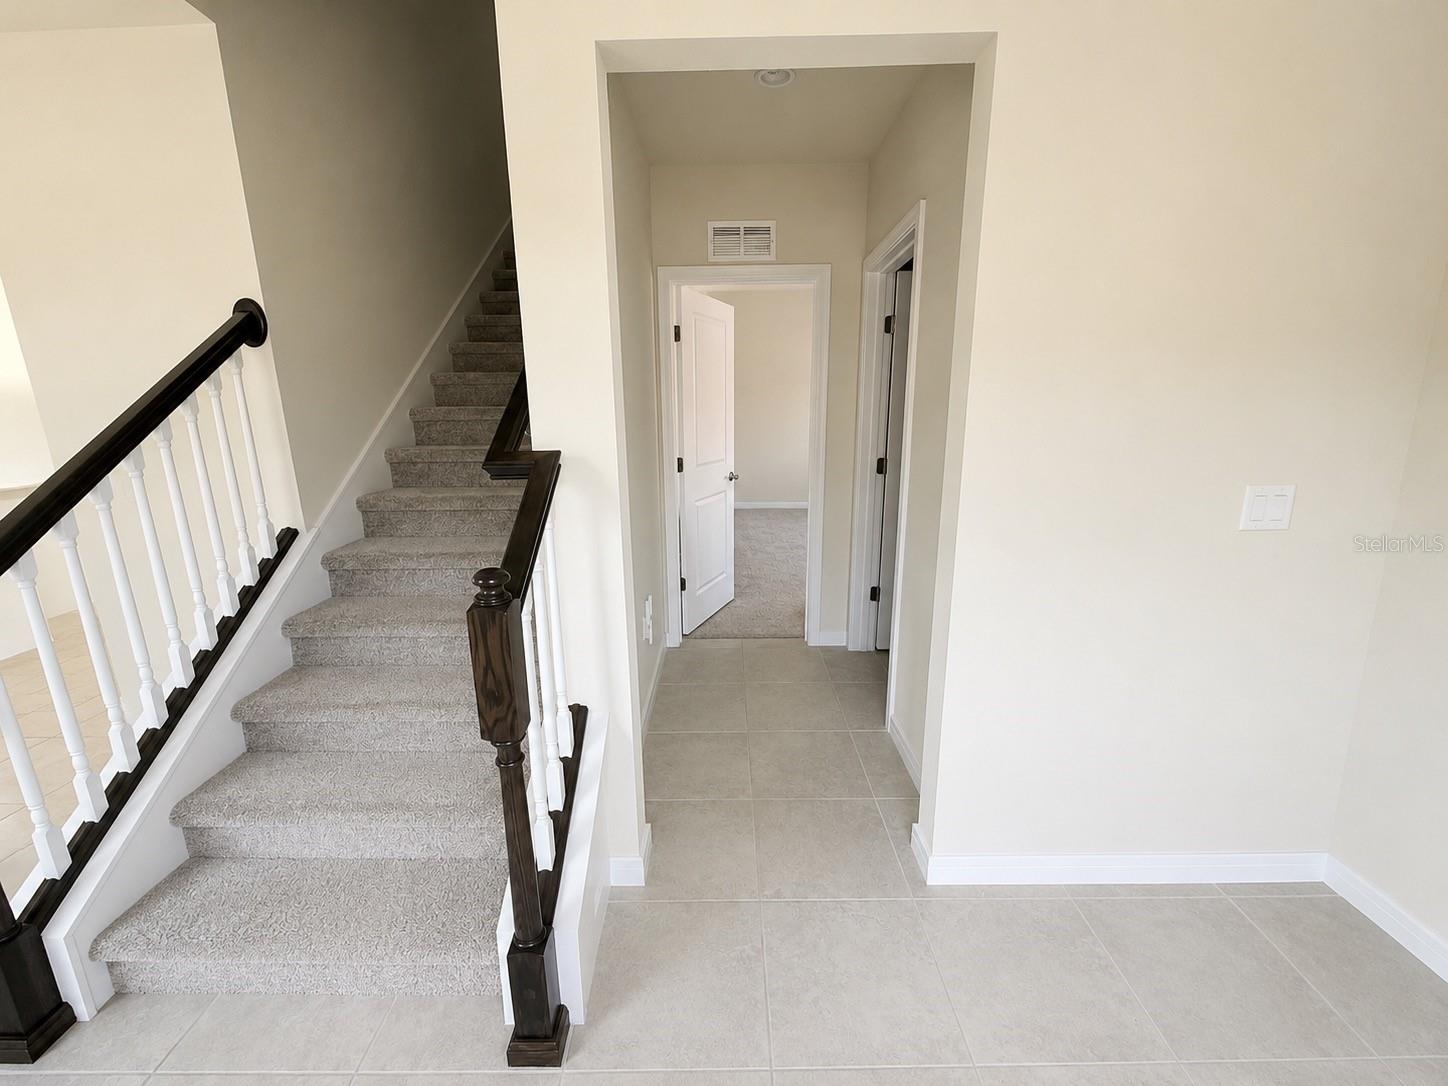
Dimensions - 11x11Level - First
Dinette 
Dimensions - 12x9Level - First
Kitchen 
Dimensions - 10x17Level - First
Laundry 
Dimensions - 10x6Level - Second
Living Room 
Level - First
Master Bathroom 
Dimensions - 10x9Level - Second
Master Bedroom 
Dimensions - 16x13Level - Second
Save
Ask
Tour
Hide
Share
Exterior Features
Construction Details 
StuccoFrame
Exterior 
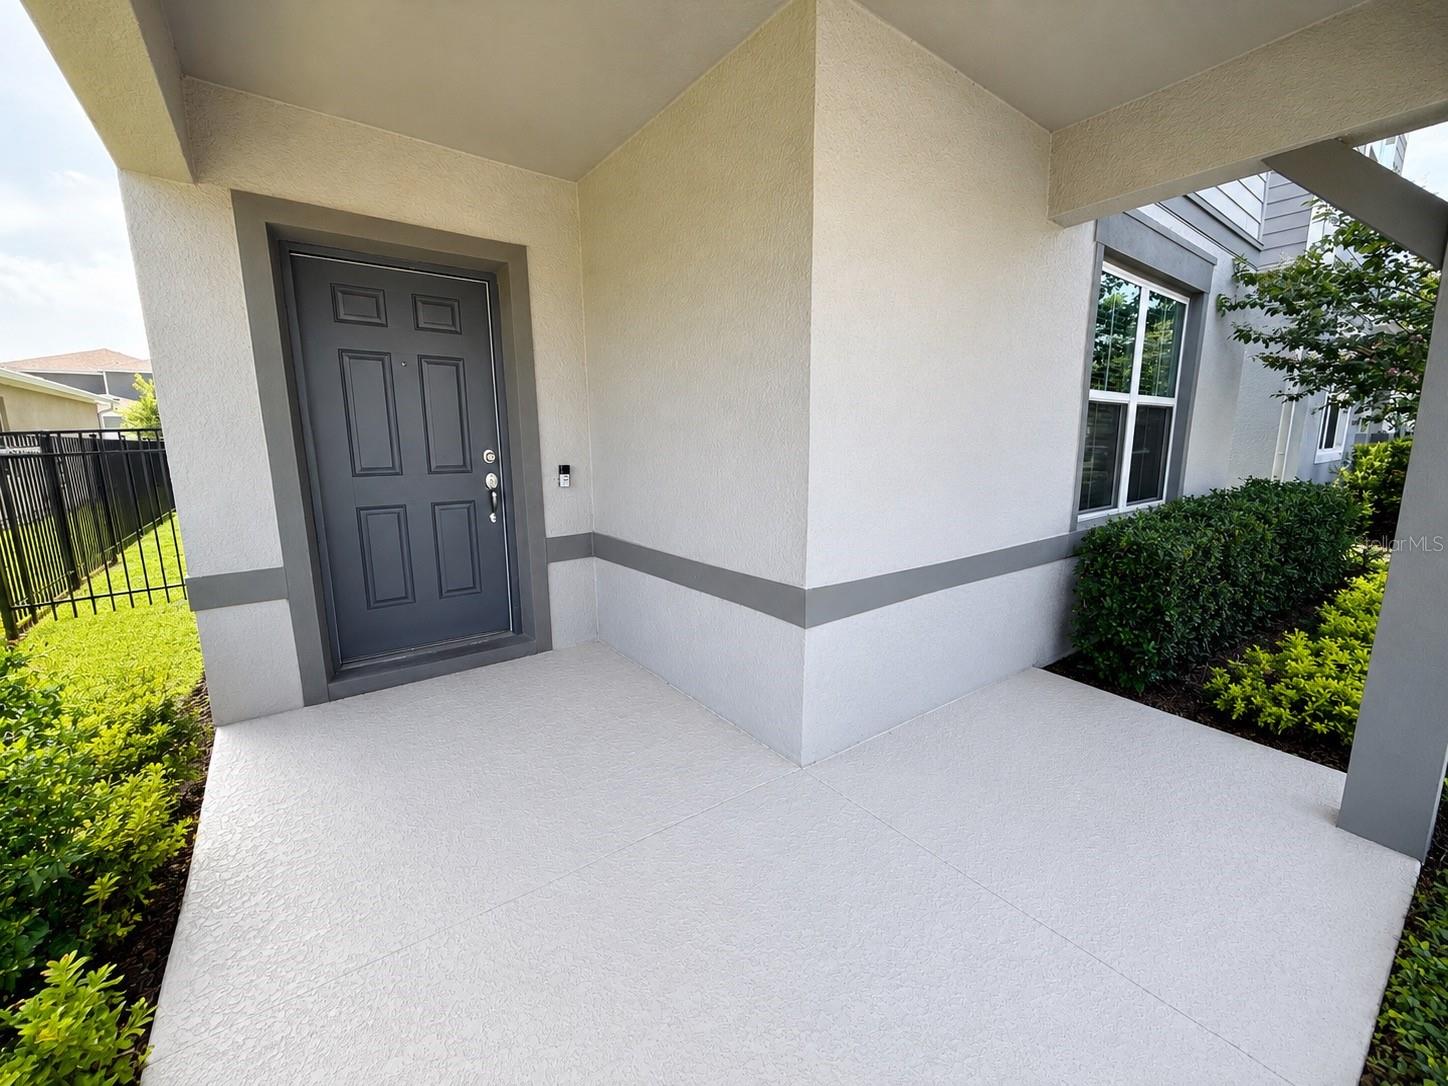
CourtyardRain Gutters
Fencing 
Other
Roof 
Shingle
Community Features
Association Dues 
127
Community Features 
ParkPlaygroundPoolSidewalksStreet Lights
Financing Terms Available 
CashConventionalFHA
HOA Fee Frequency 
Monthly
MLS Area 
32712 - Apopka
Roads 
Paved
Township 
20
Schools
School District
Unknown
Elementary School
Wolf Lake Elem
Middle School
Wolf Lake Middle
High School
Apopka High
Listing courtesy of WRA BUSINESS & REAL ESTATE (407) 840-0734


Listing information is provided by Participants of the Stellar MLS. IDX information is provided exclusively for personal, non-commercial use, and may not be used for any purpose other than to identify prospective properties consumers may be interested in purchasing. Information is deemed reliable but not guaranteed. Properties displayed may be listed or sold by various participants in the MLS Copyright 2026, Stellar MLS.
Last checked: 2026-08-26 12:54 AM EDT

Neighborhood & Commute
Source: Walkscore
Save
Ask
Tour
Hide
Share