Save
Ask
Tour
Hide
Share
$390,000
New Listing

119 CROWN COLONY WAY
SANFORD, FL 32771

For Sale|Single Family Residence|Active
3
Beds
2
Total Baths
2
Full Baths
1,617
SqFt
$241
/SqFt
2003
Built
Subdivision:
CROWN COLONY
County:
Seminole
Call Now: (407) 620-6608
Is this the listing for you? We can help make it yours.
(407) 620-6608
119 CROWN COLONY WAY119 CROWN COLONY WAY119 CROWN COLONY WAY119 CROWN COLONY WAY
Save
Ask
Tour
Hide
Share

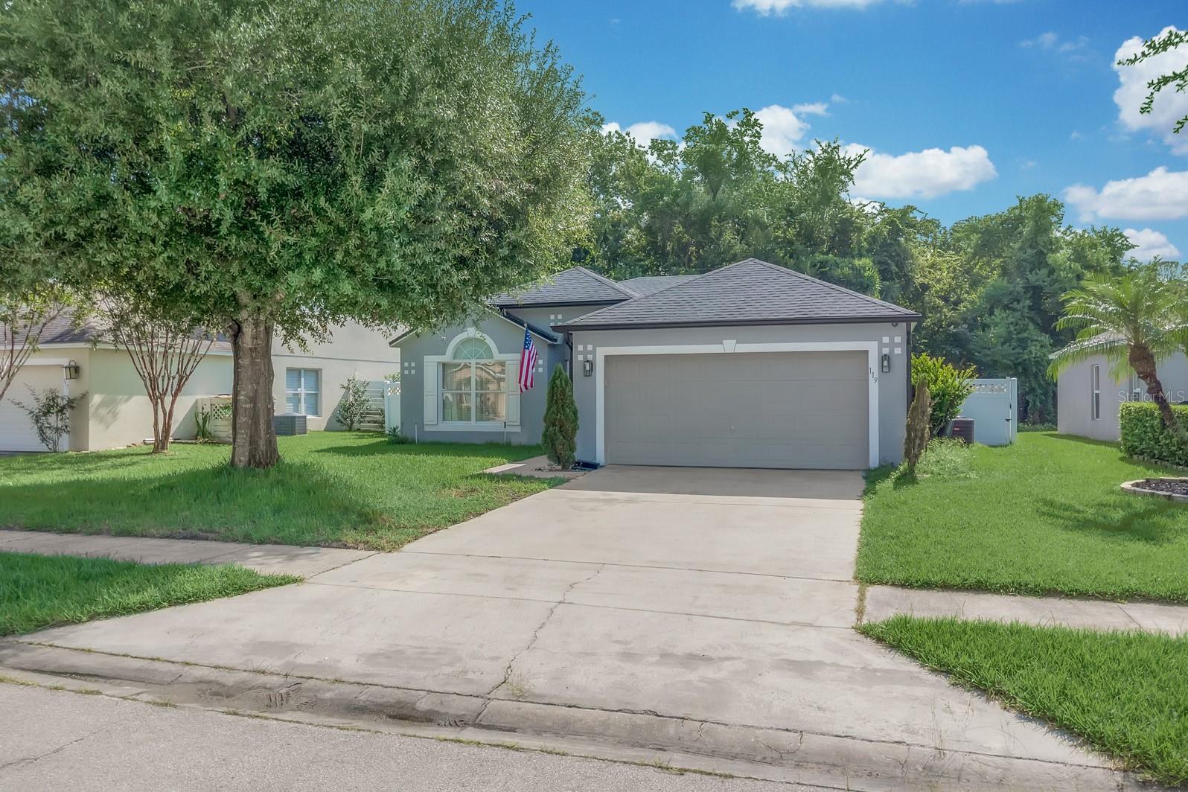
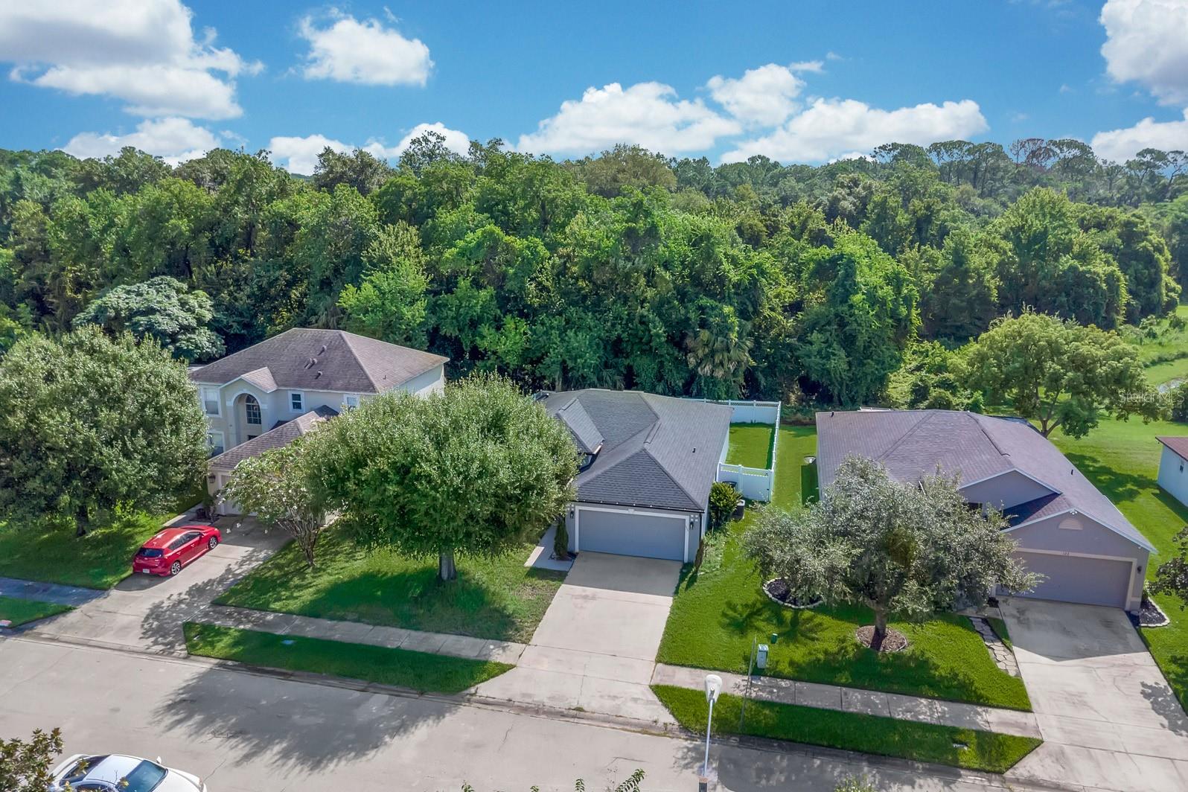
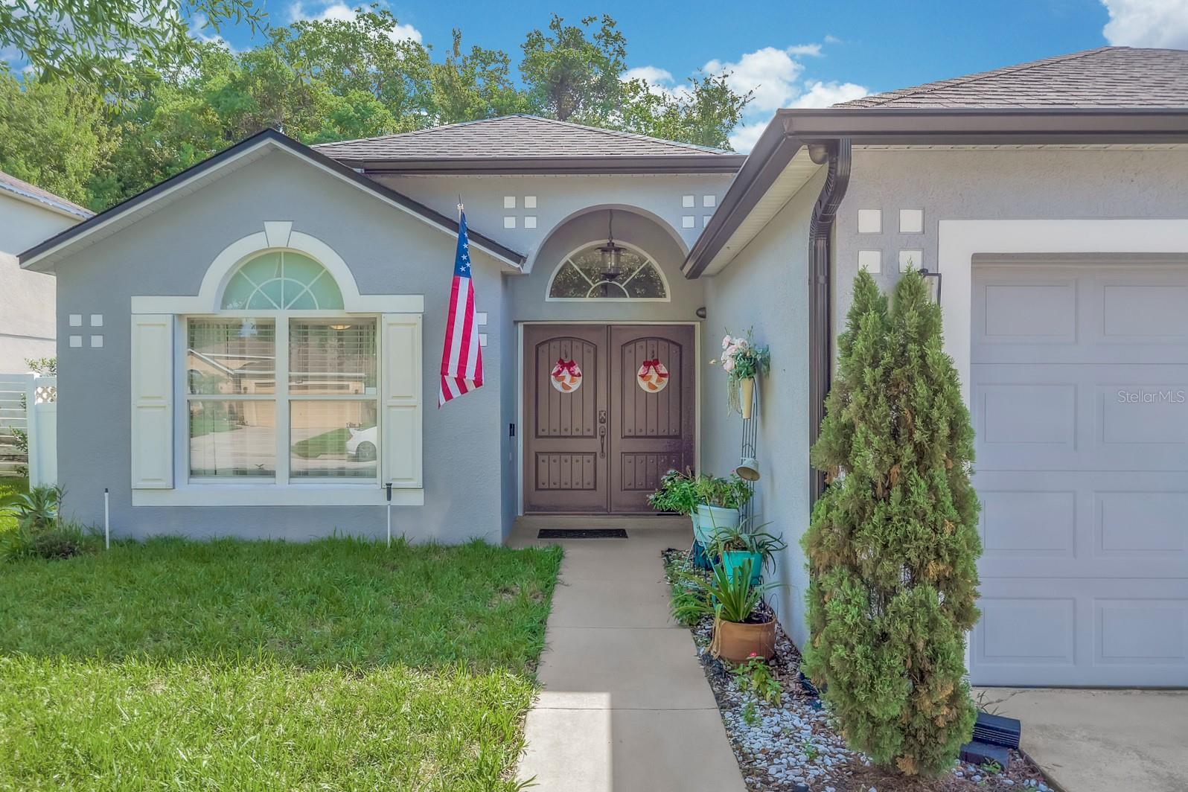
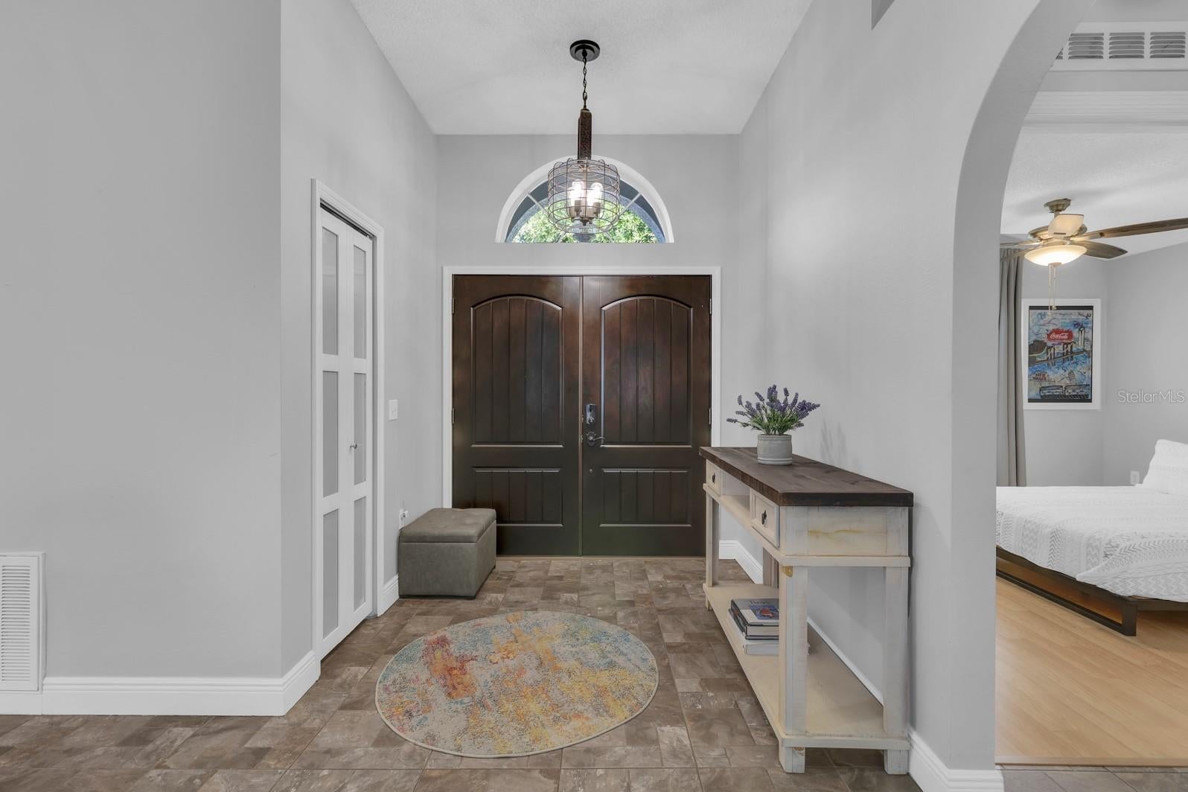
Welcome to 119 Crown Colony Way!! This beautiful home is located on a private fenced conservation Lot in the great Crown Colony community! This 3 Bedroom and 2 bathroom home is move in ready!! From the moment you enter through the double front doors you are greeted with an open floor plan featuring beautiful tile and laminate flooring, high ceilings, large entertainment areas, and much more. The updated and spacious eat in and open kitchen offers Granite Counters, Stainless Steel Appliances, a nice pantry, this nice kitchen is open to the family room and has a view of the fenced backyard and nature beyond! The primary bedroom and bathroom have been redone and are super nice and comfortable!! This great concrete block home feels nearly new! The roof was replaced in 2020, the AC was replaced in 2022!! This fine community is located close to the Heathrow area and great employers; BNY Pershing/AAA/Deloitte/Verizon and many others! Downtown Sanford and the fantastic lakefront are just minutes away, great shopping is just around the corner as well.. The local attractions as well as the Atlantic Beaches are less than an hour away!! This great home is in a great location, call today!!

Save
Ask
Tour
Hide
Share
Listing Snapshot
Price 
$390,000
Days On Site 
0 Days
Bedrooms 
3
Inside Area (SqFt) 
1,617 sqft
Total Baths 
2
Full Baths 
2
Partial Baths 
N/A
Lot Size 
0.16 Acres
Year Built 
2003
MLS® Number 
O6436623
Status 
Active
Property Tax 
$838
HOA/Condo/Coop Fees 
$25 monthly
Sq Ft Source 
Public Records
Friends & Family
Recent Activity
12 hours agoListing updated with changes from the MLS®
18 hours agoListing first seen on site
General Features
Acres 
0.16
Attached Garage 
Yes
Direction Faces 
West
Foundation 
Slab
Garage 
Yes
Garage Spaces 
2
Levels 
One
Parking 
Garage Door OpenerAttached
Pets 
Yes
Property Sub Type 
Single Family Residence
Sewer 
Public Sewer
SqFt Total 
2053
Utilities 
Cable AvailableCable ConnectedElectricity ConnectedSewer ConnectedWater Connected
Water Source 
Public
Zoning 
SR1
Interior Features
Appliances 
DishwasherDisposalMicrowaveRange
Cooling 
Central Air
Flooring 
Ceramic Tile
Furnished 
Unfurnished
Heating 
CentralElectric
Interior 
Cathedral Ceiling(s)
Laundry Features 
In Garage
Window Features 
Aluminum FramesBlinds
Bedroom 2 
Dimensions - 12x11Level - First
Bedroom 3 
Dimensions - 12x11Level - First
Dinette 
Dimensions - 12x12Level - First
Dining Room 
Dimensions - 13x11Level - First
Family Room 
Dimensions - 20x16Level - First
Kitchen 
Dimensions - 12x10Level - First
Master Bedroom 
Dimensions - 13x12Level - First
Save
Ask
Tour
Hide
Share
Exterior Features
Construction Details 
BlockStucco
Fencing 
Vinyl
Lot Features 
Greenbelt
Patio And Porch 
Deck
Roof 
Shingle
View 
Trees/Woods
Waterview 
Trees/Woods
Windows/Doors 
Aluminum FramesBlinds
Community Features
Association Dues 
300
Financing Terms Available 
CashConventionalFHAVA Loan
HOA Fee Frequency 
Annually
MLS Area 
32771 - Sanford/Lake Forest
Roads 
Asphalt
Township 
19
Listing courtesy of RE/MAX ASSURED (407) 310-5765


Listing information is provided by Participants of the Stellar MLS. IDX information is provided exclusively for personal, non-commercial use, and may not be used for any purpose other than to identify prospective properties consumers may be interested in purchasing. Information is deemed reliable but not guaranteed. Properties displayed may be listed or sold by various participants in the MLS Copyright 2026, Stellar MLS.
Last checked: 2026-08-30 01:58 AM EDT

Neighborhood & Commute
Source: Walkscore
Save
Ask
Tour
Hide
Share