
1010 S JESSAMINE AVENUESANFORD, FL 32771
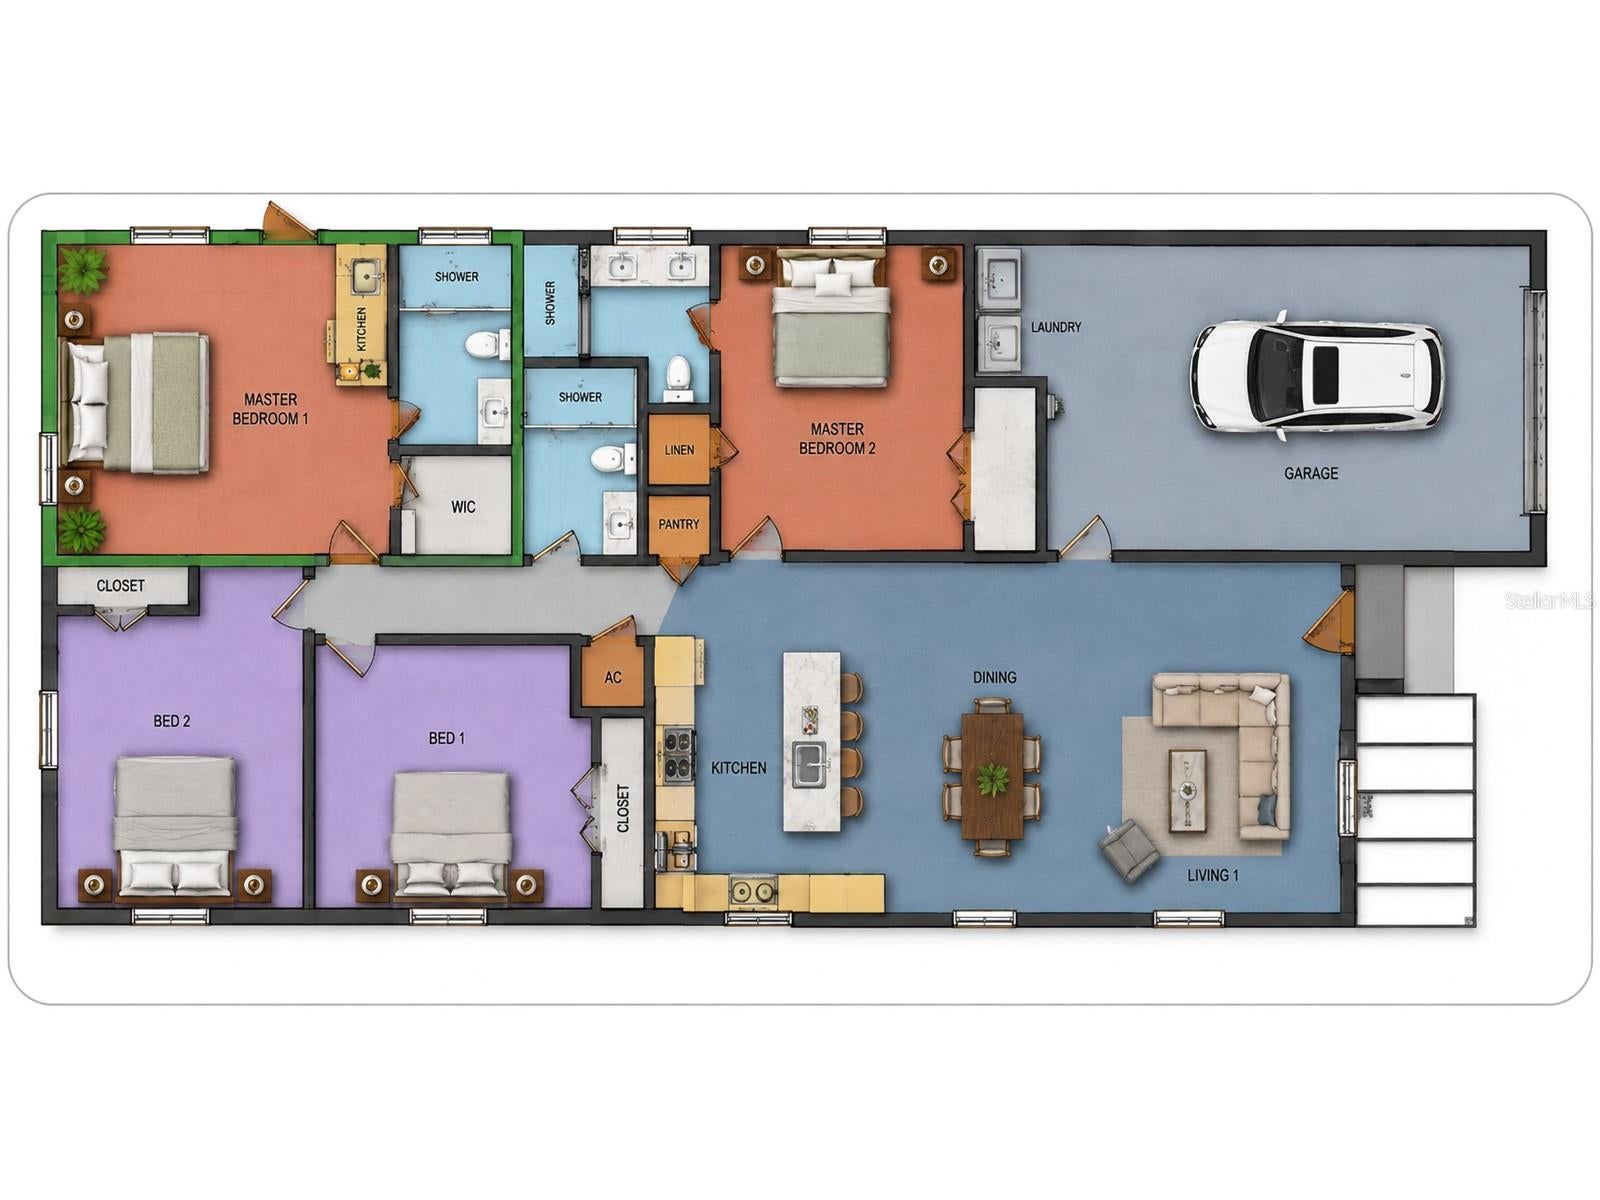
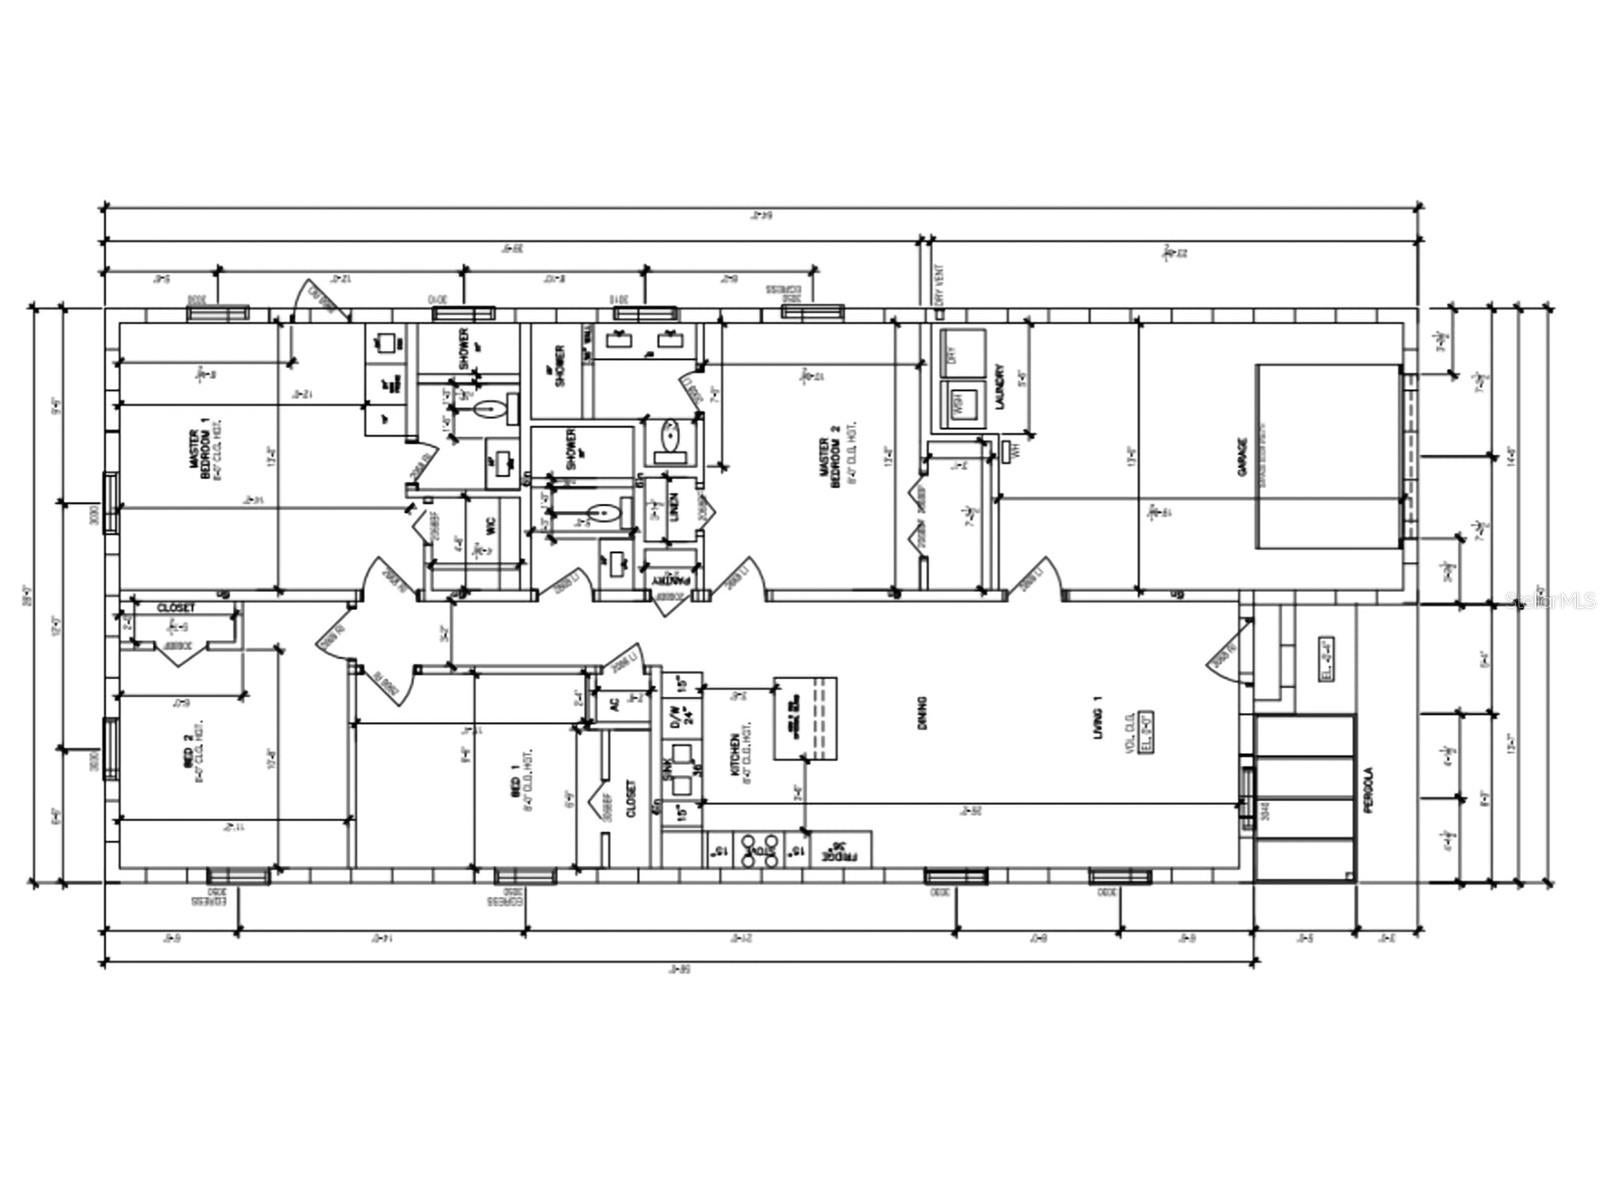
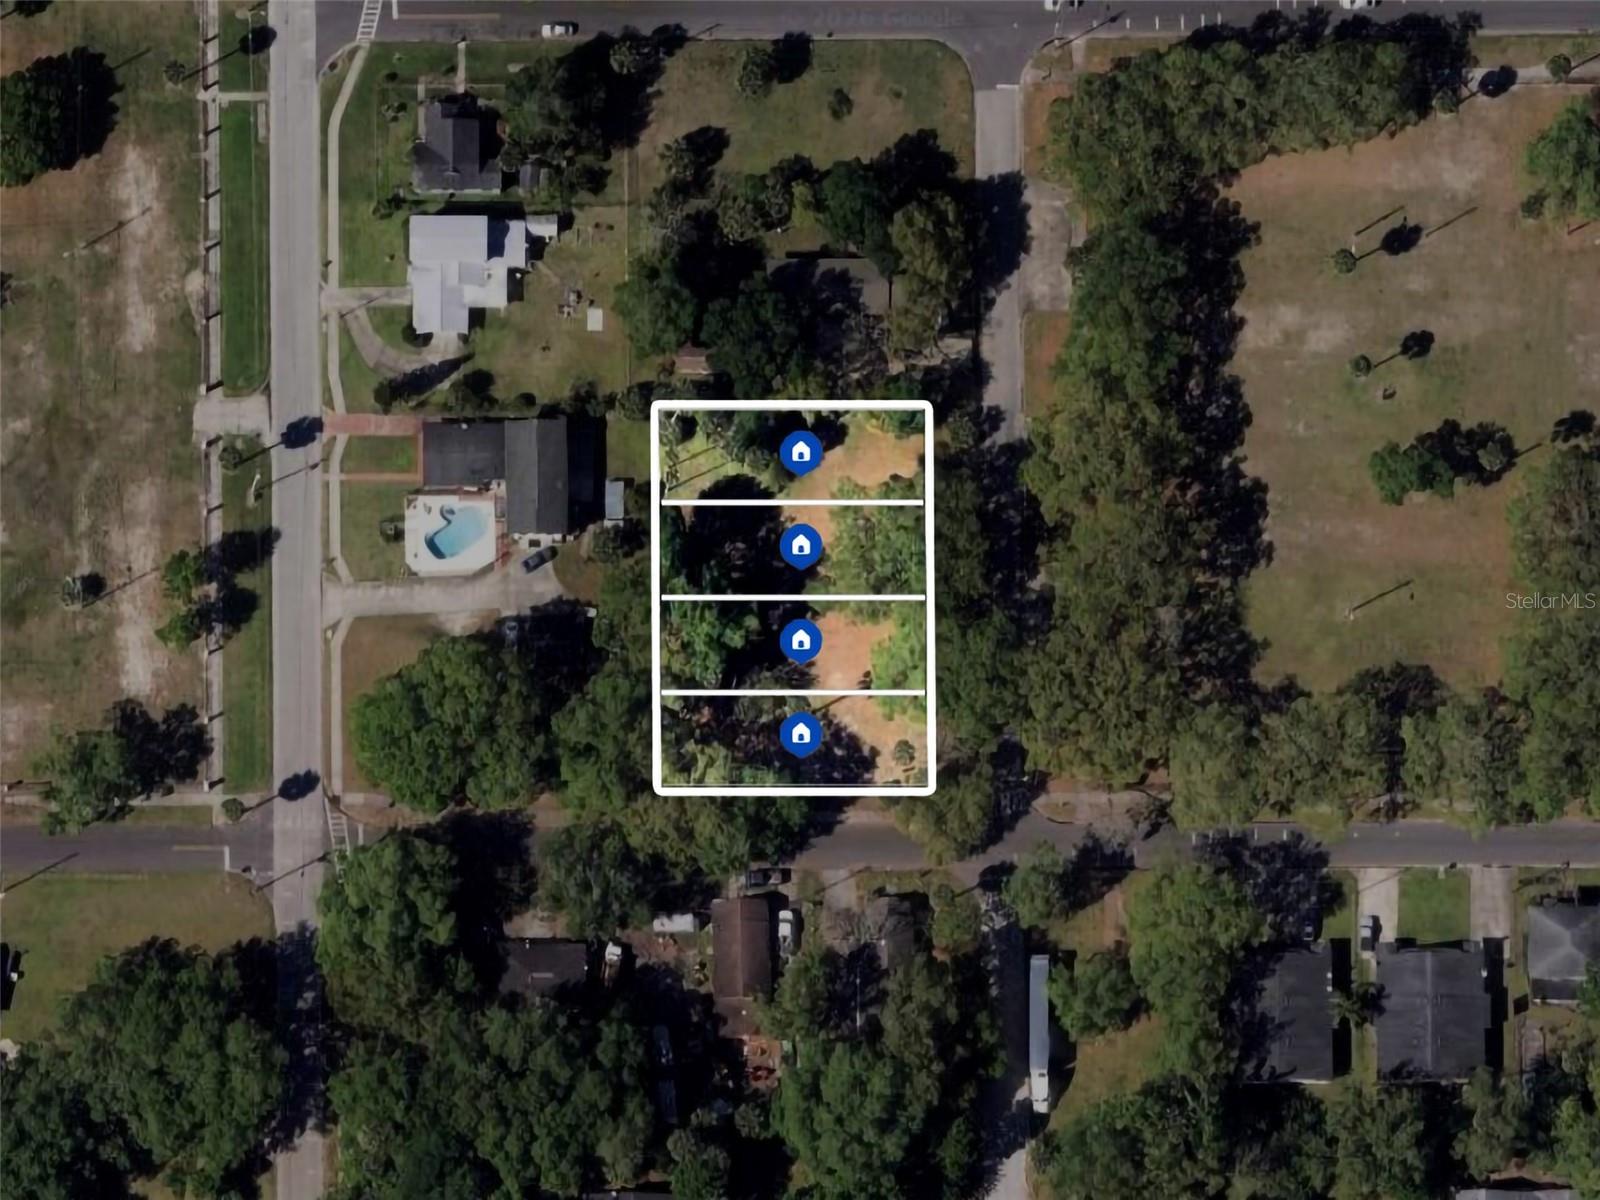
Under Construction. BRAND-NEW CONSTRUCTION IN SANFORD! Welcome home to this beautifully designed 4-bedroom, 3-bathroom residence offering approximately 1,400 sq. ft. of thoughtfully planned living space and a 1-car garage. Built with modern living in mind, this home combines contemporary style, functionality, energy efficiency, and low-maintenance construction in one attractive package. Step inside to an inviting open-concept floor plan designed to maximize space and natural flow between the kitchen, dining, and living areas. The flexible 4-bedroom layout provides plenty of room for family, guests, a home office, or additional living space, while three full bathrooms add convenience for today’s lifestyle. One of the most unique features of this home is the rear bedroom setup, which offers its own private entrance and wet bar, creating an excellent opportunity for a buyer looking to house hack. Live in the main portion of the home while potentially renting the rear bedroom separately to help offset the monthly mortgage payment, or use the space as a private guest suite, in-law area, home office, or extended living space. This flexible layout provides options rarely found in new construction at this price point. Any rental use should be verified by the buyer for compliance with applicable zoning, HOA, and local regulations. Enjoy the benefits of owning a newly built home, including quality finishes, efficient construction, modern systems, and the peace of mind that comes with starting fresh rather than taking on the repairs and updates often associated with older properties. Located in Sanford, this home offers convenient access to shopping, dining, schools, major roadways, and everything Central Florida has to offer. Exceptional buyer opportunity: Qualified buyers may receive up to $15,000 toward closing costs when using the seller’s preferred lender. Whether you’re purchasing your first home, looking for a smart house-hacking opportunity, moving up, or adding to your real estate portfolio, this property offers a compelling combination of new construction, income potential, flexibility, efficiency, and value. Schedule your private showing today!
| 6 hours ago | Listing updated with changes from the MLS® | |
| 11 hours ago | Listing first seen on site |

Listing information is provided by Participants of the Stellar MLS. IDX information is provided exclusively for personal, non-commercial use, and may not be used for any purpose other than to identify prospective properties consumers may be interested in purchasing. Information is deemed reliable but not guaranteed. Properties displayed may be listed or sold by various participants in the MLS Copyright 2026, Stellar MLS.
Last checked: 2026-09-08 06:05 AM EDT
Did you know? You can invite friends and family to your search. They can join your search, rate and discuss listings with you.