Save
Ask
Tour
Hide
Share
$429,000
New Listing

14006 YELLOW WOOD CIRCLE
ORLANDO, FL 32828

For Sale|Single Family Residence|Active
3
Beds
2
Total Baths
2
Full Baths
1,399
SqFt
$307
/SqFt
2000
Built
Subdivision:
WATERFORD CHASE VILLAGE TR D
County:
Orange
Call Now: (407) 620-6608
Is this the listing for you? We can help make it yours.
(407) 620-6608
14006 YELLOW WOOD CIRCLE14006 YELLOW WOOD CIRCLE14006 YELLOW WOOD CIRCLE14006 YELLOW WOOD CIRCLE
Save
Ask
Tour
Hide
Share

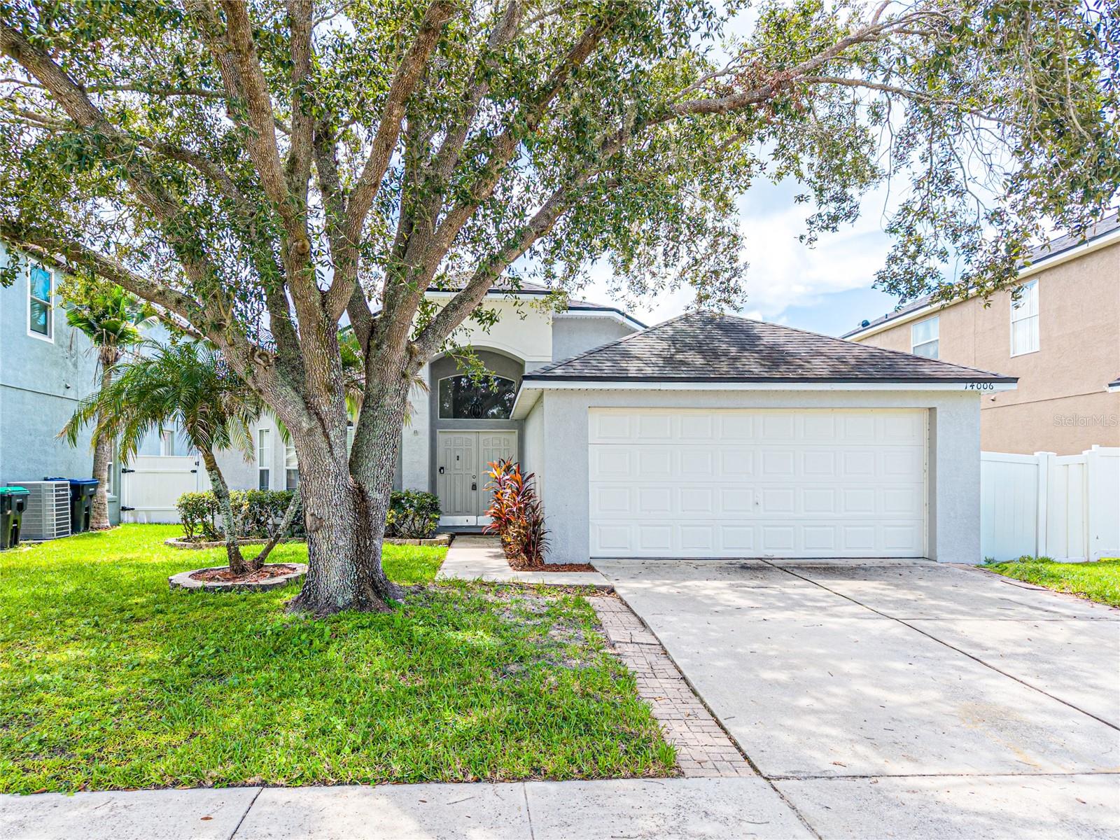
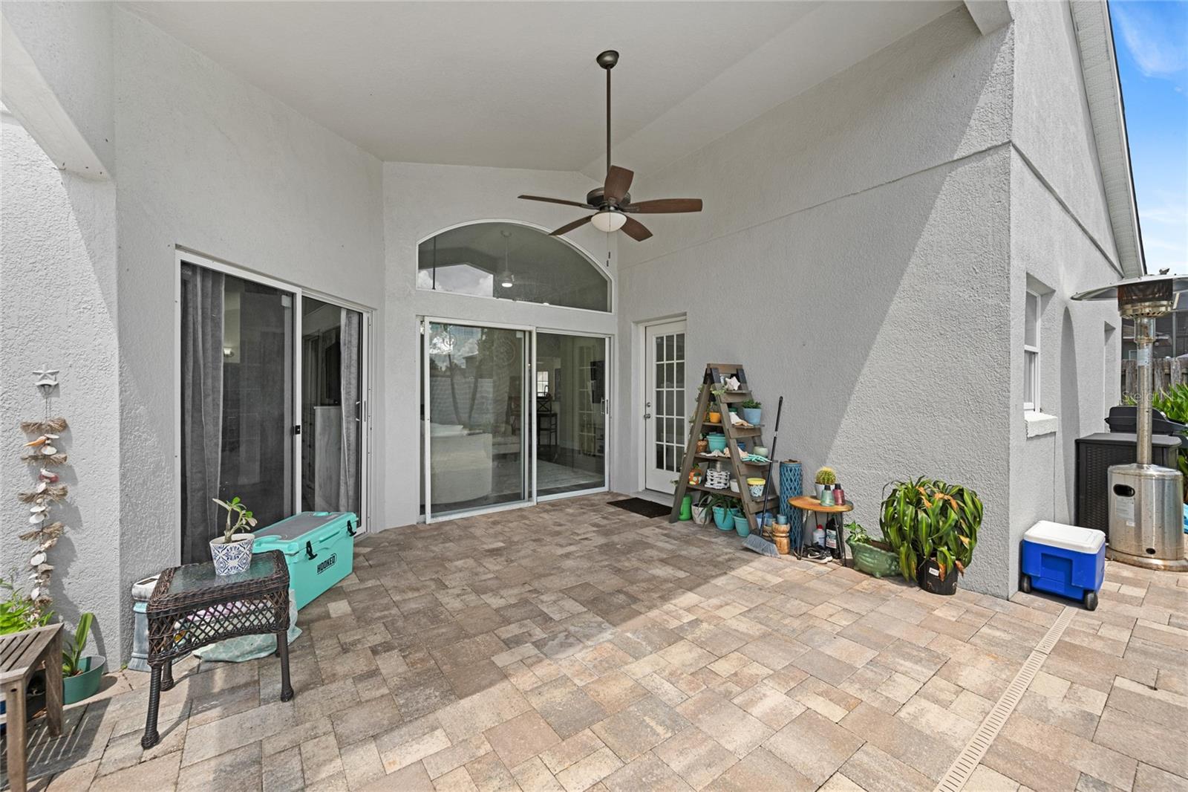
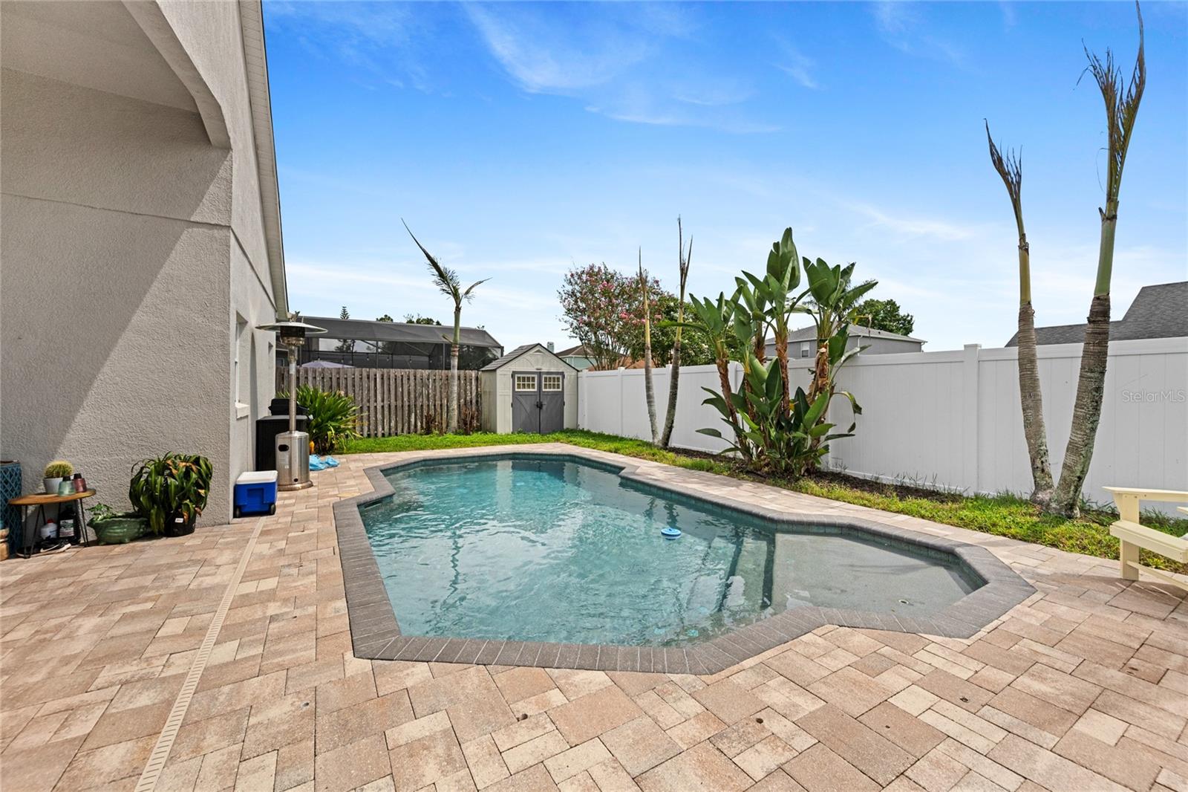
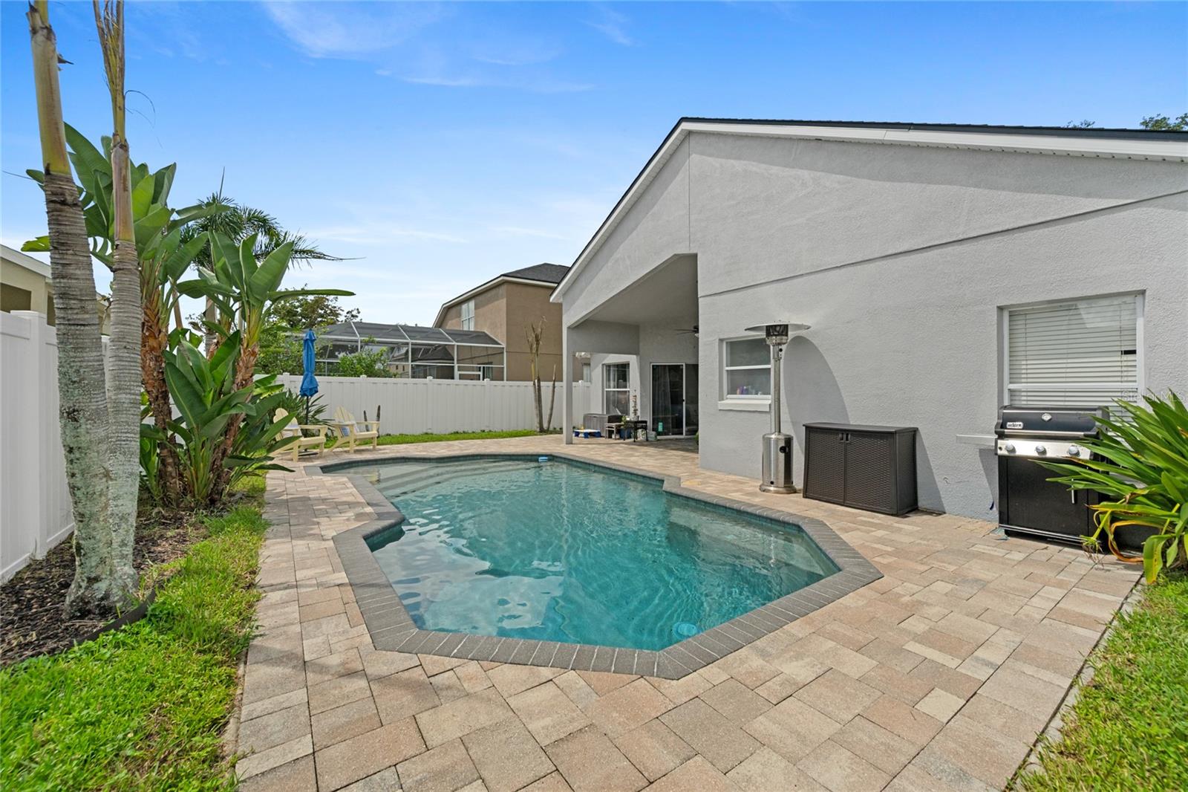
Beautiful three-bedroom, split plan, POOL home in the desirable Waterford Chase community. The open floor plan with its natural light is warm and welcoming. Create a gourmet meal in the spacious kitchen and serve it in the eating area of the kitchen, at the breakfast bar, or in the great room with space enough for a large dining table. Relax to a movie in the great room, entertain out back on the covered porch or cool off in the pool which has a full vinyl privacy fence in the back yard. The primary bedroom has private access to the pool as well as a large bathroom with dual sinks, a garden tub and separate shower. Opposite to the primary bedroom are the other bedrooms which are large enough for full size furniture and walk-in closets. This community is known for its outside activities with a park area and playground at the end of the street as well as community trails. It is also convenient to shopping, dining, schools, and major roadways.

Save
Ask
Tour
Hide
Share
Listing Snapshot
Price 
$429,000
Days On Site 
0 Days
Bedrooms 
3
Inside Area (SqFt) 
1,399 sqft
Total Baths 
2
Full Baths 
2
Partial Baths 
N/A
Lot Size 
0.13 Acres
Year Built 
2000
MLS® Number 
O6436951
Status 
Active
Property Tax 
$6,221.3
HOA/Condo/Coop Fees 
$38.75 monthly
Sq Ft Source 
Public Records
Friends & Family
Recent Activity
an hour agoListing updated with changes from the MLS®
6 hours agoListing first seen on site
General Features
Acres 
0.13
Attached Garage 
Yes
Direction Faces 
North
Foundation 
Slab
Garage 
Yes
Garage Spaces 
2
Levels 
One
Number Of Stories 
1
Parking 
DrivewayOn StreetAttached
Pets 
Yes
Property Sub Type 
Single Family Residence
Sewer 
Public Sewer
SqFt Total 
2030
Style 
Florida
Utilities 
Electricity ConnectedWater Connected
Water Source 
Public
Zoning 
P-D
Interior Features
Appliances 
DishwasherMicrowaveRangeRefrigerator
Cooling 
Central Air
Flooring 
Ceramic TileLaminate
Furnished 
Unfurnished
Heating 
Central
Interior 
Built-in FeaturesEat-in KitchenOpen FloorplanVaulted Ceiling(s)Walk-In Closet(s)
Laundry Features 
Laundry Room
Window Features 
Window CoveringsWindow Treatments
Bedroom 2 
Level - FirstFeatures - Ceiling Fan(s)
Bedroom 3 
Dimensions - 11x10Level - FirstFeatures - Ceiling Fan(s)
Dining Room 
Dimensions - 11x7Level - First
Kitchen 
Dimensions - 18x13Level - FirstFeatures - Breakfast Bar, Ceiling Fan(s)
Living Room 
Dimensions - 14x11Level - FirstFeatures - Ceiling Fan(s)
Master Bedroom 
Dimensions - 15x13Level - FirstFeatures - Ceiling Fan(s), Double Vanity
Save
Ask
Tour
Hide
Share
Exterior Features
Construction Details 
BlockConcreteStucco
Exterior 
Storage
Fencing 
FencedVinyl
Lot Features 
Landscaped
Other Structures 
Shed(s)
Patio And Porch 
CoveredPorchRear Porch
Pool Features 
In GroundPrivate
Private Pool 
Yes
Roof 
Shingle
View 
Pool
Waterview 
Pool
Windows/Doors 
Window CoveringsWindow Treatments
Community Features
Association Amenities 
ParkPlaygroundTennis Court(s)Trail(s)
Association Fee 
$120.0
Association Fee Frequency 
Annually
Additional Association Fee 
$345.0
Additional Association Fee Frequency 
Annually
Community Features 
ParkPlaygroundSidewalksTennis Court(s)Street Lights
MLS Area 
32828 - Orlando/Alafaya/Waterford Lakes
Township 
22
Financing Terms Available 
CashConventionalFHAVA Loan
Roads 
Paved
Listing courtesy of WATSON REALTY CORP (407) 421-9929


Listing information is provided by Participants of the Stellar MLS. IDX information is provided exclusively for personal, non-commercial use, and may not be used for any purpose other than to identify prospective properties consumers may be interested in purchasing. Information is deemed reliable but not guaranteed. Properties displayed may be listed or sold by various participants in the MLS Copyright 2026, Stellar MLS.
Last checked: 2026-09-08 06:05 AM EDT

Neighborhood & Commute
Source: Walkscore
Save
Ask
Tour
Hide
Share