
920 SAZA RUNCASSELBERRY, FL 32707
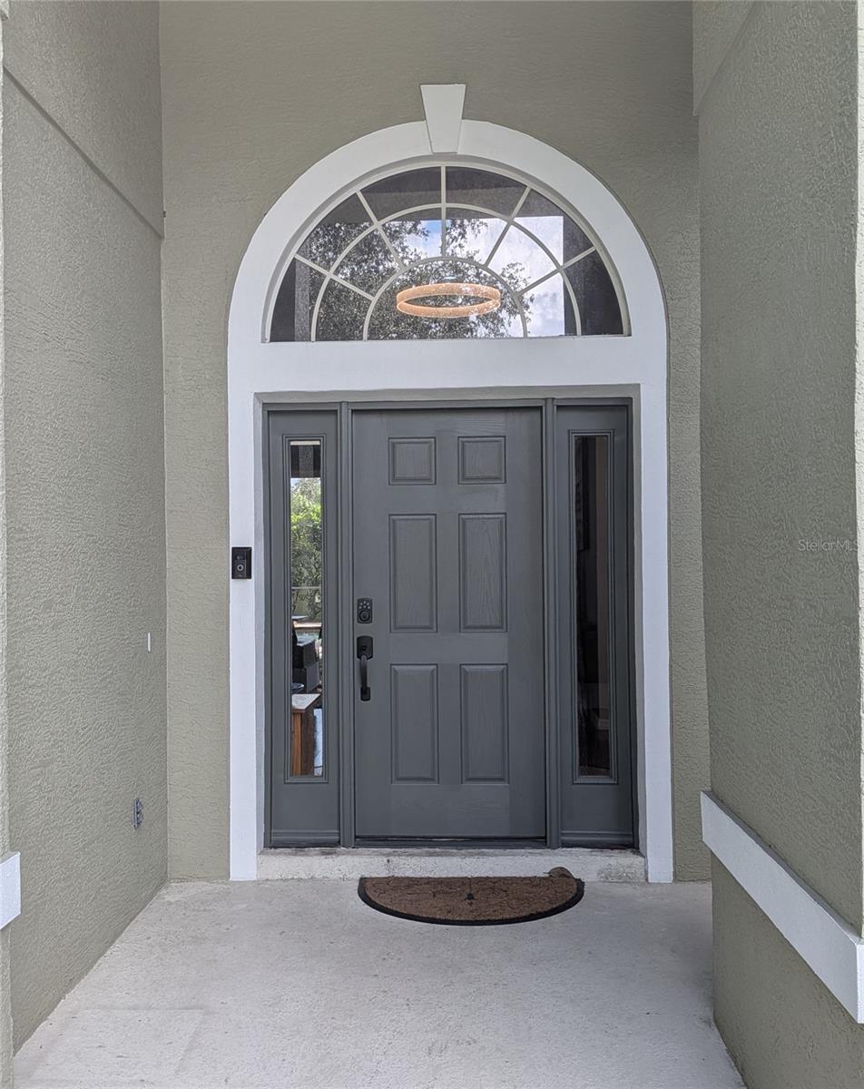
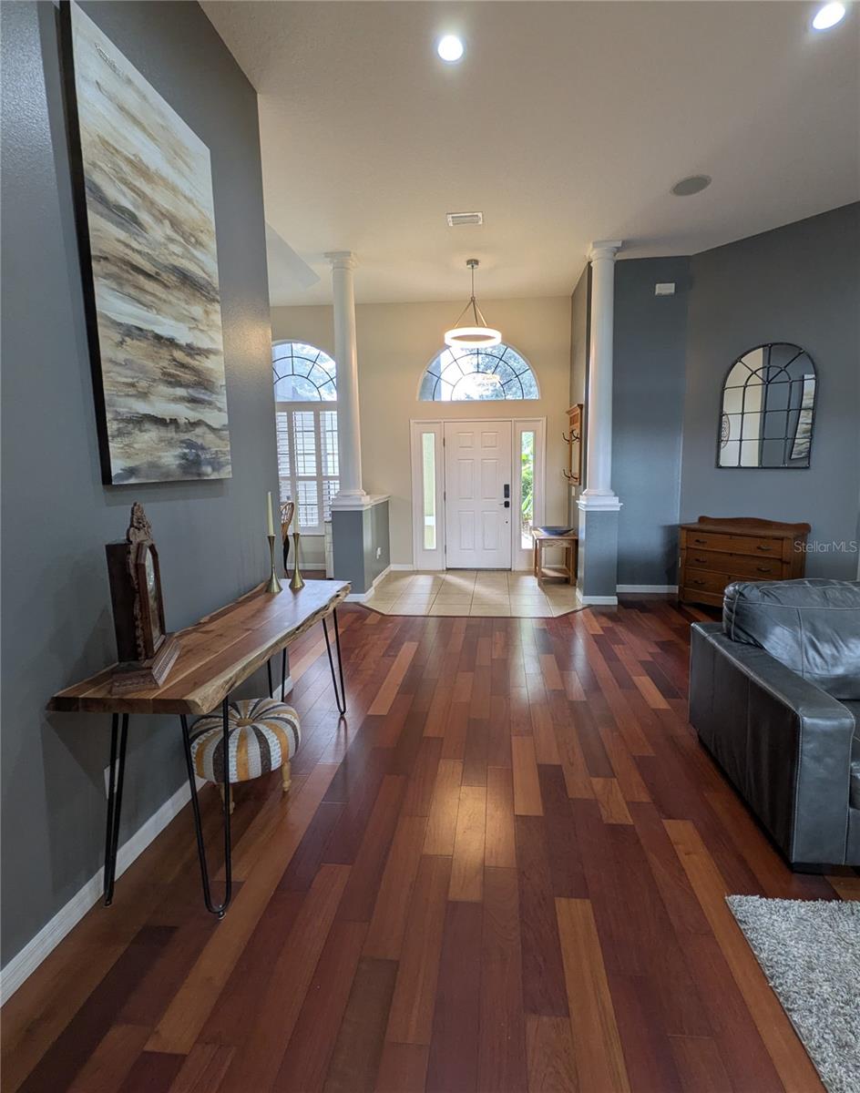
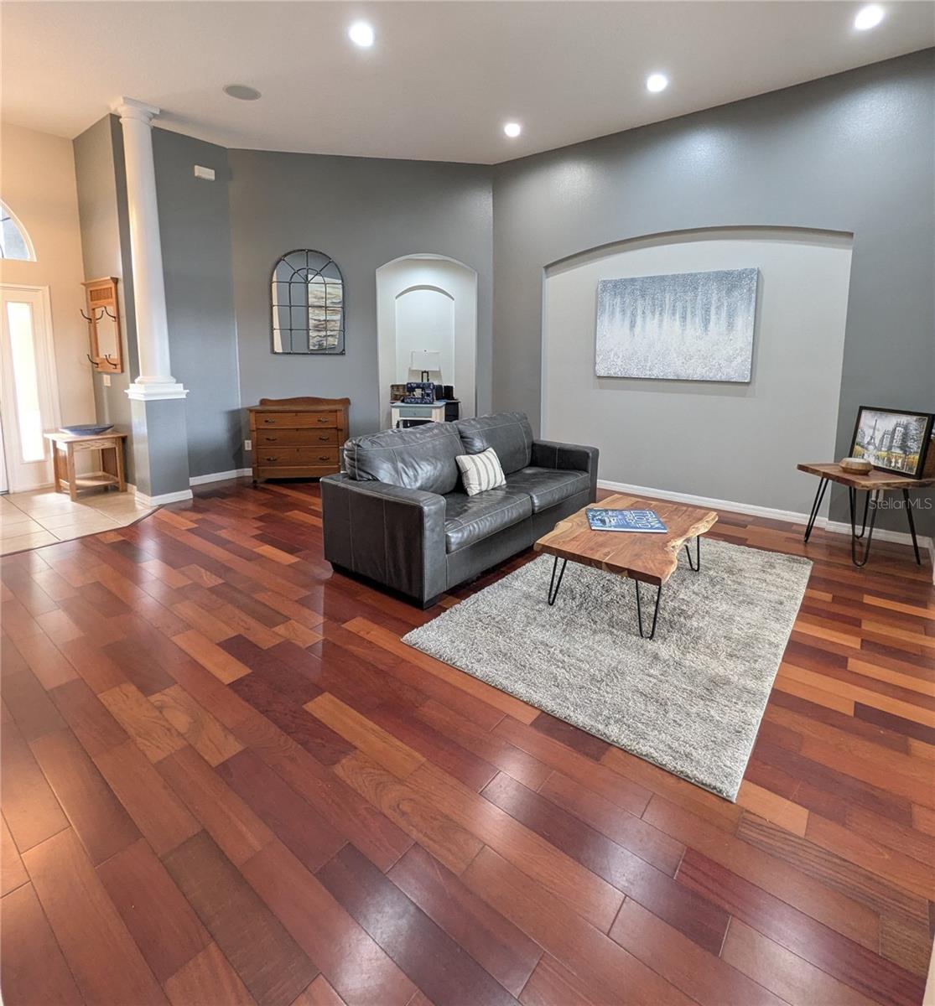
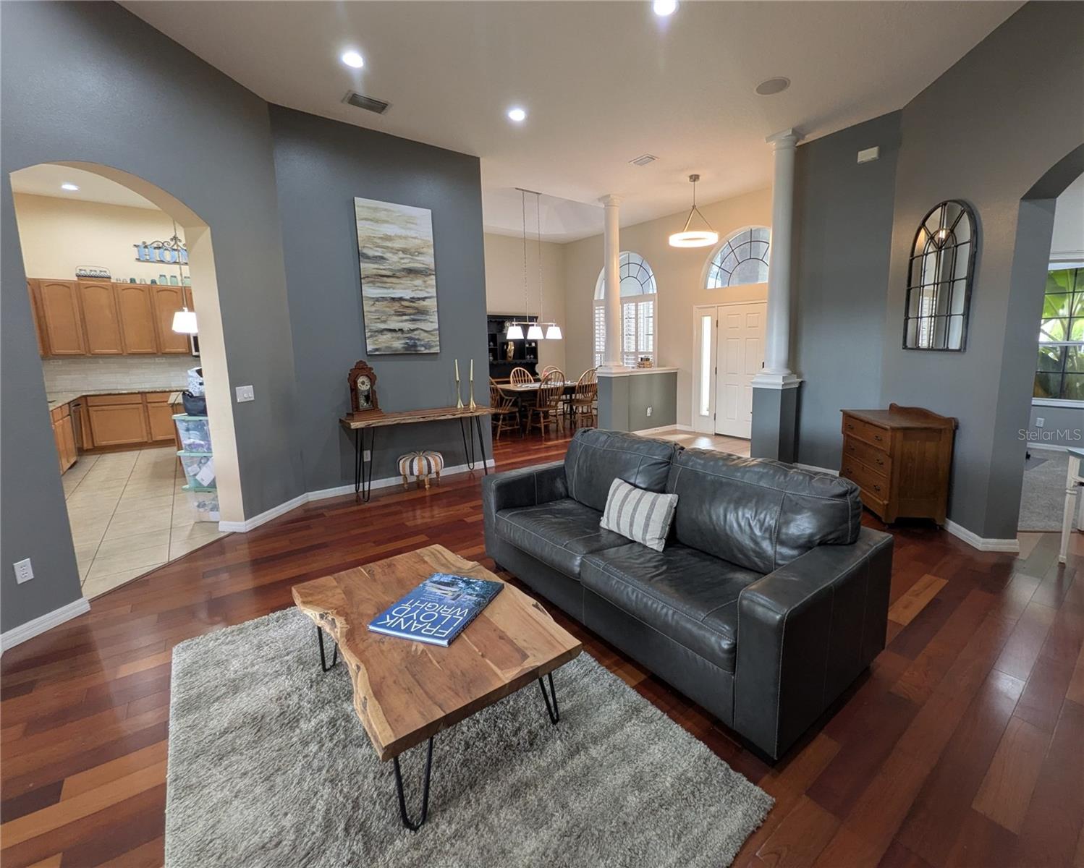
New on the market! Welcome to Your Oasis in Lost Lake Glen! Escape to this stunning, freshly painted luxury pool home in Casselberry’s highly desirable Lost Lake Glen community. Boasting an open floor plan with dramatic 12-foot ceilings, elegant French doors, and a large three-car garage! This home offers the perfect blend of grand entertainment spaces and private retreats. Inside is a thoughtfully designed split-floor plan featuring timeless Brazilian cherry wood floors in the formal living and dining rooms. Work from home effortlessly in your private front-view office, then gather in the massive 16'x19' family room, complete with beautiful engineered wood floors. The chef-ready kitchen is a culinary dream, featuring a functional cooking island, granite countertops, 42" wood cabinets, and premium, new stainless-steel appliances—including a brand-new, energy-efficient LG refrigerator. The spectacular 13'x27' master suite is a true sanctuary. It features a private sitting area, direct sliding-door access to the pool, dual walk-in closets, dual vanities, a relaxing garden tub, and a double walk-in shower. On the opposite side of the home, a clever Jack-and-Jill setup connects bedrooms two and three, alongside a private fourth bedroom that would make an excellent in-law suite. Your favorite spot will undoubtedly be the large, screen-enclosed poolside back porch. It frames the spectacular spa pool equipped with a brand-new heater, perfect for year-round outdoor entertainment or quiet relaxation. Additional premium upgrades include a deep sink in the laundry room and convenient pull-down attic steps for extra storage. Offering luxury, comfort, and peace of mind, this exceptional property has no CDD fees and low annual HOA dues of only $700. Lost Lake Glen is such a nice community; people just don't move. This is a rare opportunity to own a home in Lost Lake Glen.
| 7 hours ago | Listing updated with changes from the MLS® | |
| 22 hours ago | Listing first seen on site |

Listing information is provided by Participants of the Stellar MLS. IDX information is provided exclusively for personal, non-commercial use, and may not be used for any purpose other than to identify prospective properties consumers may be interested in purchasing. Information is deemed reliable but not guaranteed. Properties displayed may be listed or sold by various participants in the MLS Copyright 2026, Stellar MLS.
Last checked: 2026-08-30 01:58 AM EDT
Did you know? You can invite friends and family to your search. They can join your search, rate and discuss listings with you.