Save
Ask
Tour
Hide
Share
$425,000
1 Day On Site

265 MYRTLE STREET
SANFORD, FL 32773

For Sale|Single Family Residence|Active
2
Beds
2
Total Baths
2
Full Baths
1,305
SqFt
$326
/SqFt
1999
Built
Subdivision:
EUREKA HAMMOCK
County:
Seminole
Call Now: (407) 620-6608
Is this the listing for you? We can help make it yours.
(407) 620-6608
Upcoming Open Houses
Sun, Aug 30, 2:00 PM - 4:00 PM
265 MYRTLE STREET265 MYRTLE STREET265 MYRTLE STREET265 MYRTLE STREET
Save
Ask
Tour
Hide
Share

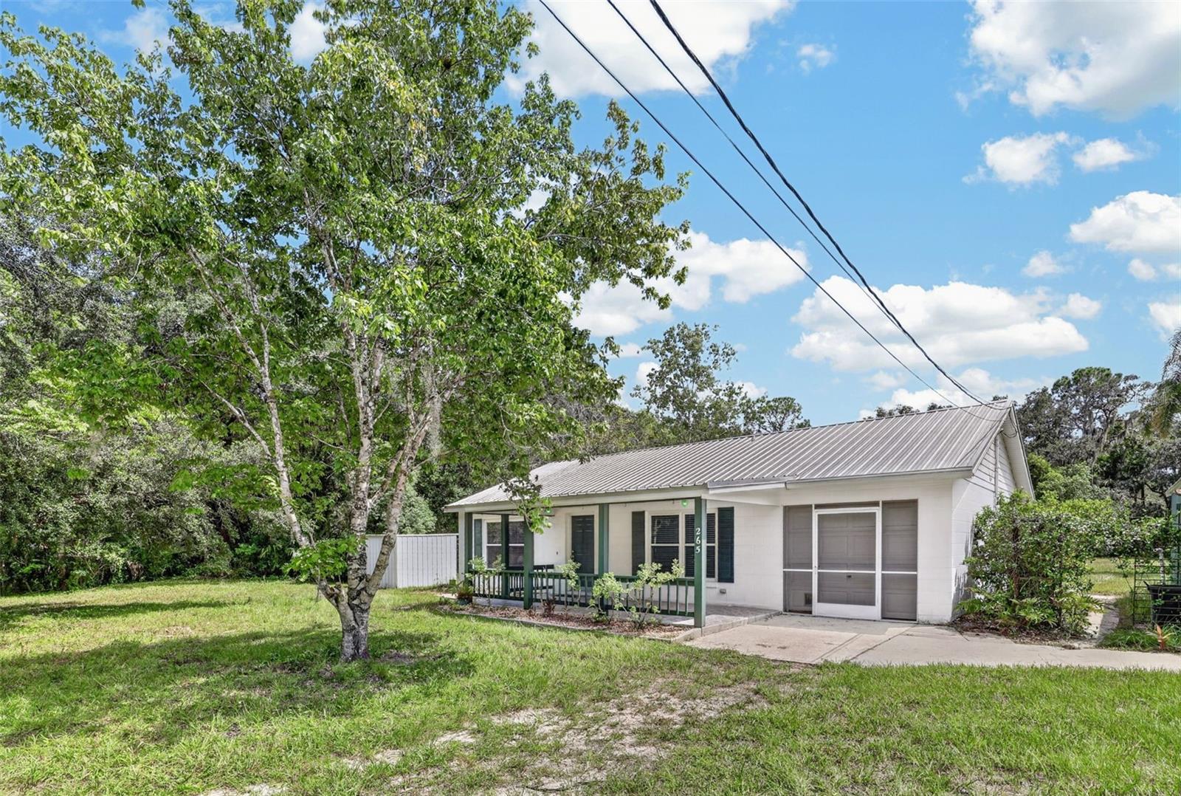
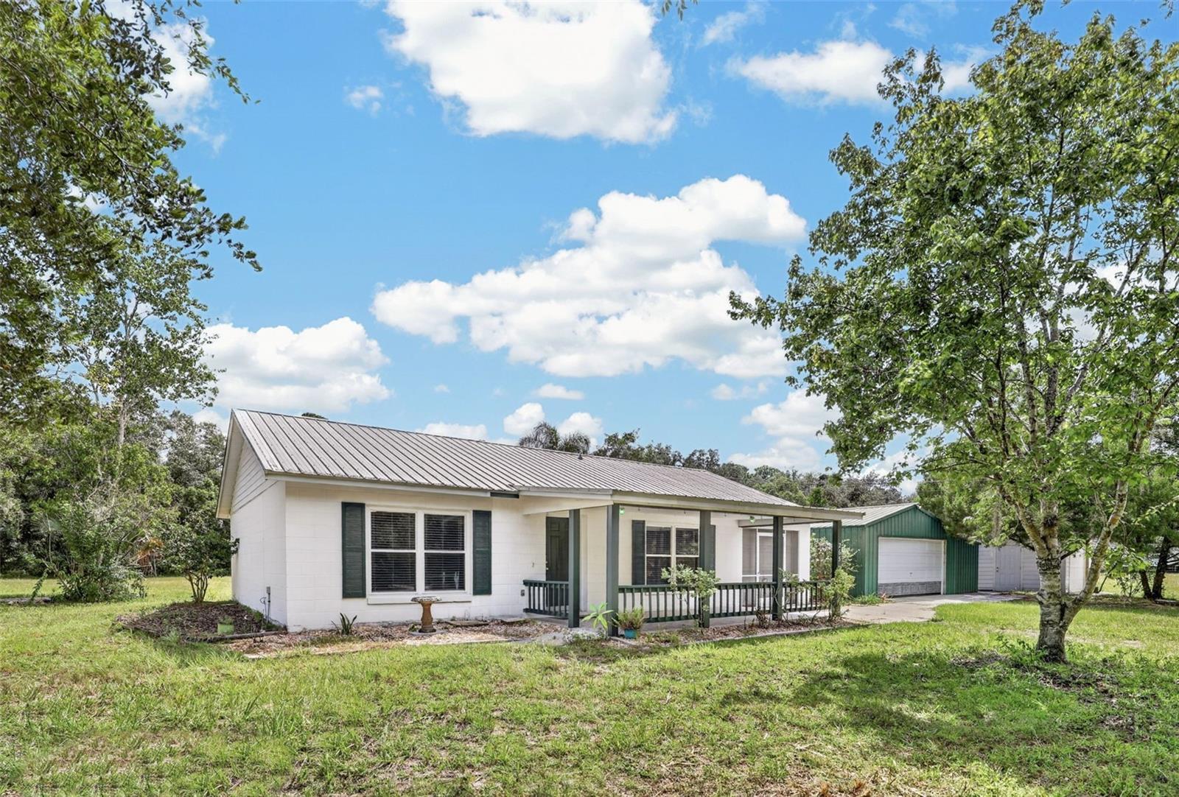
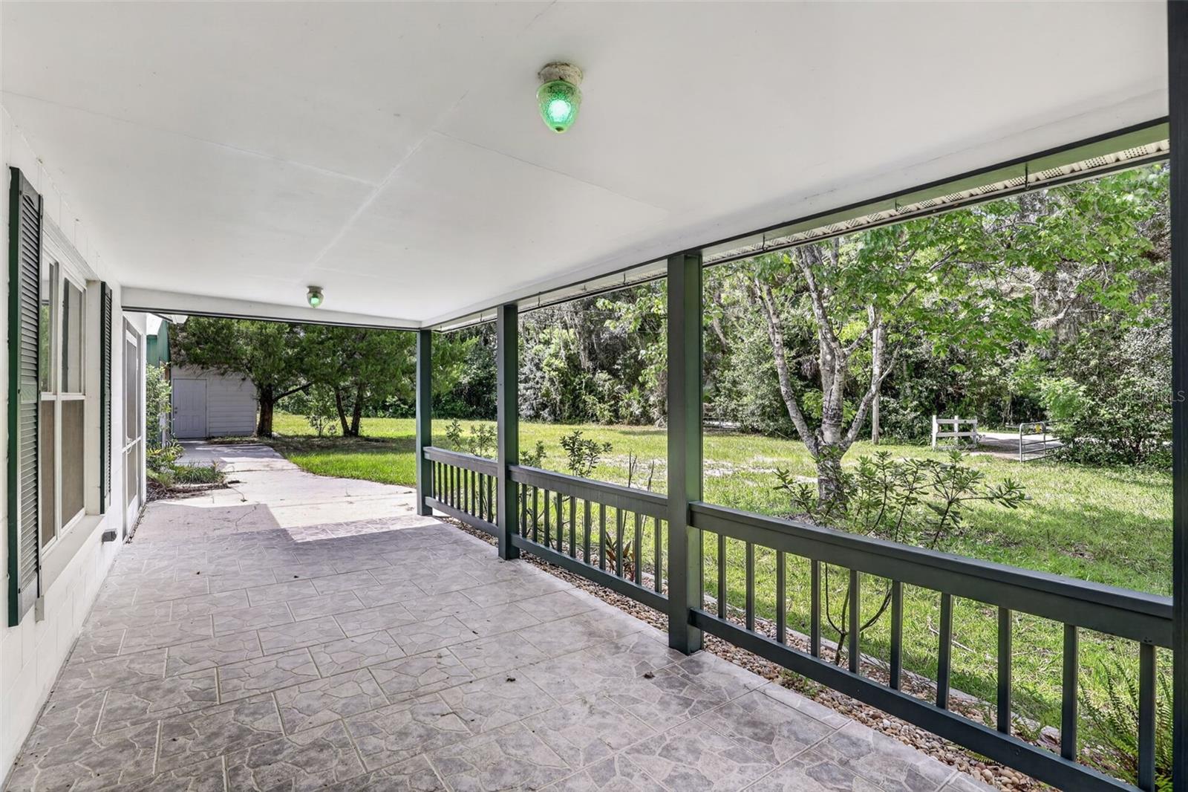
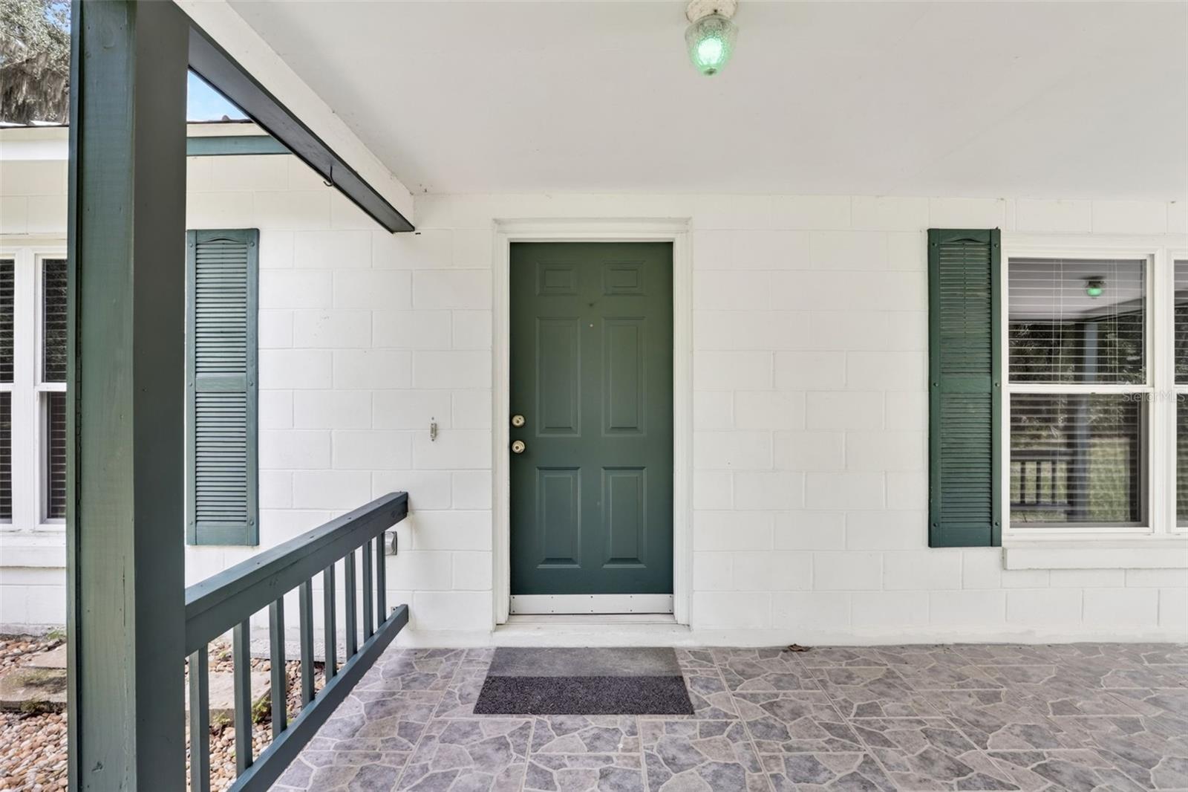
RARE FIND IN SANFORD! Enjoy the space, privacy, and freedom of almost 2 acres with NO HOA and a private gated entrance! This recently remodeled property offers an impressive combination of modern updates, land, and garage space. Inside, you’ll find new bathrooms, granite countertops in the kitchen, new flooring, fresh paint, new light fixtures, and new ceiling fans throughout. A durable metal roof adds additional peace of mind. The property features an incredible 4-car garage setup, including an attached 1-car garage, detached 2-car garage, and detached 1-car garage—perfect for vehicles, storage, hobbies, equipment, or workspace. With nearly 2 acres, there’s plenty of room to enjoy your privacy and make the property your own, all while being conveniently located in Sanford. No HOA, private gated access, extensive garage space, and nearly 2 acres—this is a rare opportunity to own a property that offers both flexibility and freedom! HVAC 2014, Water heater 2021, metal roof 2014.

Save
Ask
Tour
Hide
Share
Listing Snapshot
Price 
$425,000
Days On Site 
1 Day
Bedrooms 
2
Inside Area (SqFt) 
1,305 sqft
Total Baths 
2
Full Baths 
2
Partial Baths 
N/A
Lot Size 
1.74 Acres
Year Built 
1999
MLS® Number 
O6437255
Status 
Active
Property Tax 
$3,372
HOA/Condo/Coop Fees 
N/A
Sq Ft Source 
Public Records
Friends & Family
Recent Activity
8 hours agoListing updated with changes from the MLS®
yesterdayListing first seen on site
General Features
Acres 
1.74
Attached Garage 
Yes
Direction Faces 
North
Foundation 
Slab
Garage 
Yes
Garage Spaces 
4
Levels 
One
Parking 
Attached
Property Sub Type 
Single Family Residence
Sewer 
Septic Tank
SqFt Total 
1545
Utilities 
Cable AvailableElectricity Connected
Water Source 
PrivateWell
Zoning 
A-1
Interior Features
Appliances 
DishwasherDryerElectric Water HeaterMicrowaveRangeRefrigeratorWasher
Cooling 
Central Air
Flooring 
Ceramic Tile
Furnished 
Unfurnished
Heating 
CentralElectricHeat Pump
Interior 
Open Floorplan
Laundry Features 
In Garage
Bedroom 1 
Dimensions - 10x12Level - First
Bonus Room 
Dimensions - 10x7Level - First
Dining Room 
Dimensions - 10x15Level - First
Kitchen 
Dimensions - 11x11Level - First
Living Room 
Dimensions - 11x11Level - First
Master Bedroom 
Dimensions - 10x12Level - First
Save
Ask
Tour
Hide
Share
Exterior Features
Construction Details 
Block
Exterior 
Private Entrance
Lot Features 
LandscapedPrivate
Other Structures 
Shed(s)
Patio And Porch 
CoveredFront Porch
Roof 
Metal
View 
Trees/Woods
Waterview 
Trees/Woods
Community Features
Financing Terms Available 
CashConventionalFHAVA Loan
MLS Area 
32773 - Sanford
Roads 
AsphaltPaved
Township 
20
Schools
School District
Unknown
Elementary School
Unknown
Middle School
Millennium Middle
High School
Seminole High
Listing courtesy of ADAMUS REALTY GROUP, INC (407) 620-6608


Listing information is provided by Participants of the Stellar MLS. IDX information is provided exclusively for personal, non-commercial use, and may not be used for any purpose other than to identify prospective properties consumers may be interested in purchasing. Information is deemed reliable but not guaranteed. Properties displayed may be listed or sold by various participants in the MLS Copyright 2026, Stellar MLS.
Last checked: 2026-08-29 01:59 AM EDT

Neighborhood & Commute
Source: Walkscore
Save
Ask
Tour
Hide
Share