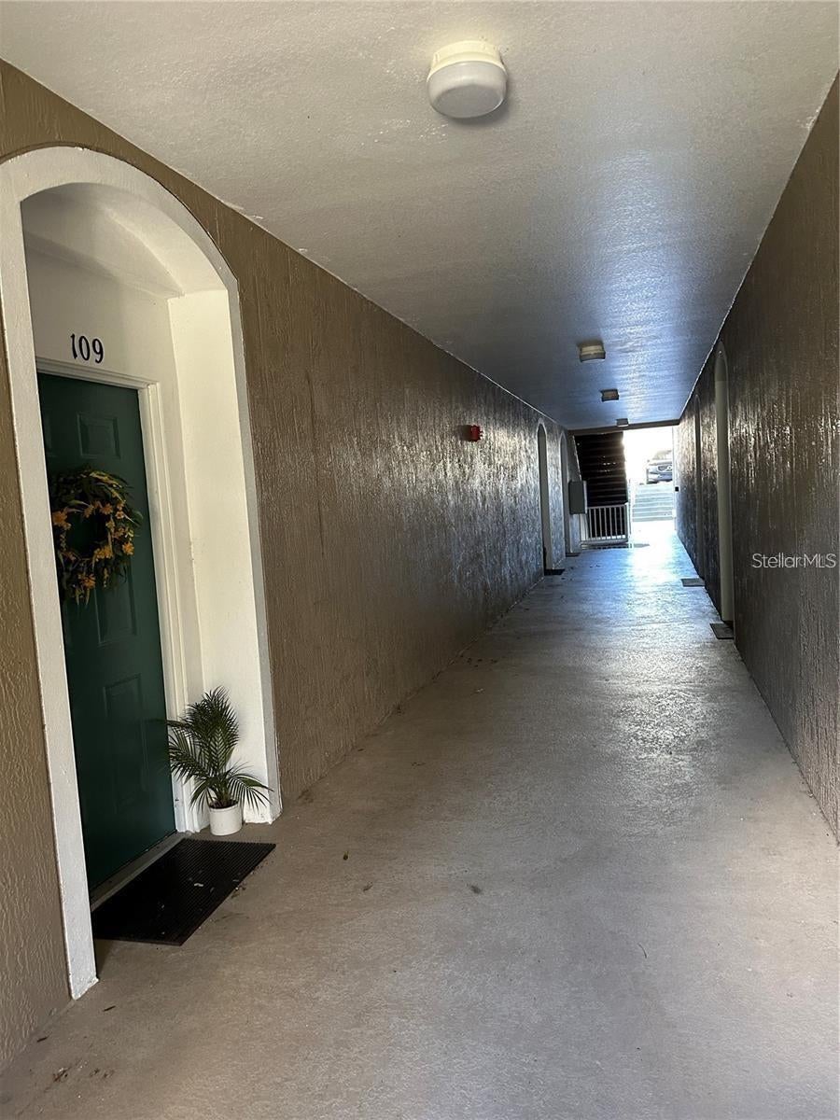
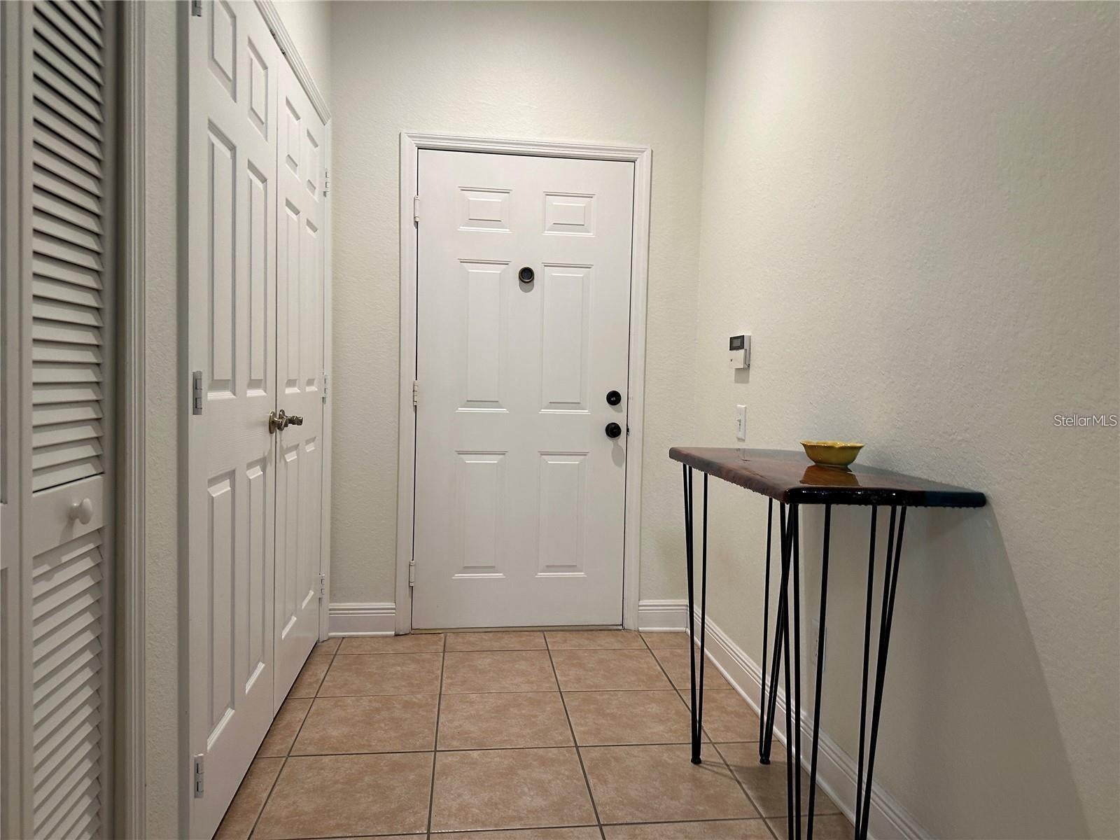
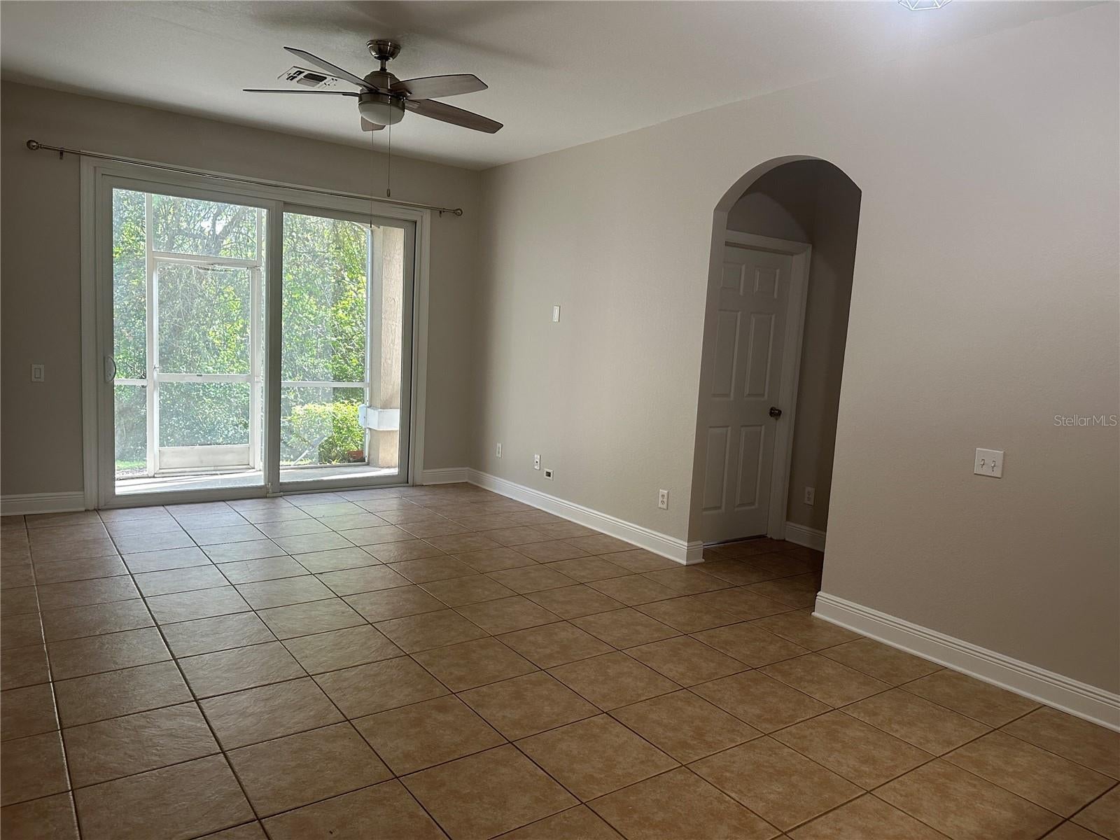
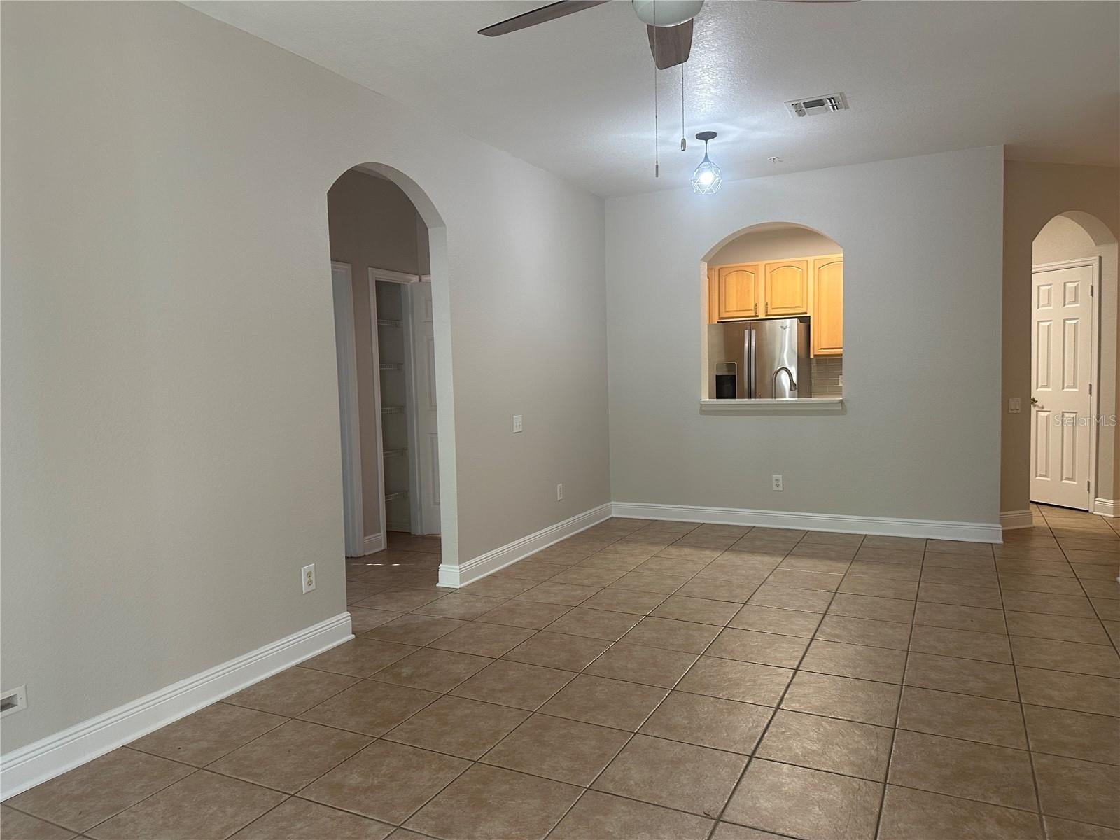
Make an appointment to see this beautifully RENOVATED 3bed/2bath condo located in the desirable Gated community of Brantley Terrace, located on 1st floor, overlooking conservation area. NEW WINDOWS and recently paint. You will appreciate this Energy Efficient 2025 A/C. Includes: 1-car CARPOT, ground floor enlarge storage unit, washer, dryer. HOA dues includes Water/Sewer service. This open floor plan with the living/family room opens to a spacious screened balcony almost 70 SqFt. You will love to have High efficient Stainless steel KITCHEN Appliances, ceiling fans on bedrooms, social area and balcony. Spacious walk-in closet in master bedroom, plenty of linen closets, and high rise ceilings. Be amazed to enjoy a fully equipped Gym area, Community pool, beach volleyball court, lush landscaping. Fantastic location with convenient access to shopping, dining, entertaiment and major highways. It's approx. 15 minutes from Downtown Orlando.
Listing Snapshot
Inside Area (SqFt)
1,208 sqft
HOA/Condo/Coop Fees
$438 monthly
Sq Ft Source
Public Records
Recent Activity
| 2 hours ago | | Listing updated with changes from the MLS® |
| 8 hours ago | | Listing first seen on site |
General Features
Parking
AssignedCoveredGuestOn StreetOpen
Pets
Dogs OKNumber LimitSize LimitYes
Property Sub Type
Condominium
Security
Fire Sprinkler SystemGated CommunityKey Card EntrySecurity GateSmoke Detector(s)
Interior Features
Appliances
DishwasherDisposalDryerMicrowaveRangeRefrigeratorWasher
Interior
Walk-In Closet(s)
Laundry Features
Laundry Closet
Window Features
BlindsDouble Pane WindowsENERGY STAR Qualified WindowsInsulated WindowsStorm Window(s)
Balcony/Porch/Lanai
Dimensions - 8x9Level - First
Bedroom 2
Dimensions - 12x11Level - FirstFeatures - Ceiling Fan(s)
Bedroom 3
Level - FirstFeatures - Ceiling Fan(s)
Dining Room
Dimensions - 15x14Level - First
Kitchen
Dimensions - 10x8Level - First
Living Room
Dimensions - 15x16Level - FirstFeatures - Ceiling Fan(s)
Master Bathroom
Dimensions - 8x9Level - First
Master Bedroom
Dimensions - 15x13Level - FirstFeatures - Ceiling Fan(s)
Exterior Features
Construction Details
BlockConcreteStucco
Lot Features
Corner LotPaved
Patio And Porch
CoveredPorchScreened
Windows/Doors
BlindsDouble Pane WindowsENERGY STAR Qualified WindowsInsulated WindowsStorm Window(s)
Community Features
Accessibility Features
Accessible EntranceAccessible Approach with RampAccessible BedroomAccessible ClosetsAccessible Common AreaAccessible DoorsAccessible Full BathAccessible Hallway(s)Accessible KitchenAccessible Central Living AreaAccessible Washer/DryerCentral Living Area
Association Amenities
Fitness CenterGatedPlaygroundPool
Community Features
GatedClubhouseFitness CenterPlaygroundPoolTennis Court(s)
Financing Terms Available
CashConventionalFHAUSDA LoanVA Loan
HOA Fee Frequency
Monthly
MLS Area
32714 - Altamonte Springs West/Forest City
Schools
Elementary SchoolBear Lake Elementary
Middle SchoolTeague Middle
High SchoolLake Brantley High
Listing courtesy of SPACES & STYLES GROUP (407) 864-0900

Listing information is provided by Participants of the Stellar MLS. IDX information is provided exclusively for personal, non-commercial use, and may not be used for any purpose other than to identify prospective properties consumers may be interested in purchasing. Information is deemed reliable but not guaranteed. Properties displayed may be listed or sold by various participants in the MLS Copyright 2026, Stellar MLS.
Last checked: 2026-09-02 01:38 AM EDT
Source: Walkscore

Did you know? You can invite friends and family to your search. They can join your search, rate and discuss listings with you.