Save
Ask
Tour
Hide
Share
$425,000
New Listing

1819 PINECLIFF DRIVE
APOPKA, FL 32703

For Sale|Townhouse|Active
4
Beds
3
Total Baths
3
Full Baths
2,002
SqFt
$212
/SqFt
2026
Built
Subdivision:
BRONSON PEAK
County:
Orange
Call Now: (407) 620-6608
Is this the listing for you? We can help make it yours.
(407) 620-6608
1819 PINECLIFF DRIVE1819 PINECLIFF DRIVE1819 PINECLIFF DRIVE1819 PINECLIFF DRIVE
Save
Ask
Tour
Hide
Share

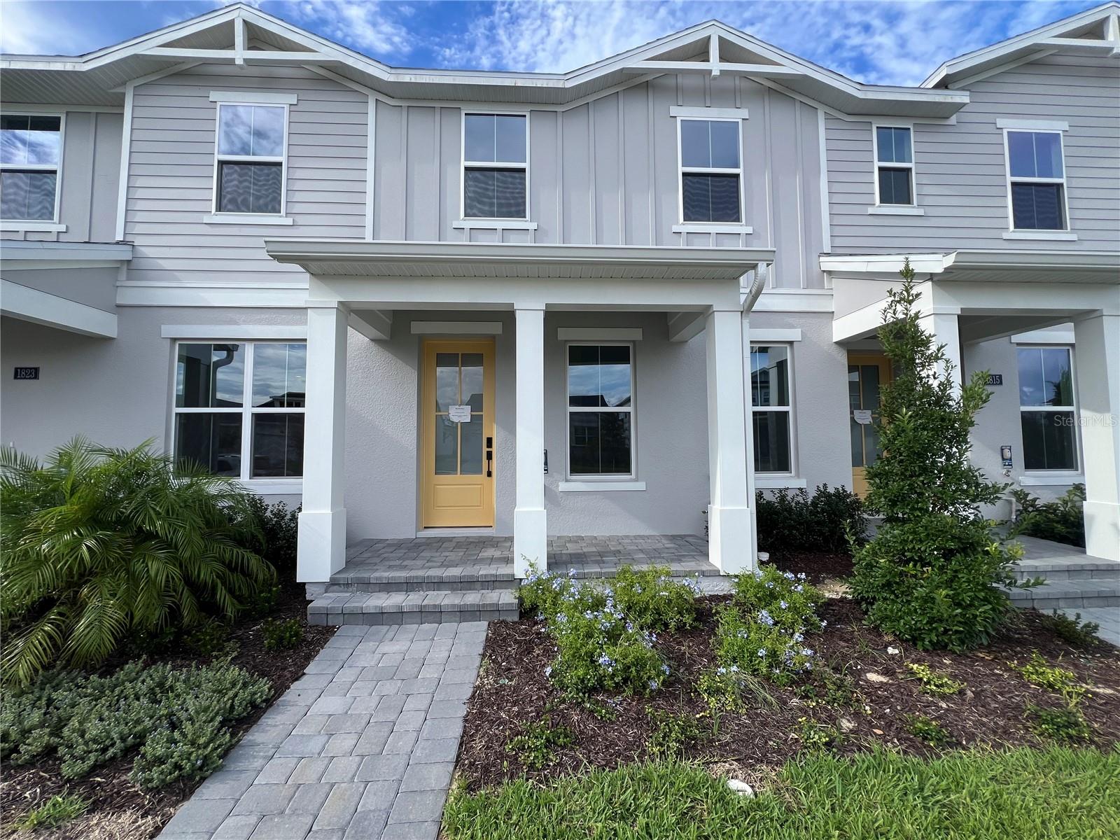
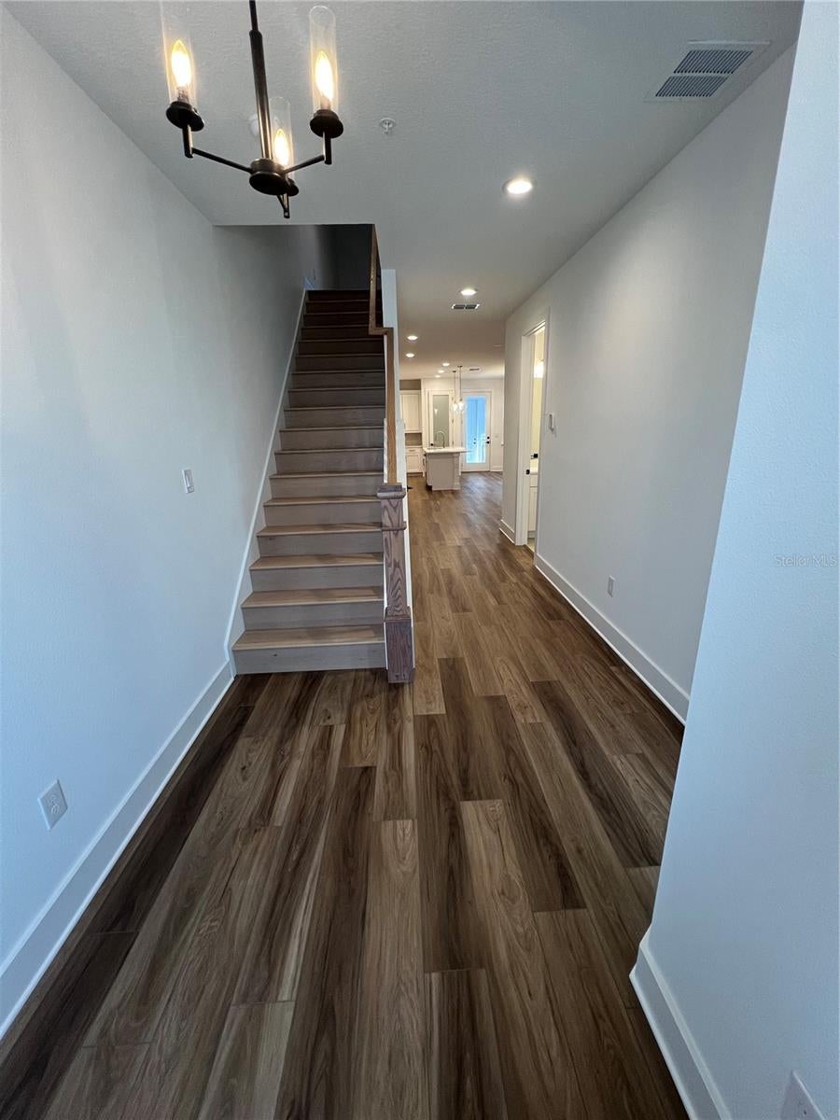
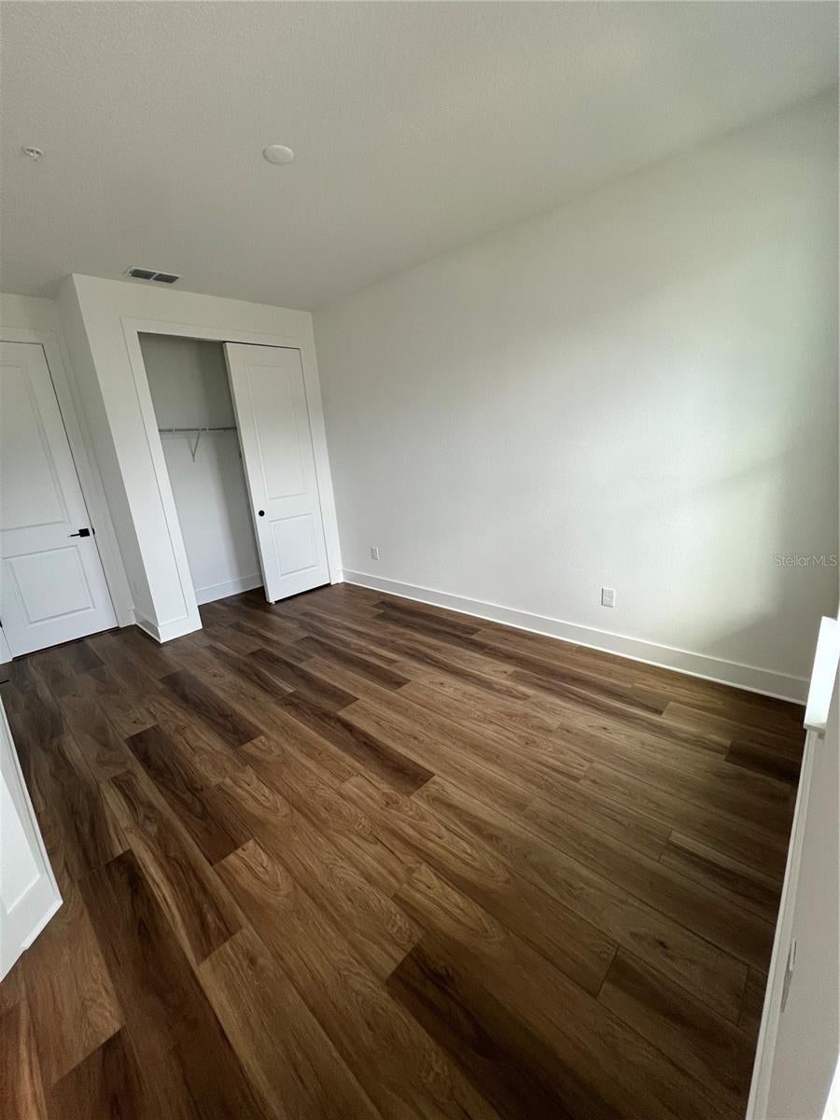
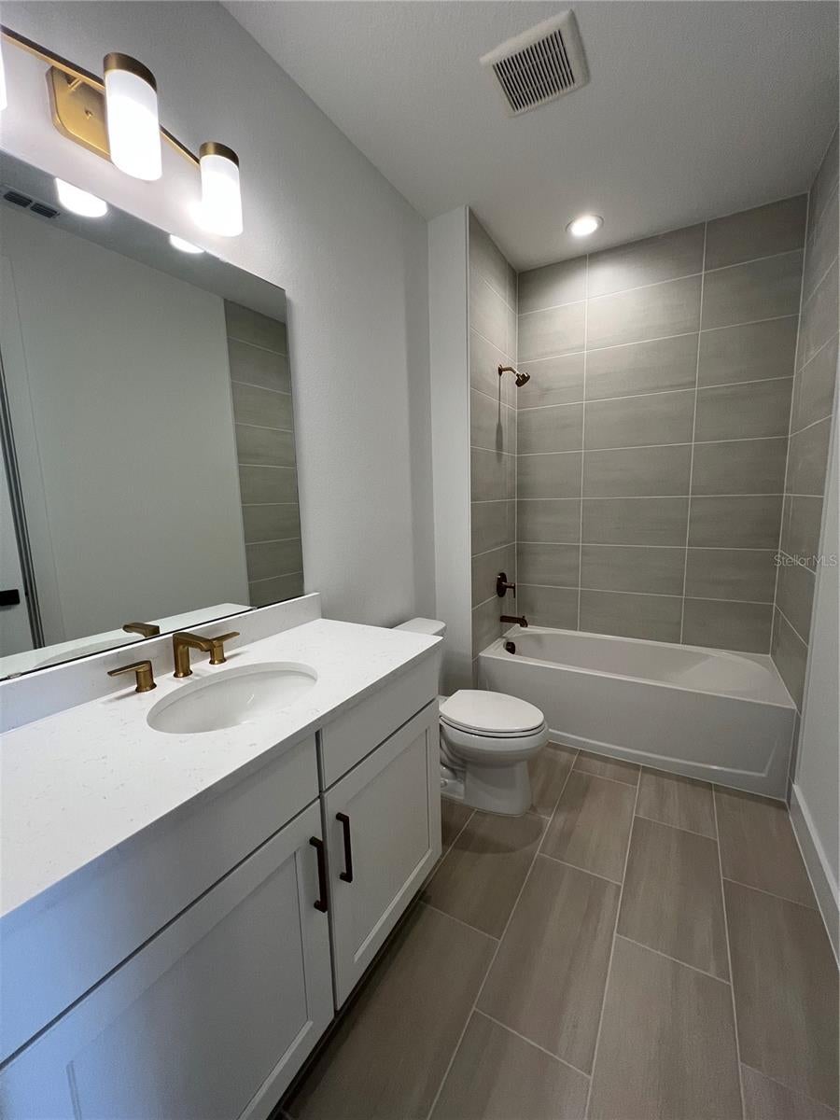
This stunning Rinker Farmhouse townhome offers luxurious modern finishes, designer-selected furnishings, and a spacious, highly functional layout with 4 bedrooms, 3 bathrooms, and a loft. An inviting covered porch welcomes you into a bright foyer featuring a beautiful staircase with open stair railing, along with a full bedroom and bathroom. The main living areas showcase luxury vinyl plank flooring, creating a seamless and elevated look throughout the home. The open-concept great room and casual dining area flow seamlessly to the courtyard, creating an ideal setting for everyday living and entertaining. The kitchen is beautifully appointed with crisp white cabinetry, upgraded quartz countertops, a large center island, abundant counter and cabinet space, and a spacious pantry. Upstairs, the impressive primary suite features a generous walk-in closet, luxurious shower, and private water closet. Secondary bedrooms offer sizable closets and share a well-designed hall bath with linen storage, all centered around a versatile loft. Residents also enjoy an impressive amenity center featuring a fitness center, yoga room, resort-style pool with plenty of cabanas and seating, clubroom for events, tennis court, two pickleball courts, and dedicated dog and kids’ parks.

Save
Ask
Tour
Hide
Share
Listing Snapshot
Price 
$425,000
Days On Site 
0 Days
Bedrooms 
4
Inside Area (SqFt) 
2,002 sqft
Total Baths 
3
Full Baths 
3
Partial Baths 
N/A
Lot Size 
0.06 Acres
Year Built 
2026
MLS® Number 
O6438226
Status 
Active
Property Tax 
$2,095.36
HOA/Condo/Coop Fees 
$215.33 monthly
Sq Ft Source 
Builder
Friends & Family
Recent Activity
an hour agoListing updated with changes from the MLS®
7 hours agoListing first seen on site
General Features
Acres 
0.06
Direction Faces 
South
Foundation 
Slab
Garage 
Yes
Garage Spaces 
2
Home Warranty 
Yes
Levels 
Two
Number Of Stories 
2
Parking 
DrivewayGarage Faces RearOn Street
Pets 
Yes
Property Condition 
New Construction
Property Sub Type 
Townhouse
Sewer 
Public Sewer
SqFt Total 
2532
Style 
Florida
Utilities 
Cable AvailableNatural Gas AvailableCable ConnectedElectricity ConnectedNatural Gas ConnectedPhone AvailableSewer ConnectedUnderground UtilitiesWater Connected
Water Source 
Public
Zoning 
PD
Interior Features
Appliances 
DishwasherDisposalDryerMicrowaveRangeRange HoodRefrigeratorWasher
Cooling 
Central Air
Flooring 
Ceramic TileHardwood
Furnished 
Unfurnished
Heating 
CentralElectric
Interior 
Eat-in KitchenHigh CeilingsOpen FloorplanWalk-In Closet(s)
Laundry Features 
InsideLaundry Room
Window Features 
Insulated WindowsLow Emissivity Windows
Bathroom 1 
Dimensions - 13.9x10Level - First
Bedroom 2 
Dimensions - 10x9.4Level - Second
Bedroom 3 
Dimensions - 10x9.4Level - Second
Dining Room 
Dimensions - 14x10Level - First
Loft 
Dimensions - 13x10Level - Second
Save
Ask
Tour
Hide
Share
Exterior Features
Construction Details 
BlockStuccoFrame
Exterior 
CourtyardRain Gutters
Lot Features 
LandscapedPaved
Patio And Porch 
PatioRear Porch
Roof 
Shingle
Windows/Doors 
Insulated WindowsLow Emissivity Windows
Community Features
Association Amenities 
ClubhouseFitness CenterParkPoolRecreation FacilitiesTennis Court(s)Trail(s)
Association Dues 
215.33
Community Features 
ClubhouseFitness CenterPlaygroundPoolSidewalksTennis Court(s)Street Lights
Financing Terms Available 
CashConventionalFHAVA Loan
HOA Fee Frequency 
Monthly
MLS Area 
32703 - Apopka
Roads 
Paved
Township 
21
Schools
School District
Unknown
Elementary School
Apopka Elem
Middle School
Wolf Lake Middle
High School
Wekiva High
Listing courtesy of ORLANDO TBI REALTY LLC (315) 368-3153


Listing information is provided by Participants of the Stellar MLS. IDX information is provided exclusively for personal, non-commercial use, and may not be used for any purpose other than to identify prospective properties consumers may be interested in purchasing. Information is deemed reliable but not guaranteed. Properties displayed may be listed or sold by various participants in the MLS Copyright 2026, Stellar MLS.
Last checked: 2026-09-02 12:56 AM EDT

Neighborhood & Commute
Source: Walkscore
Save
Ask
Tour
Hide
Share