Save
Ask
Tour
Hide
Share
$400,000
New Listing

1149 AUTUMN BROOK CIRCLE
LONGWOOD, FL 32750

For Sale|Single Family Residence|Active
3
Beds
2
Total Baths
2
Full Baths
1,410
SqFt
$284
/SqFt
1985
Built
Subdivision:
HARBOUR ISLE SUB
County:
Seminole
Call Now: (407) 620-6608
Is this the listing for you? We can help make it yours.
(407) 620-6608
1149 AUTUMN BROOK CIRCLE1149 AUTUMN BROOK CIRCLE1149 AUTUMN BROOK CIRCLE1149 AUTUMN BROOK CIRCLE
Save
Ask
Tour
Hide
Share

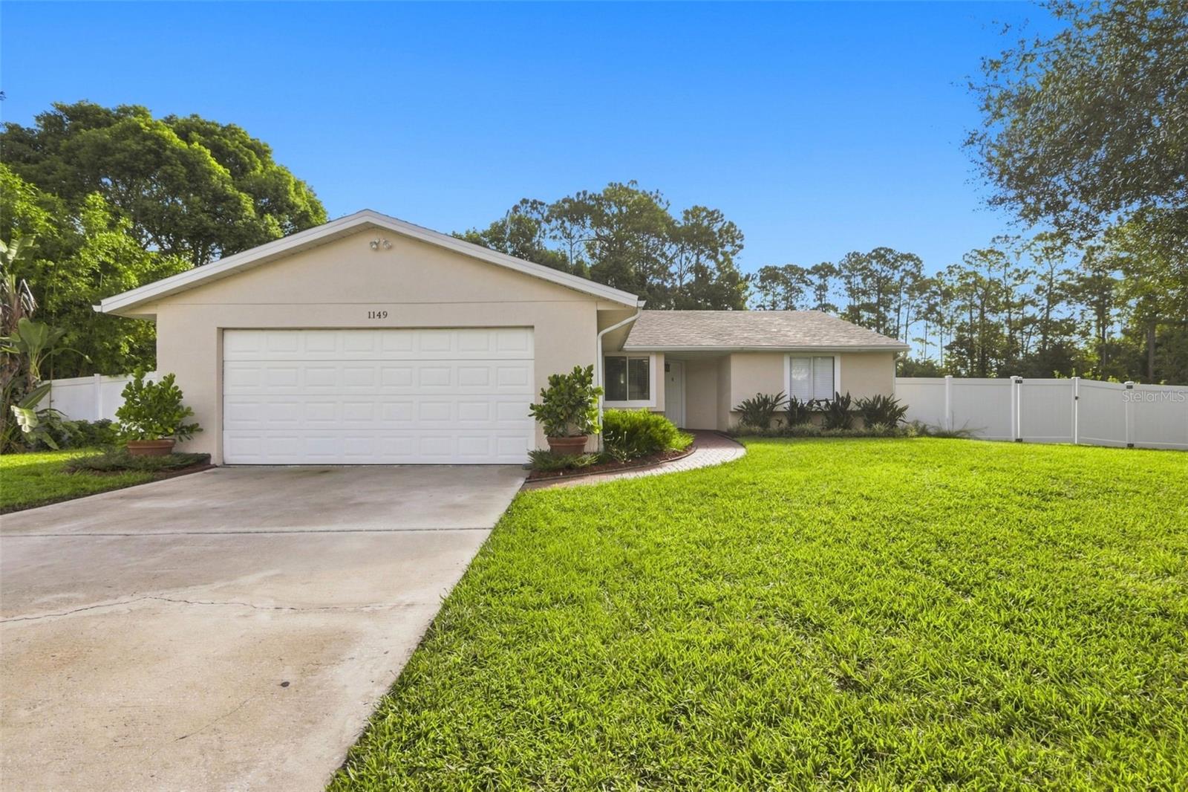
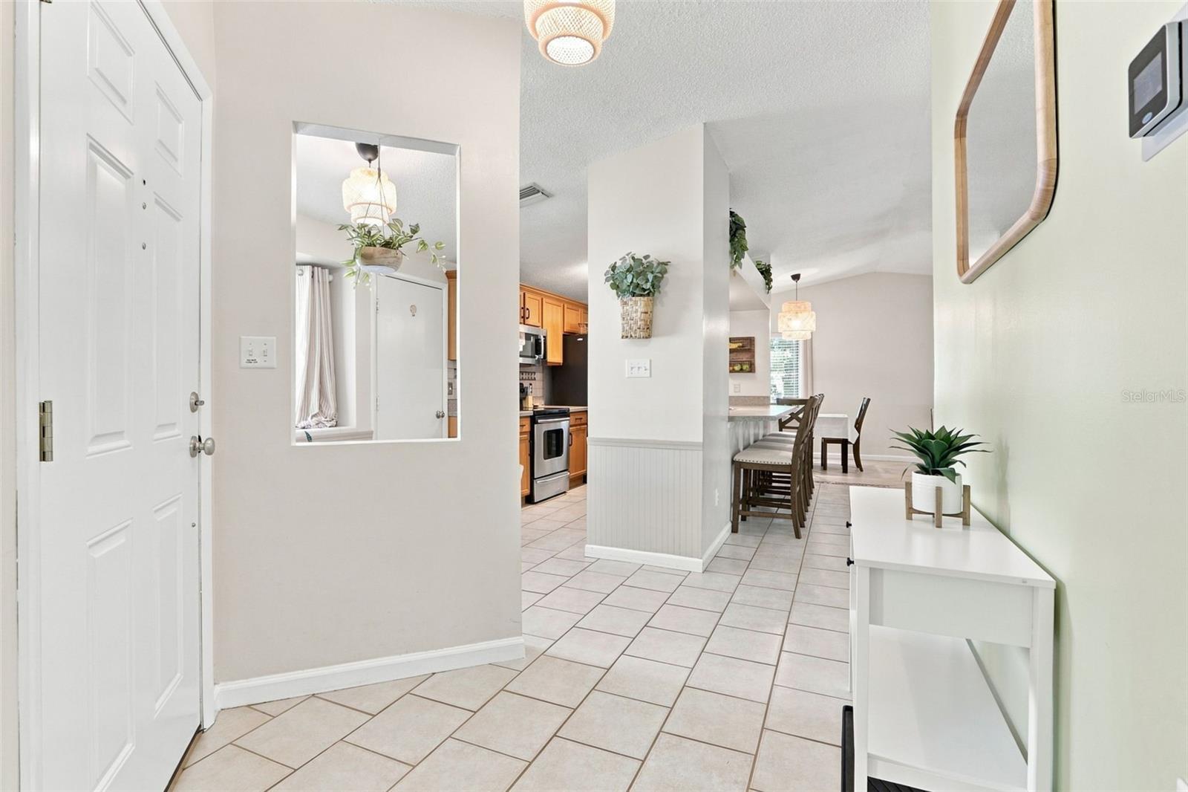
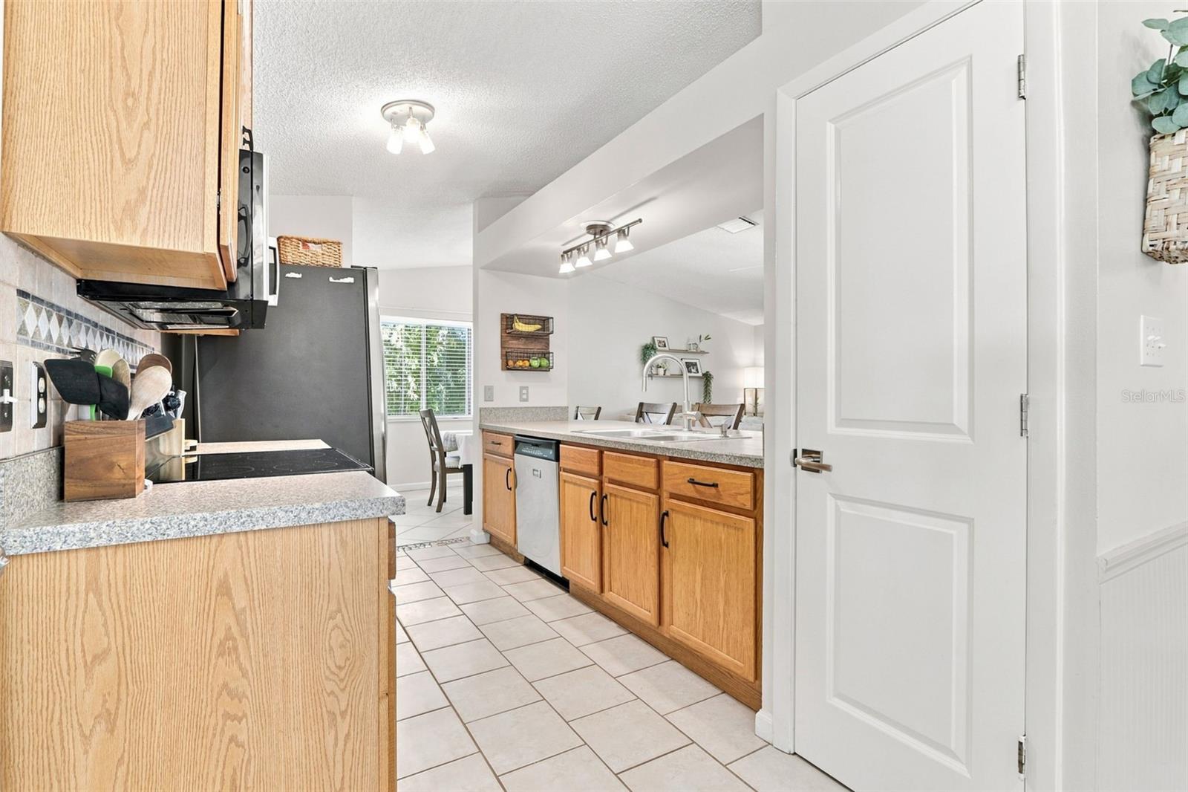
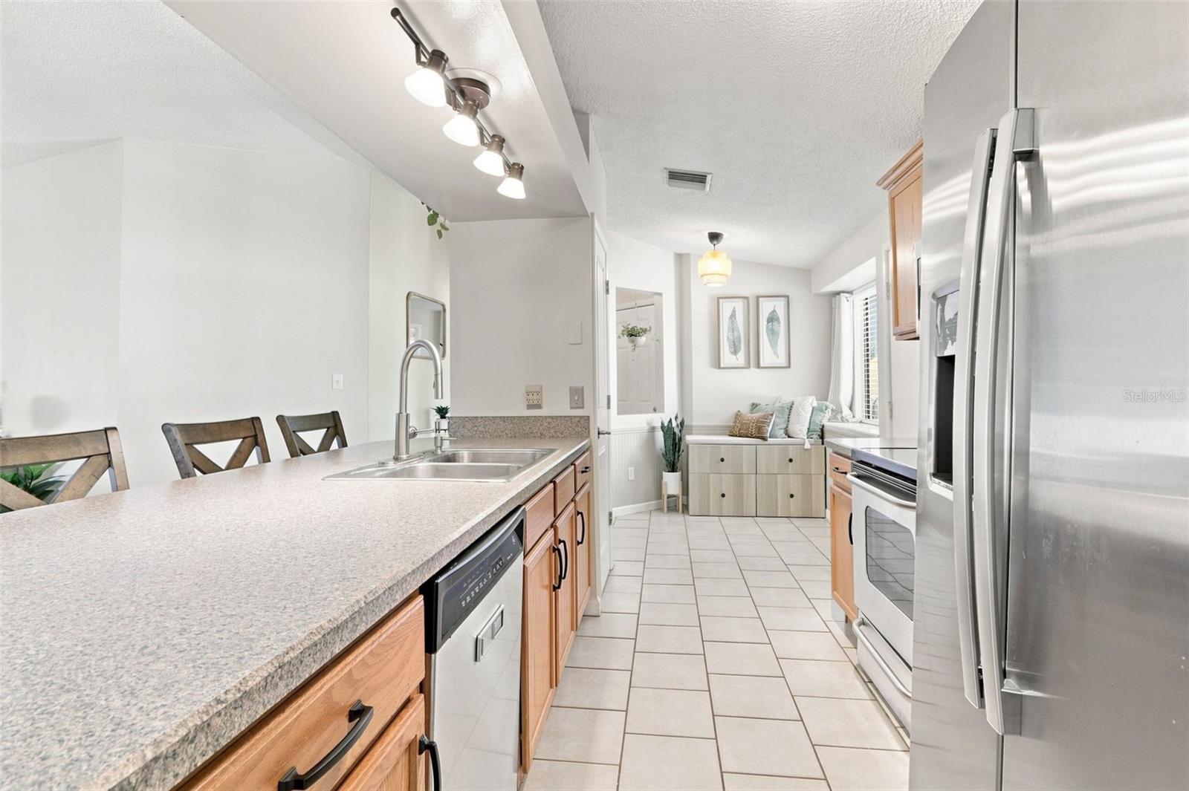
AUGUST 2026 ROOF! NO REAR NEIGHBORS! This 3 bedroom, 2 bathroom property is tucked away on an OVERSIZED LOT that BACKS UP TO PRESERVES & CONSERVATION. Double fence gates on both sides of the house provide wide clearance for vehicles, boats & more. Bonus: There's room for a pool! This home has interior laundry, no carpet, and a 2-car garage with pedestrian side door & window for natural light. Updates include 2026 Roof, Microwave, Landscaping; 2024 Refrigerator, Guest bathroom dual sinks; 2020 Florida room/ enclosure, Vinyl fence, Primary bathroom vanity; 2019 Shed; 2017 Added second closet in primary bedroom; 2016 Paver patio with retractable wave shade sails, Front paver path from driveway to front door. Harbour Isle is a small neighborhood set off of SR-434 which makes it a wildly convenient location for dining, retail & more. It's approximately 1.5 miles to an I-4 interchange, Longwood's SunRail Station, Reiter Park and the city's weekly farmers market. Enjoy a unique blend of small-town charm bordered by a wide selection of vibrant conveniences.

Save
Ask
Tour
Hide
Share
Listing Snapshot
Price 
$400,000
Days On Site 
0 Days
Bedrooms 
3
Inside Area (SqFt) 
1,410 sqft
Total Baths 
2
Full Baths 
2
Partial Baths 
N/A
Lot Size 
3.14 Acres
Year Built 
1985
MLS® Number 
O6439062
Status 
Active
Property Tax 
$2,112
HOA/Condo/Coop Fees 
$12.5 monthly
Sq Ft Source 
Public Records
Friends & Family
Recent Activity
35 minutes agoListing updated with changes from the MLS®
10 hours agoListing first seen on site
General Features
Acres 
3.14
Attached Garage 
Yes
Direction Faces 
West
Foundation 
Slab
Garage 
Yes
Garage Spaces 
2
Levels 
One
Parking 
DrivewayAttached
Pets 
Yes
Property Sub Type 
Single Family Residence
Security 
Smoke Detector(s)
Sewer 
Public Sewer
SqFt Total 
2142
Style 
Ranch
Utilities 
Cable AvailableElectricity ConnectedSewer ConnectedWater Connected
Water Source 
Public
Zoning 
WATER
Interior Features
Appliances 
DishwasherMicrowaveRangeRefrigerator
Cooling 
Central Air
Flooring 
Ceramic Tile
Furnished 
Unfurnished
Heating 
Central
Interior 
Eat-in KitchenOpen Floorplan
Laundry Features 
Inside
Bedroom 2 
Dimensions - 13x10Level - FirstFeatures - Ceiling Fan(s)
Bedroom 3 
Dimensions - 10x9Level - FirstFeatures - Ceiling Fan(s)
Bonus Room 
Dimensions - 27x7Level - FirstFeatures - Ceiling Fan(s)
Dinette 
Dimensions - 6x6Level - First
Dining Room 
Dimensions - 11x9Level - First
Kitchen 
Dimensions - 12x11Level - FirstFeatures - Breakfast Bar, Pantry
Living Room 
Dimensions - 19x11Level - FirstFeatures - Ceiling Fan(s)
Master Bedroom 
Dimensions - 17x11Level - FirstFeatures - Ceiling Fan(s)
Save
Ask
Tour
Hide
Share
Exterior Features
Construction Details 
Stucco
Exterior 
Rain Gutters
Fencing 
FencedVinyl
Lot Features 
LevelPaved
Patio And Porch 
Patio
Roof 
Shingle
View 
Trees/Woods
Waterview 
Trees/Woods
Community Features
Association Dues 
150
Financing Terms Available 
CashConventionalFHAVA Loan
HOA Fee Frequency 
Annually
MLS Area 
32750 - Longwood East
Roads 
Paved
Township 
20
Schools
School District
Unknown
Elementary School
Altamonte Elementary
Middle School
Rock Lake Middle
High School
Lyman High
Listing courtesy of REDFIN CORPORATION (407) 603-5221


Listing information is provided by Participants of the Stellar MLS. IDX information is provided exclusively for personal, non-commercial use, and may not be used for any purpose other than to identify prospective properties consumers may be interested in purchasing. Information is deemed reliable but not guaranteed. Properties displayed may be listed or sold by various participants in the MLS Copyright 2026, Stellar MLS.
Last checked: 2026-09-05 04:57 AM EDT

Neighborhood & Commute
Source: Walkscore
Save
Ask
Tour
Hide
Share