Save
Ask
Tour
Hide
Share
$1,599,900
New Listing

726 GOLFVIEW AVENUE
ORLANDO, FL 32804

For Sale|Single Family Residence|Active
5
Beds
5
Total Baths
4
Full Baths
1
Partial Bath
3,252
SqFt
$492
/SqFt
2026
Built
Subdivision:
GILBERT TERRACE
County:
Orange
Call Now: (407) 620-6608
Is this the listing for you? We can help make it yours.
(407) 620-6608
Upcoming Open Houses
Sat, Sep 5, 12:00 AM - 3:00 PM
Sun, Sep 6, 12:00 AM - 3:00 PM
726 GOLFVIEW AVENUE726 GOLFVIEW AVENUE726 GOLFVIEW AVENUE726 GOLFVIEW AVENUE
Save
Ask
Tour
Hide
Share

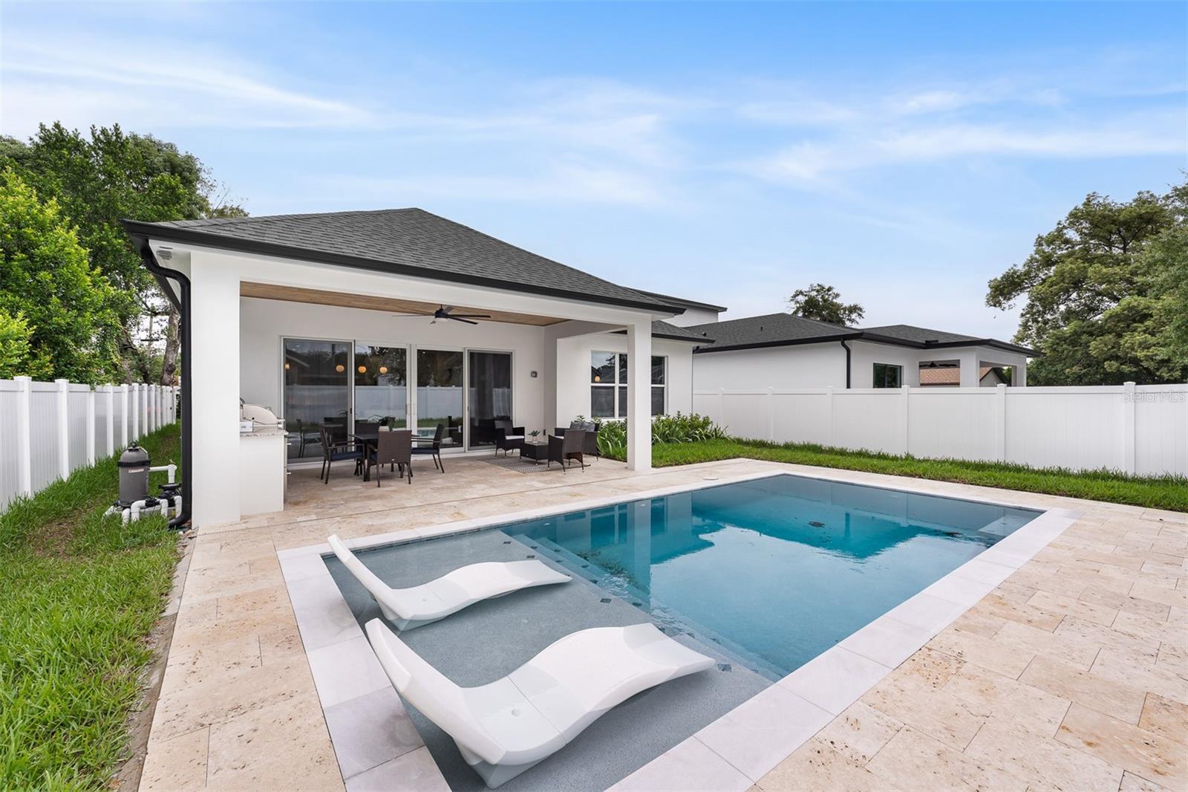
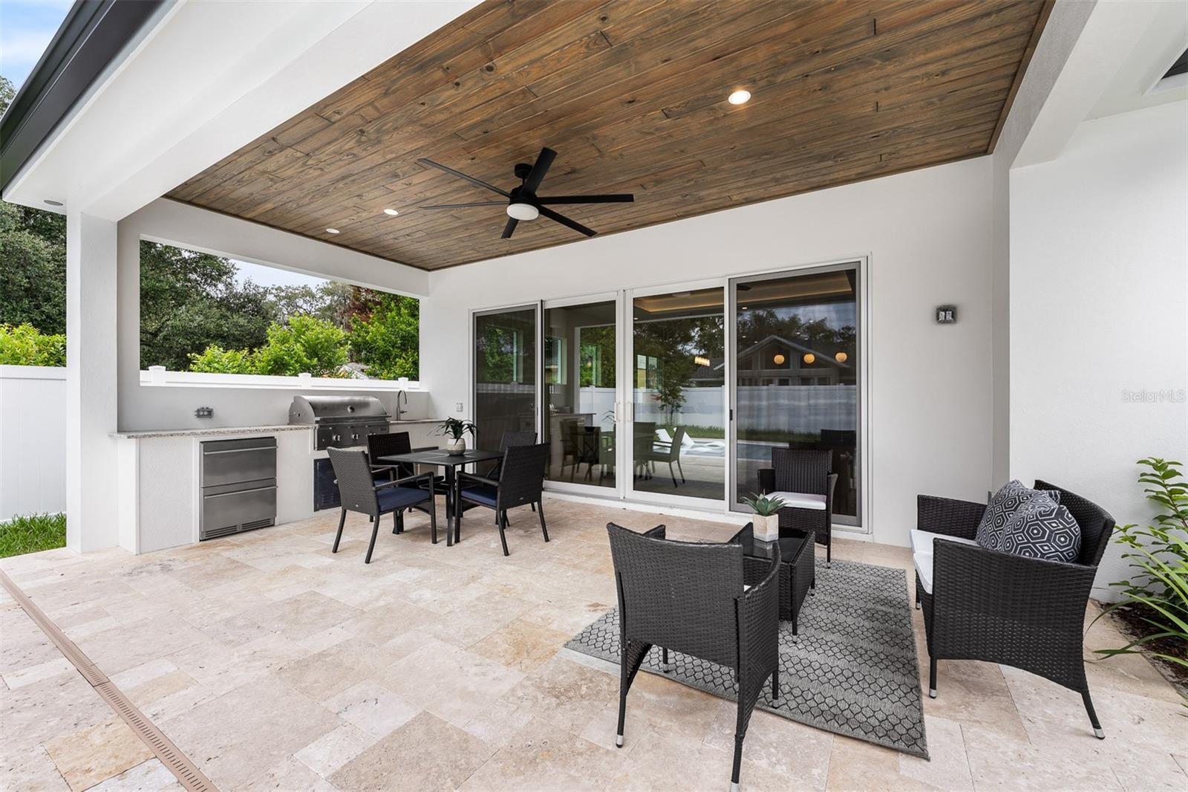
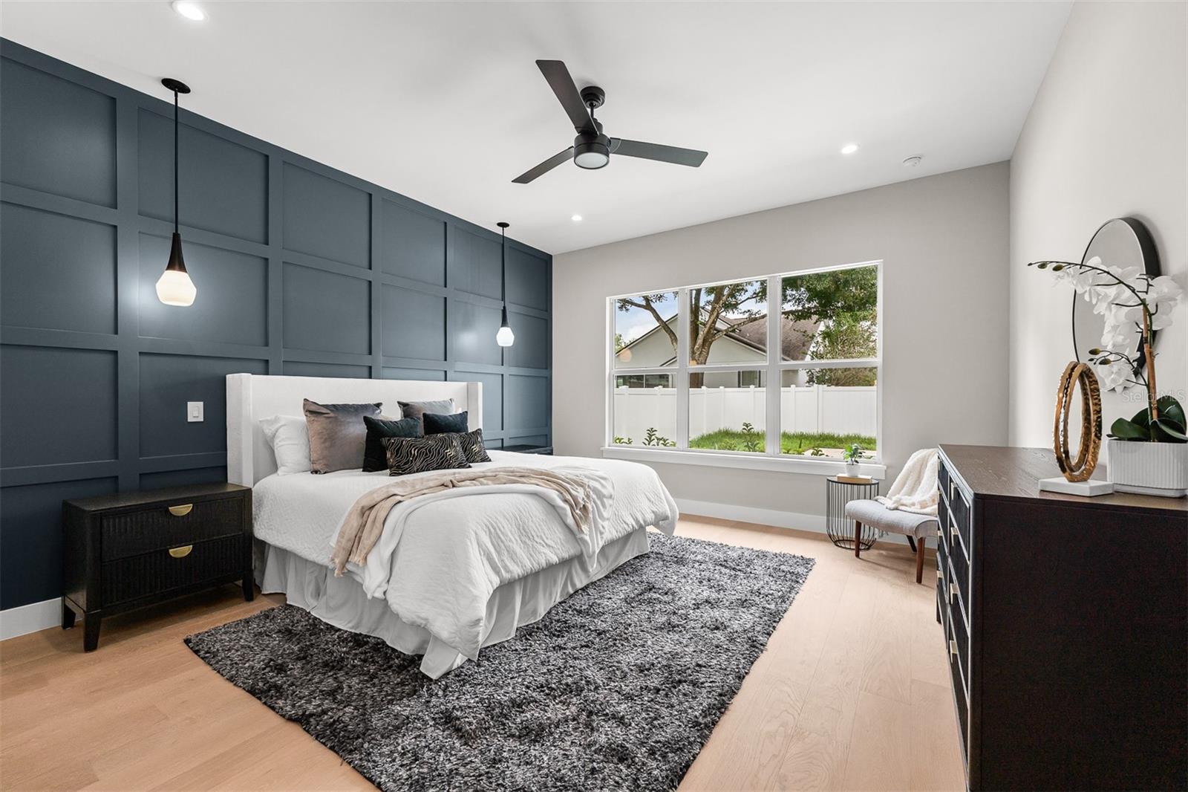
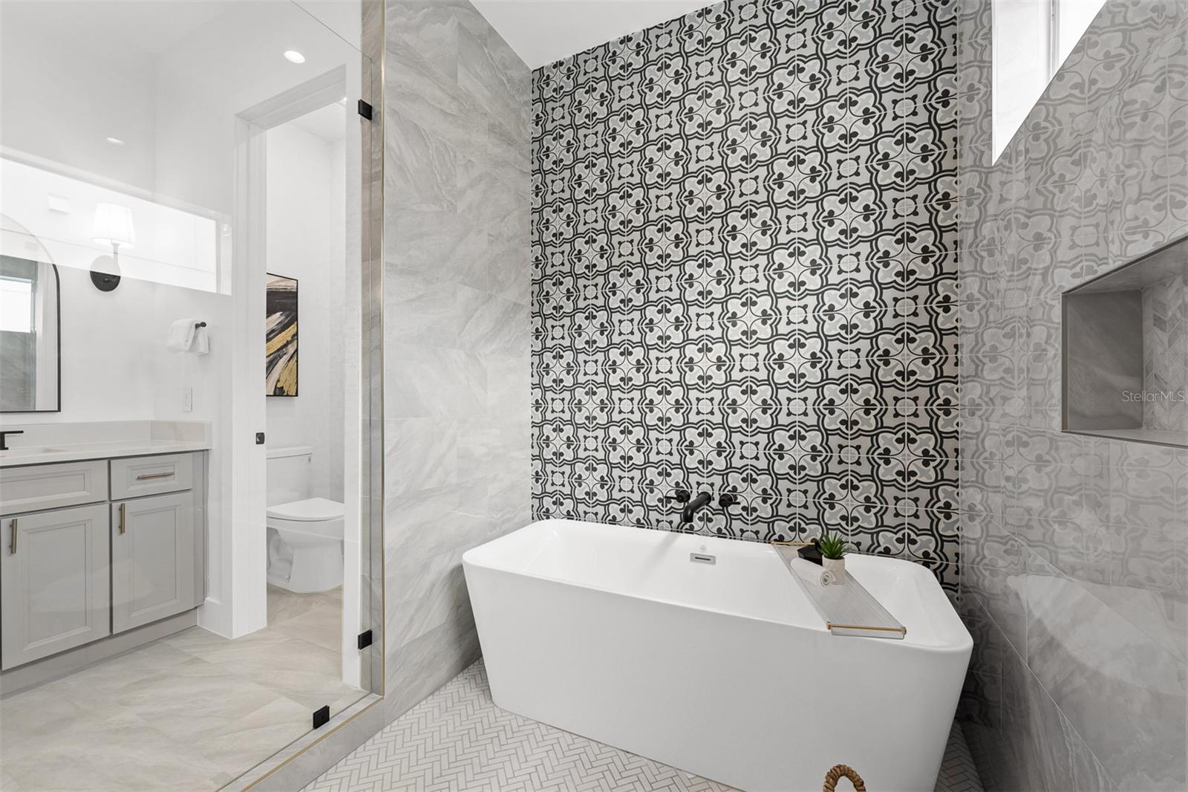
Welcome Home to your brand new residence in College Park! This stylish new home combines elegant transitional finishes with a bright open floor plan. As you enter you're greeted by a study downstairs overlooking the front yard. This space also doubles as a guest space on the first level and includes a full bath. As you enter the main living space, the spacious kitchen and extra large island make the perfect area to entertain. The kitchen is a chef's dream with Thermador appliances, gas cooking and an extra large sink for preparing the perfect home cooked meals or just enjoying some takeout from one of our excellent local eateries. Host the perfect party with a cozy electric fireplace and elegant lighted tray ceilings in the expansive great room. Seamlessly move the entertainment outdoors by opening the large glass sliding doors to enjoy all that Florida living has to offer including relaxing by the salt water pool. For some quiet time, the spacious primary suite has serene pool views and you can unwind at the end of the day in your oversized soaking tub located in the primary bath wet-room. Upstairs the home has 3 bedrooms and a loft perfect for a reading nook. The bonus room/5th bedroom is perfect for a second entertainment space and dedicated movie nights or an extra large suite for the guest who likes to make themselves at home. Two additional bedrooms upstairs are generously sized with walk-in closets. Enjoy all that living along The Drive has to offer & schedule your showing today!

Save
Ask
Tour
Hide
Share
Listing Snapshot
Price 
$1,599,900
Days On Site 
0 Days
Bedrooms 
5
Inside Area (SqFt) 
3,252 sqft
Total Baths 
5
Full Baths 
4
Partial Baths 
1
Lot Size 
0.16 Acres
Year Built 
2026
MLS® Number 
O6439490
Status 
Active
Property Tax 
$4,010
HOA/Condo/Coop Fees 
N/A
Sq Ft Source 
Builder
Friends & Family
Recent Activity
7 hours agoListing updated with changes from the MLS®
7 hours agoListing first seen on site
General Features
Acres 
0.16
Attached Garage 
Yes
Direction Faces 
North
Foundation 
Slab
Garage 
Yes
Garage Spaces 
2
Levels 
Two
Parking 
Attached
Property Condition 
Under ConstructionNew Construction
Property Sub Type 
Single Family Residence
Sewer 
Public Sewer
SqFt Total 
4084
Utilities 
Natural Gas AvailableElectricity ConnectedNatural Gas ConnectedSewer Connected
Water Source 
Public
Zoning 
ORL-R-1A
Interior Features
Appliances 
CooktopDishwasherDisposalMicrowaveRange HoodRefrigeratorWine Refrigerator
Cooling 
Central Air
Fireplace 
Yes
Fireplace Features 
Electric
Flooring 
HardwoodTile
Furnished 
Unfurnished
Heating 
Central
Interior 
High CeilingsOpen FloorplanTray Ceiling(s)Walk-In Closet(s)
Laundry Features 
InsideLaundry Room
Bedroom 2 
Dimensions - 12.4x11.6Level - First
Bedroom 3 
Dimensions - 12.4x14Level - Second
Bedroom 4 
Dimensions - 13.4x14.1Level - Second
Bedroom 5 
Dimensions - 14.8x17.1Level - Second
Great Room 
Dimensions - 21.6x18.6Level - First
Kitchen 
Dimensions - 15.2x13.2Level - First
Loft 
Dimensions - 13.1x10.4Level - Second
Master Bedroom 
Dimensions - 14.8x16Level - First
Save
Ask
Tour
Hide
Share
Exterior Features
Construction Details 
BlockHardiPlank TypeStucco
Exterior 
LightingOutdoor Kitchen
Pool Features 
GuniteIn GroundSalt WaterPrivate
Private Pool 
Yes
Roof 
Shingle
View 
City
Waterview 
City
Community Features
Financing Terms Available 
CashConventional
MLS Area 
32804 - Orlando/College Park
Roads 
Asphalt
Township 
22
Schools
School District
Unknown
Elementary School
Lake Silver Elem
Middle School
College Park Middle
High School
Edgewater High
Listing courtesy of RE/MAX EXCLUSIVE COLLECTION (407) 314-5033


Listing information is provided by Participants of the Stellar MLS. IDX information is provided exclusively for personal, non-commercial use, and may not be used for any purpose other than to identify prospective properties consumers may be interested in purchasing. Information is deemed reliable but not guaranteed. Properties displayed may be listed or sold by various participants in the MLS Copyright 2026, Stellar MLS.
Last checked: 2026-09-05 12:55 AM EDT

Neighborhood & Commute
Source: Walkscore
Save
Ask
Tour
Hide
Share